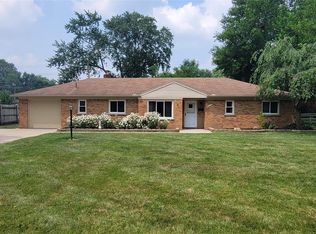
Welcome to 22441 E Price Dr, a beautifully renovated ranch offering the perfect blend of modern updates and comfortable living. This spacious 3-bedroom, 1.5-bath home features over 2,400 square feet of thoughtfully designed living space. The stunning kitchen is the centerpiece of the home, showcasing quartz countertops, stainless steel appliances, and stylish contemporary finishes. Recent improvements include a new sump pump (2026), new siding (2026), updated flooring, fresh interior paint, renovated bathrooms, and many additional upgrades throughout. The expansive layout provides ample space for relaxing, entertaining, or working from home. Ideally located near shopping, dining, parks, and major roadways, this move-in-ready home is an outstanding opportunity to own a beautifully updated property!
For sale
$299,990
22441 E Price Dr, Clinton Township, MI 48035
3beds
2,436sqft
:
Get pre-qualified$2,055/mo
Single Family Residence
Built in 1956
10,018 Square Feet Lot
$295,200 Zestimate®
$123/sqft
$-- HOA
What's special
- 11 days |
- 1,527 |
- 196 |
Likely to sell faster than
Zillow last checked:
Listing updated:
Listed by:
Eglent Begaj 248-260-8088,
A.V.A. Real Estate 248-260-8088
Source: Realcomp II,MLS#: 20261055299
Facts & features
Interior
Bedrooms & bathrooms
- Bedrooms: 3
- Bathrooms: 2
- Full bathrooms: 1
- 1/2 bathrooms: 1
Primary bedroom
- Level: Entry
- Area: 130
- Dimensions: 13 X 10
Bedroom
- Level: Entry
- Area: 80
- Dimensions: 10 X 8
Bedroom
- Level: Entry
- Area: 100
- Dimensions: 10 X 10
Other
- Level: Entry
- Area: 30
- Dimensions: 6 X 5
Other
- Level: Entry
- Area: 20
- Dimensions: 4 X 5
Dining room
- Level: Entry
- Area: 117
- Dimensions: 13 X 9
Kitchen
- Level: Entry
- Area: 120
- Dimensions: 15 X 8
Living room
- Level: Entry
- Area: 286
- Dimensions: 22 X 13
Heating
- Forced Air, Natural Gas
Features
- Basement: Finished,Full
- Has fireplace: No
Interior area
- Total interior livable area: 2,436 sqft
- Finished area above ground: 1,218
- Finished area below ground: 1,218
Property
Parking
- Total spaces: 2.5
- Parking features: Twoand Half Car Garage, Attached, Electricityin Garage
- Attached garage spaces: 2.5
Features
- Levels: One
- Stories: 1
- Entry location: GroundLevel
- Pool features: None
Lot
- Size: 10,018 Square Feet
- Dimensions: 81 x 121
Details
- Parcel number: 1126153016
- Special conditions: Agent Owned,Short Sale No
Construction
Type & style
- Home type: SingleFamily
- Architectural style: Ranch
- Property subtype: Single Family Residence
Materials
- Brick, Vinyl Siding
- Foundation: Basement, Poured, Sump Pump
Condition
- New construction: No
- Year built: 1956
Utilities & green energy
- Sewer: Public Sewer
- Water: Public
Community & HOA
Community
- Subdivision: METROPOLITAN BEACH SUB
HOA
- Has HOA: No
Location
- Region: Clinton Township
Financial & listing details
- Price per square foot: $123/sqft
- Tax assessed value: $52,387
- Annual tax amount: $2,584
- Date on market: 7/17/2026
- Cumulative days on market: 11 days
- Listing agreement: Exclusive Right To Sell
- Listing terms: Cash,Conventional,FHA,Va Loan
Estimated market value
$295,200
$280,000 - $310,000
$2,096/mo
Price history
| Date | Event | Price |
|---|---|---|
| 7/17/2026 | Listed for sale | $299,990+87.5%$123/sqft |
Source:  Realcomp II #20261055299 Report a problem Realcomp II #20261055299 Report a problem | ||
| 4/13/2026 | Sold | $160,000-13.5%$66/sqft |
Source: Realcomp II #20261019674 Report a problem | ||
| 3/30/2026 | Pending sale | $185,000$76/sqft |
Source: Realcomp II #20261019674 Report a problem | ||
| 3/28/2026 | Listed for sale | $185,000$76/sqft |
Source: Realcomp II #20261019674 Report a problem | ||
Public tax history
| Year | Property taxes | Tax assessment |
|---|---|---|
| 2025 | $2,521 +4.7% | $107,600 +11.3% |
| 2024 | $2,408 +5.9% | $96,700 +11.7% |
| 2023 | $2,275 +2.9% | $86,600 +12.3% |
| 2022 | $2,212 +1% | $77,100 +5.9% |
| 2021 | $2,189 | $72,800 +5.2% |
| 2020 | $2,189 +8.7% | $69,200 +12.5% |
| 2019 | $2,014 +2.2% | $61,500 +12.2% |
| 2018 | $1,971 +2.5% | $54,800 +18.4% |
| 2017 | $1,922 | $46,300 |
| 2016 | -- | $46,300 +13.2% |
| 2015 | -- | $40,900 +5.1% |
| 2014 | -- | $38,900 -20.6% |
| 2011 | -- | $49,000 -14.2% |
| 2010 | -- | $57,100 -11.2% |
| 2009 | -- | $64,300 -9.4% |
| 2008 | -- | $71,000 -5.5% |
| 2007 | -- | $75,100 +4.7% |
| 2005 | -- | $71,700 +60.1% |
| 2001 | $1,834 +2.1% | $44,776 +3.2% |
| 2000 | $1,796 | $43,388 |
Find assessor info on the county website
Monthly payment
Est. payment
Payment breakdown
Explore the cost of this home by adjusting the details. Changes won't be saved.Climate risks
Neighborhood: 48035
Nearby schools
GreatSchools rating
- 3/10Charles C. McGlinnen SchoolGrades: PK-5Distance: 0.7 mi
- 4/10Clintondale Middle SchoolGrades: 6-8Distance: 1.2 mi
- 4/10Clintondale High SchoolGrades: 9-12Distance: 1.1 mi
- $252,7003 bd2 ba1.2k sqft22431 E Price Dr, Clinton Township, MI 48035Off Market
- $255,1003 bd2 ba-- sqft22457 E Price Dr, Clinton Township, MI 48035Off Market

- $215,500-- bd1 ba-- sqft22440 Spitzley St, Clinton Township, MI 48035Off Market
- $209,300-- bd1 ba-- sqft22415 E Price Dr, Clinton Township, MI 48035Off Market
- $208,5003 bd1 ba-- sqft22424 Spitzley St, Clinton Township, MI 48035Off Market
- $--3 bd2 ba1.2k sqft22507 Price E, Clinton Township, MI 48035Off Market
- $233,000-- bd1 ba-- sqft22500 Spitzley St, Clinton Township, MI 48035Off Market
- $250,200-- bd1 ba-- sqft22507 E Price Dr, Clinton Township, MI 48035Off Market
A local agent can set up tours, give advice and negotiate with sellers.
Similar homes
- $295,0003 bd2 ba2.5k sqft37018 Tamarack Dr, Sterling Heights, MI 48310For Sale

 MLS ID #20261050878, Daniel Hunt, The Exchange Real Estate CO. Realcomp II
 - $289,9003 bd3 ba2.3k sqft39409 Garony Dr, Clinton Township, MI 48038For Sale
 MLS ID #20261043873, Wendy J Nagle, REO Resources, Inc. Realcomp II
 - $299,9003 bd2 ba2k sqft20017 California St, Saint Clair Shores, MI 48080For Sale
 MLS ID #20261054322, Anton Gojcaj, Red Carpet Lakeside Real Estate Inc. Realcomp II
 - $299,9003 bd2 ba1.4k sqft45437 Hecker Dr, Utica, MI 48317For Sale
 MLS ID #20261053348, John Hohenstern, Nowland Real Estate, LLC. Realcomp II
 - $318,8003 bd2 ba1.5k sqft26250 S River Rd, Harrison Township, MI 48045For Sale
 MLS ID #50213565, Richard F Kolb, Real Estate One Chesterfield. MiRealSource
 - $285,0003 bd2 ba1.8k sqft33564 Vista Way, Fraser, MI 48026For SaleMLS ID #20261047307, Md Limon, R2M Realty. Realcomp II
- $249,9003 bd2 ba1.3k sqft19580 Glenn St, Roseville, MI 48066For SaleMLS ID #50215173, Michelle Micallef, KW Platinum. MiRealSource
- $199,9005 bd3 ba2.2k sqft23443 Donaldson St, Clinton Township, MI 48035For SaleMLS ID #20261001143, Ahmad Salame, Century 21 Curran & Oberski. Realcomp II
- $290,0003 bd2 ba2.6k sqft32848 Rugby Dr, Warren, MI 48088For SaleMLS ID #20261044690, Scott Love, Good Company. Realcomp II
- $299,0004 bd2 ba1.5k sqft29687 Boewe Dr, Warren, MI 48092For SaleMLS ID #20261057332, M N M Tanveer, Wasim International Realty. Realcomp II
- $219,9003 bd2 ba1.9k sqft32000 Saint Margaret St, Saint Clair Shores, MI 48082For SaleMLS ID #20261054723, Harry M Lee, Golden Key Realty Group LLC. Realcomp II
- $274,9004 bd3 ba2.5k sqft26751 Newport Ave, Warren, MI 48089For SaleMLS ID #20261056351, Brianna Card, Blue Heron Realty. Realcomp II
- $289,0004 bd3 ba2.8k sqft11447 Edwin Dr, Warren, MI 48093For SaleMLS ID #20261056852, Rahe Ahmed, Golden Key Realty Group LLC. Realcomp II
- $270,0003 bd2 ba2.4k sqft28445 Bradner Dr, Warren, MI 48088For SaleMLS ID #20261049827, Md Nahidur Rahman, American Realtors. Realcomp II
- $244,9003 bd2 ba2.1k sqft29120 Dover Ave, Warren, MI 48088For SaleMLS ID #20261048501, Dan Korzeniewski, Stonemark Realtors LLC. Realcomp II
- $270,0003 bd2 ba2.2k sqft27268 Wagner Dr, Warren, MI 48093For SaleMLS ID #20261048977, Jennifer Moody, River Oaks Realty. Realcomp II
- $304,9004 bd2 ba1.9k sqft13718 Joyce Dr, Warren, MI 48088For SaleMLS ID #20261026474, Hasan Ali, Real Estate Advantage. Realcomp II
- $429,9004 bd3 ba2.3k sqft39713 Chaffer Ct, Clinton Township, MI 48038For SaleMLS ID #50214786, Kenneth J. Ritter, Real Estate One Clinton. MiRealSource
- $239,9003 bd1 ba1.5k sqft22601 Chapoton St, Saint Clair Shores, MI 48080For SaleMLS ID #20261057254, Norman Campbell, Keller Williams Realty-Great Lakes. Realcomp II
- $229,9003 bd2 ba2.1k sqft21724 Arrowhead St, Saint Clair Shores, MI 48082For SaleMLS ID #50209332, Benjamin Nelson, Nelson Property Management. MiRealSource
