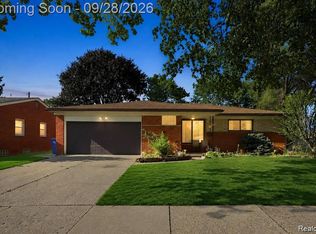
WOW! Welcome to this beautifully maintained, fully furnished ranch in the heart of Fraser! This turnkey home offers 3 spacious bedrooms, 2 full bathrooms, and over 2,000 square feet of finished living space, including a fully finished basement with an additional full bath.
Step inside and enjoy beautiful hardwood floors, a spacious kitchen with ample cabinet space, and a flexible dining area perfect for entertaining family and friends. The bright finished basement provides exceptional additional living space ideal for gatherings, recreation, a home office, or guest accommodations.
What truly sets this home apart is that it is being offered FULLY FURNISHED, allowing the next owner to move right in without the hassle or expense of furnishing a home. Whether you're a first-time buyer, downsizing, relocating, or seeking a turnkey investment opportunity, this property is ready to go from day one.
Outside, you'll find professionally maintained landscaping, beautiful flower beds, excellent curb appeal, a fully fenced backyard, private patio, and a 2.5-car detached garage. Conveniently located near schools, parks, shopping, dining, and major roadways.
All furniture included. Move in, unpack, and start enjoying your new home immediately. Schedule your private showing today before this rare opportunity is gone!
For sale
$259,900
33564 Vista Way, Fraser, MI 48026
3beds
2,186sqft
Single Family Residence
Built in 1960
8,276 Square Feet Lot
$254,900 Zestimate®
$119/sqft
$-- HOA
What's special
- 11 days
- 528
- 38
Likely to sell faster than
Zillow last checked:
Listing updated:
Listed by:
Md Limon 313-400-3478,
R2M Realty, 248-688-7838
Source: Realcomp II,MLS#: 20261077956
Facts & features
Interior
Bedrooms & bathrooms
- Bedrooms: 3
- Bathrooms: 2
- Full bathrooms: 2
Primary bedroom
- Level: Entry
- Area: 156
- Dimensions: 13 X 12
Bedroom
- Level: Entry
- Area: 144
- Dimensions: 12 X 12
Bedroom
- Level: Entry
- Area: 132
- Dimensions: 12 X 11
Other
- Level: Entry
Other
- Level: Basement
Dining room
- Level: Entry
- Area: 252
- Dimensions: 14 X 18
Kitchen
- Level: Entry
- Area: 192
- Dimensions: 12 X 16
Heating
- Forced Air, Natural Gas
Features
- Basement: Bath Stubbed,Finished
- Has fireplace: No
Interior area
- Total interior livable area: 2,186 sqft
- Finished area above ground: 1,250
- Finished area below ground: 936
Property
Parking
- Total spaces: 2.5
- Parking features: Twoand Half Car Garage, Detached
- Garage spaces: 2.5
Features
- Levels: One
- Stories: 1
- Entry location: GroundLevelwSteps
- Pool features: None
Lot
- Size: 8,276 Square Feet
- Dimensions: 68 x 120
Details
- Parcel number: 1132303001
- Special conditions: Short Sale No,Standard
Construction
Type & style
- Home type: SingleFamily
- Architectural style: Ranch
- Property subtype: Single Family Residence
Materials
- Brick, Vinyl Siding
- Foundation: Basement, Brick Mortar
Condition
- New construction: No
- Year built: 1960
Utilities & green energy
- Sewer: Public Sewer
- Water: Public
Community & HOA
Community
- Subdivision: MOULIN ROUGE EAST SUB
HOA
- Has HOA: No
Location
- Region: Fraser
Financial & listing details
- Price per square foot: $119/sqft
- Tax assessed value: $84,891
- Annual tax amount: $4,120
- Date on market: 9/26/2026
- Cumulative days on market: 89 days
- Listing agreement: Exclusive Right To Sell
- Listing terms: Cash,Conventional,FHA
Estimated market value
$254,900
$242,000 - $268,000
$2,252/mo
Price history
| Date | Event | Price |
|---|---|---|
| 9/26/2026 | Listed for sale | $259,900-8.8%$119/sqft |
Source:  Realcomp II #20261077956 Report a problem Realcomp II #20261077956 Report a problem | ||
| 9/7/2026 | Listing removed | $285,000$130/sqft |
Source: Realcomp II #20261047307 Report a problem | ||
| 7/7/2026 | Price change | $285,000-3.4%$130/sqft |
Source: Realcomp II #20261047307 Report a problem | ||
| 6/26/2026 | Listed for sale | $295,000+28.3%$135/sqft |
Source: Realcomp II #20261047307 Report a problem | ||
| 12/6/2022 | Listing removed | -- |
Source: Realcomp II #20221011857 Report a problem | ||
| 8/18/2022 | Price change | $230,000-6.1%$105/sqft |
Source: Realcomp II #20221011857 Report a problem | ||
| 6/29/2022 | Listed for sale | $245,000-0.8%$112/sqft |
Source: Realcomp II #20221011857 Report a problem | ||
| 6/27/2022 | Listing removed | -- |
Source: Realcomp II #2220014839 Report a problem | ||
| 3/26/2022 | Price change | $247,000-2.4%$113/sqft |
Source: Realcomp II #2220014839 Report a problem | ||
| 3/19/2022 | Price change | $253,000-4.2%$116/sqft |
Source: Realcomp II #2220014839 Report a problem | ||
| 3/6/2022 | Listed for sale | $264,000-0.4%$121/sqft |
Source: Realcomp II #2220014839 Report a problem | ||
| 12/7/2021 | Listing removed | -- |
Source: Realcomp II #2210083004 Report a problem | ||
| 10/2/2021 | Listed for sale | $265,000+53.2%$121/sqft |
Source: Realcomp II #2210083004 Report a problem | ||
| 10/14/2020 | Sold | $173,001+1.8%$79/sqft |
Source:  MiRealSource #50021766 Report a problem MiRealSource #50021766 Report a problem | ||
| 8/28/2020 | Pending sale | $169,900$78/sqft |
Source: RE/MAX First #50021766 Report a problem | ||
| 8/26/2020 | Listed for sale | $169,900$78/sqft |
Source: RE/MAX First #50021766 Report a problem | ||
Public tax history
| Year | Property taxes | Tax assessment |
|---|---|---|
| 2026 | $4,120 +2.7% | $111,000 +5.8% |
| 2025 | $4,012 +3.5% | $104,900 +8.4% |
| 2024 | $3,877 +7.4% | $96,800 +7.4% |
| 2023 | $3,611 +0.2% | $90,100 +17.2% |
| 2022 | $3,604 | $76,900 +6.4% |
| 2021 | -- | $72,300 +5.2% |
| 2020 | -- | $68,700 +1.5% |
| 2019 | -- | $67,700 +9% |
| 2018 | $2,164 | $62,100 +22% |
| 2017 | -- | $50,896 |
| 2016 | -- | $50,896 +9% |
| 2015 | $1,756 | $46,674 +15.1% |
| 2013 | $1,756 | $40,552 -12.9% |
| 2011 | -- | $46,541 -13.8% |
| 2010 | -- | $53,972 +9% |
| 2009 | -- | $49,498 -29.6% |
| 2008 | -- | $70,305 -6.9% |
| 2007 | -- | $75,521 +0.6% |
| 2006 | -- | $75,104 +1.1% |
| 2005 | -- | $74,277 +56.8% |
| 2001 | $1,728 +3.6% | $47,379 +3.2% |
| 2000 | $1,668 | $45,910 |
Find assessor info on the county website
Monthly payment
Est. payment
Payment breakdown
Explore the cost of this home by adjusting the details. Changes won't be saved.Climate risks
Neighborhood: 48026
Similar homes
- $220,0003 bd2 ba1.6k sqft18332 Spring Ct S, Fraser, MI 48026For Sale
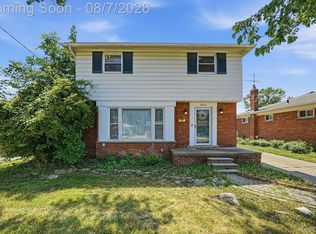
 MLS ID #20261060013, Aaron K Monzo, Keller Williams Realty-Great Lakes. Realcomp II
 - $274,9003 bd2 ba1.6k sqft28200 Newland Dr, Warren, MI 48093For Sale
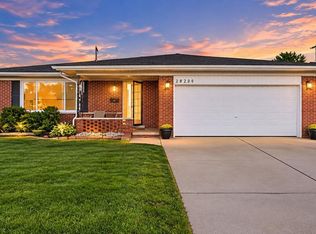 MLS ID #20261078569, Masum Ahmed, NPG Real Estate. Realcomp II
 - $269,9004 bd2 ba1.5k sqft5383 Gerald St, Warren, MI 48092For Sale
 MLS ID #20261078043, Fahad Hussain, Amin Realty. Realcomp II
 - $289,9003 bd2 ba2.1k sqft33509 Stonewood Dr, Sterling Heights, MI 48312For Sale
 MLS ID #20261055397, Timothy A Francisco Jr, Real Estate One-Sterling Heights. Realcomp II
 - $240,0004 bd2 ba1.4k sqft24055 Manila St, Clinton Township, MI 48035For SaleMLS ID #20261079110, Mindy Casadei, Keller Williams Lakeside. Realcomp II
- $279,0003 bd2 ba2k sqft5154 Earl Dr, Warren, MI 48092For SaleMLS ID #20261073760, Rita Yousif, Utica Realty LLC. Realcomp II
- $299,0004 bd2 ba1.9k sqft11406 Joslyn Dr, Sterling Heights, MI 48312For SaleMLS ID #20261070068, Shabbir Ahmed, Amin Realty. Realcomp II
- $270,0003 bd2 ba1.7k sqft26517 Marilyn Ave, Warren, MI 48089For SaleMLS ID #20261074681, Beta Camaj, Powell Real Estate. Realcomp II
- $249,0004 bd1 ba1.3k sqft23231 Detour St, Saint Clair Shores, MI 48082For SaleMLS ID #20261059940, Rocco Deciechi, Role Realty. Realcomp II
- $230,0003 bd1 ba1.9k sqft29237 Boston St, Saint Clair Shores, MI 48081For SaleMLS ID #20261074840, Lee S Speagle Lark, Keller Williams Paint Creek. Realcomp II
- $310,0003 bd3 ba2k sqft37899 Hayes Rd, Sterling Heights, MI 48313For SaleMLS ID #20261067789, Michael Perna, EXP Realty The Perna Team. Realcomp II
- $254,9003 bd2 ba2.2k sqft24263 Beierman Ave, Warren, MI 48091For SaleMLS ID #20261068378, Firas Manna, National Realty Centers, Inc. Realcomp II
- $265,0003 bd2 ba2.9k sqft20552 Huntington Ave, Harper Woods, MI 48225For SaleMLS ID #20261050189, Shane Parker, S&P Realty. Realcomp II
- $285,0003 bd2 ba1.5k sqft25496 Taylor Dr, Warren, MI 48089For SaleMLS ID #20261072763, LaTina Lyle, eXp Realty Best Life and Company. Realcomp II
- $199,0003 bd2 ba2.1k sqft18550 Beechwood St, Roseville, MI 48066For SaleMLS ID #20261063702, Jon Ruud, Keller Williams Home. Realcomp II
- $269,9003 bd2 ba2k sqft20017 California St, Saint Clair Shores, MI 48080For SaleMLS ID #20261054322, Anton Gojcaj, Red Carpet Lakeside Real Estate Inc. Realcomp II
- $225,0004 bd2 ba1.6k sqft16034 Hauss Ave, Eastpointe, MI 48021For SaleMLS ID #20261068331, Karen Marcinak, Real Estate One-Troy. Realcomp II
- $299,5004 bd2 ba1.8k sqft31054 Gardendale Dr, Warren, MI 48088For SaleMLS ID #20261068213, Dina E Vailliencourt, Real Estate One-Troy. Realcomp II
- $274,9003 bd3 ba2.8k sqft2338 Walter Ave, Warren, MI 48092For SaleMLS ID #20261073272, MD Asraful Raju, Amin Realty. Realcomp II
