Welcome to this adorable, tastefully updated brick ranch in vibrant St. Clair Shores in desirable Lakeshore Schools. With lots of space upstairs and downstairs, your family will have plenty of room to relax, gather and entertain. This charming ranch includes a beautifully updated kitchen with quartz counters, stainless appliances, and a brand new, fully finished basement with an egress window, kitchen, full bathroom, and thoughtful storage space. Outside, enjoy the three season room, outdoor patio, climate controlled garage, extra parking space and fenced yard. The cute shed offers extra storage space so your cars can fit in the garage all winter. Newer furnace and hot water tank. All appliances are newer upstairs and down, including washer and dryer. This listing won’t last.
For sale
$280,000
20335 Martin Rd, Saint Clair Shores, MI 48081
3beds
2,200sqft
Single Family Residence
Built in 1967
6,969 Square Feet Lot
$260,200 Zestimate®
$127/sqft
$-- HOA
What's special
- 2 days
- 170
- 20
Zillow last checked:
Listing updated:
Listed by:
Amy Perfetto 586-532-0500,
Keller Williams Lakeside 586-532-0500,
Chantel T Hines 586-883-0349,
Keller Williams Lakeside
Source: Realcomp II,MLS#: 20261083036
Facts & features
Interior
Bedrooms & bathrooms
- Bedrooms: 3
- Bathrooms: 2
- Full bathrooms: 2
Bedroom
- Level: Entry
- Area: 121
- Dimensions: 11 X 11
Bedroom
- Level: Entry
- Area: 90
- Dimensions: 9 X 10
Bedroom
- Level: Entry
- Area: 88
- Dimensions: 8 X 11
Other
- Level: Entry
- Area: 50
- Dimensions: 5 X 10
Other
- Level: Basement
- Area: 60
- Dimensions: 6 X 10
Bonus room
- Level: Basement
- Area: 264
- Dimensions: 8 X 33
Family room
- Level: Entry
- Area: 209
- Dimensions: 19 X 11
Kitchen
- Level: Entry
- Area: 160
- Dimensions: 16 X 10
Other
- Level: Basement
- Area: 100
- Dimensions: 10 X 10
Living room
- Level: Entry
- Area: 196
- Dimensions: 14 X 14
Other
- Level: Entry
- Area: 154
- Dimensions: 14 X 11
Heating
- Forced Air, Natural Gas
Cooling
- Ceiling Fans, Central Air
Appliances
- Included: Dishwasher, Disposal, Dryer, Free Standing Gas Range, Microwave, Stainless Steel Appliances, Washer
Features
- Windows: Egress Windows
- Basement: Finished,Full
- Has fireplace: No
Interior area
- Total interior livable area: 2,200 sqft
- Finished area above ground: 1,200
- Finished area below ground: 1,000
Property
Parking
- Total spaces: 2
- Parking features: Two Car Garage, Detached, Garage Faces Front, Heated Garage, Side Entrance
- Garage spaces: 2
Features
- Levels: One
- Stories: 1
- Entry location: GroundLevelwSteps
- Patio & porch: Enclosed, Patio, Porch
- Pool features: None
- Fencing: Back Yard,Fenced
Lot
- Size: 6,969 Square Feet
- Dimensions: 57.53 x 118
Details
- Additional structures: Sheds
- Parcel number: 1416258048
- Special conditions: Short Sale No,Standard
Construction
Type & style
- Home type: SingleFamily
- Architectural style: Ranch
- Property subtype: Single Family Residence
Materials
- Brick
- Foundation: Basement, Poured
- Roof: Asphalt
Condition
- Platted Sub
- New construction: No
- Year built: 1967
- Major remodel year: 2021
Utilities & green energy
- Electric: Circuit Breakers
- Sewer: Public Sewer
- Water: Public
- Utilities for property: Above Ground Utilities, Cable Available
Community & HOA
Community
- Features: Sidewalks
- Security: Smoke Detectors
- Subdivision: ROSEVILLE GARDENS SUB
HOA
- Has HOA: No
Location
- Region: Saint Clair Shores
Financial & listing details
- Price per square foot: $127/sqft
- Tax assessed value: $113,510
- Annual tax amount: $5,556
- Date on market: 11/5/2026
- Cumulative days on market: 2 days
- Listing agreement: Exclusive Right To Sell
- Listing terms: Cash,Conventional,FHA,Va Loan
Estimated market value
$260,200
$247,000 - $273,000
$1,791/mo
Price history
| Date | Event | Price |
|---|---|---|
| 11/5/2026 | Listed for sale | $280,000+34.9%$127/sqft |
Source:  Realcomp II #20261083036 Report a problem | ||
| 11/10/2021 | Sold | $207,500-1.1%$94/sqft |
Source: Public Record Report a problem | ||
| 9/14/2021 | Pending sale | $209,900$95/sqft |
Source: Realcomp II #2210068469 Report a problem | ||
| 9/9/2021 | Price change | $209,900-4.5%$95/sqft |
Source: Realcomp II #2210068469 Report a problem | ||
| 9/2/2021 | Price change | $219,900-2.2%$100/sqft |
Source: Realcomp II #2210068469 Report a problem | ||
| 8/18/2021 | Listed for sale | $224,900+49.9%$102/sqft |
Source: Realcomp II #2210068469 Report a problem | ||
| 7/9/2021 | Sold | $150,000-14.2%$68/sqft |
Source: Public Record Report a problem | ||
| 6/29/2021 | Pending sale | $174,900$80/sqft |
Source: Realcomp II #2210044979 Report a problem | ||
| 6/18/2021 | Price change | $174,900-2.8%$80/sqft |
Source: Realcomp II #2210044979 Report a problem | ||
| 6/11/2021 | Price change | $179,900-5.3%$82/sqft |
Source: Realcomp II #2210044979 Report a problem | ||
| 5/17/2021 | Listed for sale | $189,900+2.7%$86/sqft |
Source: Realcomp II #2210036174 Report a problem | ||
| 2/18/2021 | Listing removed | -- |
Source:  Keller Williams Report a problem | ||
| 1/18/2021 | Listed for sale | $184,900+71.9%$84/sqft |
Source: Realcomp II #2210003029 Report a problem | ||
| 11/14/2008 | Sold | $107,555$49/sqft |
Source: Public Record Report a problem | ||
Public tax history
| Year | Property taxes | Tax assessment |
|---|---|---|
| 2026 | $5,555 +2.8% | $130,900 +5.4% |
| 2025 | $5,402 +5.2% | $124,200 +3% |
| 2024 | $5,136 +20.9% | $120,600 +10.5% |
| 2023 | $4,247 +35% | $109,100 +25.3% |
| 2022 | $3,145 -0.1% | $87,100 +12.8% |
| 2021 | $3,149 | $77,200 +6.2% |
| 2020 | $3,149 | $72,700 +7.9% |
| 2019 | -- | $67,400 +11.8% |
| 2018 | $2,871 +8.1% | $60,300 +7.5% |
| 2017 | $2,656 | $56,100 |
| 2016 | $2,656 | $56,100 +15.2% |
| 2015 | $2,656 | $48,700 +12.5% |
| 2012 | -- | $43,300 +1.9% |
| 2011 | -- | $42,500 -13.3% |
| 2010 | -- | $49,000 -14.6% |
| 2009 | -- | $57,400 -81.9% |
| 2008 | -- | $316,500 -1.3% |
| 2007 | -- | $320,600 +1.2% |
| 2006 | -- | $316,700 +2.7% |
| 2005 | -- | $308,500 +299.1% |
| 2004 | -- | $77,300 +33% |
| 2001 | $1,946 +2.4% | $58,100 +3.1% |
| 2000 | $1,901 | $56,365 |
Find assessor info on the county website
Monthly payment
Est. payment
Payment breakdown
Explore the cost of this home by adjusting the details. Changes won't be saved.Climate risks
Neighborhood: 48081
- $208,7004 bd1 ba1.2k sqft20315 Martin Rd, Saint Clair Shores, MI 48081Off Market
- $201,6003 bd1 ba1k sqft20341 Martin Rd, Saint Clair Shores, MI 48081Off Market
- $238,0004 bd2 ba1k sqft28513 Joan St, Saint Clair Shores, MI 48081Off Market

- $230,0003 bd2 ba1k sqft28508 Ursuline St, Saint Clair Shores, MI 48081Sold

Similar homes
- $264,0003 bd3 ba2.3k sqft26651 Wagner Ave, Warren, MI 48089For Sale
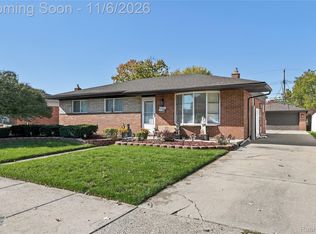
 MLS ID #20261089011, Vic Shauni, KW Domain. Realcomp II
- $229,0003 bd2 ba1.1k sqft21508 Lanse St, Saint Clair Shores, MI 48081For Sale
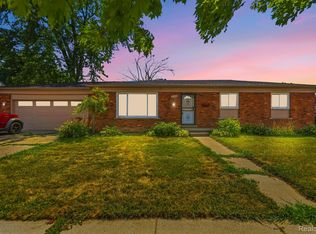 MLS ID #20261060456, Rory MacDonald, EXP Realty Clinton Twp. Realcomp II
- $299,9003 bd2 ba2.1k sqft22931 Lingemann St, Saint Clair Shores, MI 48080For Sale
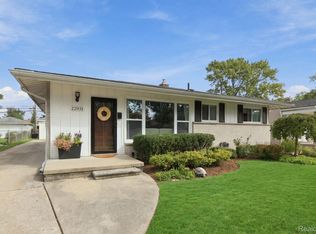 MLS ID #20261080701, Jeffrey Soloway, Realtyflo Inc. Realcomp II
- $259,9003 bd2 ba2.3k sqft23207 Norcrest Dr, Saint Clair Shores, MI 48080For Sale
 MLS ID #20261079260, Jessica Juel, Arterra Luxe Collection LLC. Realcomp II
- $255,0003 bd3 ba2.4k sqft13712 La Chene Ave, Warren, MI 48088For SaleMLS ID #20261084537, Michael Perna, EXP Realty The Perna Team. Realcomp II
- $225,0003 bd2 ba2.3k sqft20308 Shady Lane Ave, Saint Clair Shores, MI 48080For SaleMLS ID #20261056463, Robert Neely, Keller Williams Legacy. Realcomp II
- $299,9003 bd3 ba2.8k sqft22571 E Thirteen Mile Rd, Saint Clair Shores, MI 48082For SaleMLS ID #20261089434, Jeff Glover, Glover Agency. Realcomp II
- $399,9993 bd2 ba2.1k sqft22501 E Eleven Mile Rd, Saint Clair Shores, MI 48081For SaleMLS ID #20261074777, Danny O'Brien, Wentworth Real Estate Group. Realcomp II
- $165,0003 bd1 ba2k sqft26702 Groveland St, Roseville, MI 48066For SaleMLS ID #20261088784, Nicholas DiStefano, RE/MAX First. Realcomp II
- $320,0003 bd2 ba1.6k sqft20953 Mada Ave, Southfield, MI 48075For SaleMLS ID #20261089259, Robert Neely, Keller Williams Legacy. Realcomp II
- $319,9003 bd2 ba1.5k sqft47042 Corbett Ct, Macomb, MI 48044For SaleMLS ID #20261088983, Scott Pulus, DOBI Real Estate. Realcomp II
- $189,0003 bd2 ba2.2k sqft27550 Garfield St, Roseville, MI 48066For SaleMLS ID #20261060465, Rory MacDonald, EXP Realty Clinton Twp. Realcomp II
- $299,9003 bd1 ba1.1k sqft528 W Thirteen Mile Rd, Royal Oak, MI 48073For SaleMLS ID #20261086937, Gjoni Sinishta, KW Domain. Realcomp II
- $299,0003 bd2 ba2.1k sqft28752 Milton Ave, Warren, MI 48092For SaleMLS ID #20261081286, Bethany Reyes, KW Domain. Realcomp II
- $279,0003 bd2 ba2k sqft5154 Earl Dr, Warren, MI 48092For SaleMLS ID #20261073760, Rita Yousif, Utica Realty LLC. Realcomp II
- $279,9003 bd2 ba2.1k sqft3549 Jasper Dr, Sterling Heights, MI 48310For SaleMLS ID #20261078724, Sana Brikho, St Jude Realty. Realcomp II
- $250,0003 bd2 ba1.3k sqft3441 Denson Dr, Sterling Heights, MI 48310For SaleMLS ID #20261085246, Paige Cook, EXP Realty - Mark White & Associates. Realcomp II
- $235,0004 bd2 ba1.5k sqft30412 Groveland St, Madison Heights, MI 48071For SaleMLS ID #20261088354, Devin Simpson, GoodHome Realty LLC. Realcomp II
- $249,9003 bd1 ba1.2k sqft24935 Trombley St, Harrison Township, MI 48045For SaleMLS ID #20261069122, Jonathan B Fields Sr, RE/MAX Eclipse. Realcomp II
- $324,9993 bd2 ba2.6k sqft2256 Garry Dr, Troy, MI 48083For SaleMLS ID #20261087313, Jessica Aziz, Pro Realty. Realcomp II
