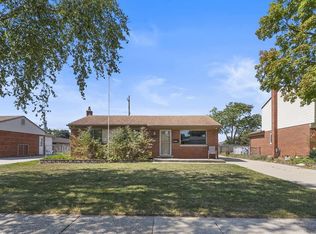
BEAUTIFUL AND FULLY RENOVATED RANCH HOME IN STERLING HEIGHTS! THIS HOUSE OFFERS 3 BEDROOMS 1 BATHROOM AWARD WINNING UTICA SCHOOLS DISTRIC MAKE IT A PERFECT HOME TO RAISE CHILDREN. FULLY UPDATED. UPDATES INCLUDE: ROOF, SIDINGS, WINDOWS, KETCHIN CABINETS, GRANITE COUNTER TOPS, APPLIANCES, BATHROOMS, HADWOOD FLOOR, CERAMIC TILE, DOORS AND MOLDINGS, PAINT, NEWER DIRVEWAY AND PATIO, RECESSED LIGHTING, FRONT DOOR, FIREPLACE IN LIVING ROOM, PERRED BATHROOM IN THE BASEMENT READY TO BE FINISHED, BONUS ROOM IN THE BASEENT, PRIVATE FENCED BACKYARD WITH LARGE PAITO. CLOSE TO SHOPPING, EXPRESSWAYS, RESTAURANTS & SCHOOLS! HURRY BEFORE IT'S GONE! BATVAI
For sale
$299,900
41371 Hamilton Dr, Sterling Heights, MI 48313
3beds
2,125sqft
Single Family Residence
Built in 1967
7,405 Square Feet Lot
$296,000 Zestimate®
$141/sqft
$-- HOA
What's special
Granite countertopsDoors and moldingsCeramic tileRecessed lighting
- 102 days
- 361
- 13
Zillow last checked:
Listing updated:
Listed by:
Mike Antias 586-604-0600,
Brookstone, Realtors LLC 248-963-0505
Source: Realcomp II,MLS#: 20261037945
Facts & features
Interior
Bedrooms & bathrooms
- Bedrooms: 3
- Bathrooms: 1
- Full bathrooms: 1
Bedroom
- Level: Entry
- Area: 81
- Dimensions: 9 X 9
Bedroom
- Level: Entry
- Area: 110
- Dimensions: 11 X 10
Bedroom
- Level: Entry
- Area: 100
- Dimensions: 10 X 10
Other
- Level: Entry
- Area: 48
- Dimensions: 8 X 6
Family room
- Level: Entry
- Area: 176
- Dimensions: 11 X 16
Kitchen
- Level: Entry
- Area: 176
- Dimensions: 11 X 16
Living room
- Level: Entry
- Area: 168
- Dimensions: 12 X 14
Heating
- Forced Air, Natural Gas
Cooling
- Central Air
Appliances
- Included: Dishwasher, Disposal, Dryer, Free Standing Gas Range, Free Standing Refrigerator, Microwave, Washer
Features
- Basement: Full,Partially Finished
- Has fireplace: Yes
- Fireplace features: Family Room
Interior area
- Total interior livable area: 2,125 sqft
- Finished area above ground: 1,200
- Finished area below ground: 925
Property
Parking
- Parking features: No Garage
Features
- Levels: One
- Stories: 1
- Entry location: GroundLevelwSteps
- Pool features: None
Lot
- Size: 7,405 Square Feet
- Dimensions: 60.00 x 120.00
Details
- Parcel number: 1010376006
- Special conditions: Short Sale No,Standard
Construction
Type & style
- Home type: SingleFamily
- Architectural style: Ranch
- Property subtype: Single Family Residence
Materials
- Brick, Vinyl Siding
- Foundation: Basement, Poured
- Roof: Asphalt
Condition
- New construction: No
- Year built: 1967
- Major remodel year: 2021
Utilities & green energy
- Sewer: Public Sewer
- Water: Public
Community & HOA
Community
- Subdivision: BUCKINGHAM ESTATES # 02
HOA
- Has HOA: No
Location
- Region: Sterling Heights
Financial & listing details
- Price per square foot: $141/sqft
- Tax assessed value: $85,257
- Annual tax amount: $3,270
- Date on market: 5/26/2026
- Cumulative days on market: 103 days
- Listing agreement: Exclusive Right To Sell
- Listing terms: Cash,Conventional,FHA,Va Loan
Estimated market value
$296,000
$281,000 - $311,000
$1,752/mo
Price history
| Date | Event | Price |
|---|---|---|
| 5/26/2026 | Listed for sale | $299,900$141/sqft |
Source:  Realcomp II #20261037945 Report a problem Realcomp II #20261037945 Report a problem | ||
| 4/14/2026 | Listing removed | $299,900$141/sqft |
Source: Realcomp II #20250033484 Report a problem | ||
| 10/13/2025 | Price change | $299,900-4.8%$141/sqft |
Source: Realcomp II #20250033484 Report a problem | ||
| 6/3/2025 | Price change | $314,900-1.6%$148/sqft |
Source: Realcomp II #20250033484 Report a problem | ||
| 5/8/2025 | Listed for sale | $319,900+299.9%$151/sqft |
Source: Realcomp II #20250033484 Report a problem | ||
| 1/15/2016 | Sold | $80,000-5.9%$38/sqft |
Source:  MiRealSource #31270833 Report a problem MiRealSource #31270833 Report a problem | ||
| 11/28/2015 | Pending sale | $85,000$40/sqft |
Source: Weichert Realtors Excel #31270833 Report a problem | ||
| 11/17/2015 | Listed for sale | $85,000-28.9%$40/sqft |
Source: WEICHERT, REALTORS�-Excel #215114654 Report a problem | ||
| 12/17/2014 | Sold | $119,540+34.3%$56/sqft |
Source: Public Record Report a problem | ||
| 9/30/2014 | Listed for sale | -- |
Source: Auction.com Report a problem | ||
| 8/15/2014 | Listing removed | $89,000$42/sqft |
Source: RE/MAX Suburban Inc #31193523 Report a problem | ||
| 7/2/2014 | Price change | $89,000-10.9%$42/sqft |
Source: RE/MAX Suburban Inc #214045732 Report a problem | ||
| 5/17/2014 | Listed for sale | $99,900+12.2%$47/sqft |
Source: RE/MAX Suburban Inc #214045732 Report a problem | ||
| 7/25/2013 | Listing removed | $89,000$42/sqft |
Source: RE/MAX Suburban, Inc #213048877 Report a problem | ||
| 6/21/2013 | Price change | $89,000-10.1%$42/sqft |
Source: RE/MAX Suburban Inc #31149089 Report a problem | ||
| 5/23/2013 | Listed for sale | $99,000$47/sqft |
Source: RE/MAX Suburban, Inc #31149089 Report a problem | ||
Public tax history
| Year | Property taxes | Tax assessment |
|---|---|---|
| 2025 | $3,276 +5.6% | $121,000 +6.7% |
| 2024 | $3,103 +5.2% | $113,400 +12.4% |
| 2023 | $2,948 +2.1% | $100,900 +9% |
| 2022 | $2,888 | $92,600 +11.4% |
| 2021 | -- | $83,100 +6% |
| 2020 | -- | $78,400 +1.6% |
| 2019 | -- | $77,200 +11.4% |
| 2018 | $2,549 | $69,300 +6.5% |
| 2017 | -- | $65,100 |
| 2016 | -- | $65,100 +6.7% |
| 2015 | -- | $61,000 +25.3% |
| 2014 | -- | $48,700 |
| 2012 | -- | -- |
| 2009 | -- | -- |
| 2001 | $1,700 +17.7% | $47,900 +3% |
| 2000 | $1,444 | $46,500 |
Find assessor info on the county website
Monthly payment
Est. payment
Payment breakdown
Explore the cost of this home by adjusting the details. Changes won't be saved.Climate risks
Neighborhood: 48313
- $296,0003 bd2 ba2k sqft41515 Hamilton Dr, Sterling Heights, MI 48313Sold
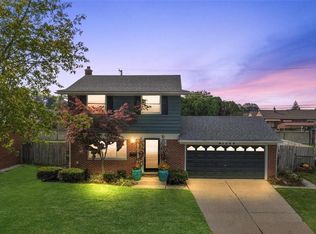
- $308,8003 bd2 ba1.5k sqft41359 Hamilton Dr, Sterling Heights, MI 48313Off Market
- $291,1003 bd2 ba1.2k sqft41527 Hamilton Dr, Sterling Heights, MI 48313Off Market
- $276,900-- bd1 ba1.2k sqft41347 Hamilton Dr, Sterling Heights, MI 48313Off Market
Similar homes
- $299,9003 bd2 ba2.6k sqft3053 Belcher Dr, Sterling Heights, MI 48310For Sale
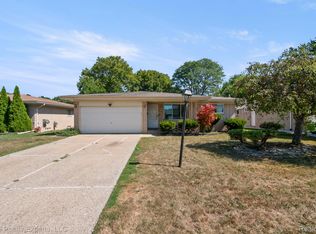
 MLS ID #20261068608, Lana Yasso, ICON Realty Experts, LLC. Realcomp II
 - $--3 bd2 ba1.6k sqft38482 Applewood St, Clinton Township, MI 48036AuctionXome
- $359,9003 bd2 ba2.8k sqft40438 Page Dr, Sterling Heights, MI 48313For Sale
 MLS ID #20261059404, Rachael Darin, Century 21 Professionals. Realcomp II
 - $348,9004 bd2 ba2k sqft35706 Duke Dr, Sterling Heights, MI 48310For Sale
 MLS ID #20261068752, Ghazwan Daddo, Showtime Realty. Realcomp II
 - $339,0004 bd2 ba2.4k sqft39795 Waldorf Dr, Clinton Township, MI 48038For SaleMLS ID #20261064988, Md M Rahman, Brookstone, Realtors LLC. Realcomp II
- $350,0003 bd2 ba2.1k sqft2868 Belcher Dr, Sterling Heights, MI 48310For SaleMLS ID #20261059003, Rachael Abraham, Max Broock, REALTORS®-Bloomfield Hills. Realcomp II
- $324,9003 bd2 ba2.5k sqft17592 Knollwood Dr, Clinton Township, MI 48038For SaleMLS ID #20261061957, Burt Smith, Caldera Real Estate Group. Realcomp II
- $335,0003 bd2 ba1.8k sqft4821 Shelbyshire Dr, Shelby Township, MI 48316For SaleMLS ID #20261057493, Michael Heiwig, Signature Sotheby's International Realty Bham. Realcomp II
- $309,9994 bd4 ba2.2k sqft2338 Marlow Dr, Warren, MI 48092For SaleMLS ID #20261069366, Sultan Ahmed, Express Home Realty LLC. Realcomp II
- $299,5004 bd2 ba1.8k sqft31054 Gardendale Dr, Warren, MI 48088For SaleMLS ID #20261068213, Dina E Vailliencourt, Real Estate One-Troy. Realcomp II
- $365,0003 bd3 ba2.5k sqft37010 Calka Dr, Sterling Heights, MI 48310For SaleMLS ID #20261054646, Majed Joseph, Century 21 Professionals Sterling Heights. Realcomp II
- $364,9994 bd2 ba2.7k sqft36177 Waltham Dr, Sterling Heights, MI 48310For SaleMLS ID #20261062013, Sultan Ahmed, Express Home Realty LLC. Realcomp II
- $340,0003 bd2 ba1.5k sqft2918 Saratoga Dr, Troy, MI 48083For SaleMLS ID #20261064187, David Nguyen, Keller Williams Paint Creek. Realcomp II
- $338,0004 bd3 ba2.1k sqft6965 N Adams Rd, Bloomfield Hills, MI 48304For SaleMLS ID #20261068736, Thomas Hutt, RE/MAX Classic. Realcomp II
- $290,0003 bd2 ba1.4k sqft38276 Hamon St, Harrison Township, MI 48045For SaleMLS ID #20261061320, Ian Allen, Brookstone, Realtors LLC. Realcomp II
- $265,0003 bd2 ba1.2k sqft3003 Longview Ave, Rochester Hills, MI 48307For SaleMLS ID #20261060751, Tammy J Lutren, Real Estate One-W Blmfld. Realcomp II
- $259,9003 bd2 ba2.2k sqft24263 Beierman Ave, Warren, MI 48091For SaleMLS ID #20261068378, Firas Manna, National Realty Centers, Inc. Realcomp II
- $395,5004 bd2 ba2.3k sqft37082 Gary Dr, Sterling Heights, MI 48310For SaleMLS ID #20261064136, Maria Auterman, Brookstone, Realtors LLC. Realcomp II
- $299,9002 bd2 ba1.7k sqft406 Woodlawn Ave, Royal Oak, MI 48073For SaleMLS ID #20261022189, Carvell C Wilkins, Century 21 Professionals Livonia. Realcomp II
- $299,0004 bd3 ba2.3k sqft21613 Wallace Dr, Southfield, MI 48075For SaleMLS ID #20261060069, Maggie Shisha, Max Broock Realtors. Realcomp II
