Welcome to your dream home! This stunning three-bedroom, two-and-a-half-bath ranch is nestled on an expansive, premium lot within the highly acclaimed Utica schools, offering an unbeatable combination of location, comfort, and style. NEW ROOF & H20 HEATER JULY 2026 offer peace of mind and efficiency, making this home truly move-in ready.
As you step inside, you’re greeted by beautiful hardwood floors that flow through the main living areas, complemented by fresh, neutral paint that makes the home feel bright and inviting. The updated kitchen features modern finishes and ample storage, ideal for everyday cooking and entertaining. Brand new, freshly cleaned carpet adds warmth to the bedrooms and cozy spaces, while a brand new tub and stylish tile elevate the main bath.
Outdoor living shines with a gorgeous inground pool, creating your own private oasis for summer fun and relaxation. The premium lot provides plenty of room to play, garden, or entertain.
The finished basement is a standout bonus, complete with a full bathroom—perfect for a guest suite, home office, gym, or media room.
With its amazing amenities, features, and sought-after Utica school district, this exceptional ranch is ready to welcome you home. PROFESSIONAL PHOTOS BEING TAKEN TUESDAY.
Pending
Price cut: $14.9K (7/21)
$355,000
36544 Thomas Dr, Sterling Heights, MI 48312
3beds
2,640sqft
:
Get pre-qualified$2,509/mo
Single Family Residence
Built in 1970
10,454 Square Feet Lot
$348,800 Zestimate®
$134/sqft
$-- HOA
What's special
- 7 days |
- 1,661 |
- 96 |
Likely to sell faster than
Zillow last checked:
Listing updated:
Listed by:
Maria Kopicki 248-644-6300,
Coldwell Banker Professionals-Birm 248-644-6300
Source: Realcomp II,MLS#: 20261056220
Facts & features
Interior
Bedrooms & bathrooms
- Bedrooms: 3
- Bathrooms: 3
- Full bathrooms: 2
- 1/2 bathrooms: 1
Primary bedroom
- Level: Entry
- Area: 180
- Dimensions: 15 X 12
Bedroom
- Level: Entry
- Area: 108
- Dimensions: 12 X 9
Bedroom
- Level: Entry
- Area: 143
- Dimensions: 13 X 11
Other
- Level: Entry
- Area: 80
- Dimensions: 10 X 8
Other
- Level: Basement
- Area: 80
- Dimensions: 10 X 8
Other
- Level: Entry
- Area: 48
- Dimensions: 8 X 6
Family room
- Level: Entry
- Area: 285
- Dimensions: 19 X 15
Kitchen
- Level: Entry
- Area: 228
- Dimensions: 19 X 12
Living room
- Level: Entry
- Area: 270
- Dimensions: 18 X 15
Heating
- Forced Air, Natural Gas
Cooling
- Central Air
Appliances
- Included: Dishwasher, Disposal, Dryer, Free Standing Gas Range, Free Standing Refrigerator, Gas Cooktop, Washer
Features
- Basement: Finished,Full
- Has fireplace: Yes
- Fireplace features: Family Room
Interior area
- Total interior livable area: 2,640 sqft
- Finished area above ground: 1,640
- Finished area below ground: 1,000
Video & virtual tour
Property
Parking
- Total spaces: 2
- Parking features: Two Car Garage, Attached
- Attached garage spaces: 2
Features
- Levels: One
- Stories: 1
- Entry location: GroundLevelwSteps
- Patio & porch: Covered, Porch
- Pool features: In Ground
- Fencing: Fenced
Lot
- Size: 10,454 Square Feet
- Dimensions: 86 x 120
Details
- Parcel number: 1027228009
- Special conditions: Short Sale No,Standard
Construction
Type & style
- Home type: SingleFamily
- Architectural style: Ranch
- Property subtype: Single Family Residence
Materials
- Brick
- Foundation: Basement, Poured
- Roof: Asphalt
Condition
- New construction: No
- Year built: 1970
- Major remodel year: 2026
Utilities & green energy
- Sewer: Public Sewer
- Water: Public
Community & HOA
Community
- Subdivision: CHERRY HILL FARMS
HOA
- Has HOA: No
Location
- Region: Sterling Heights
Financial & listing details
- Price per square foot: $134/sqft
- Tax assessed value: $81,397
- Annual tax amount: $3,091
- Date on market: 7/21/2026
- Cumulative days on market: 10 days
- Listing agreement: Exclusive Right To Sell
- Listing terms: Cash,Conventional,FHA,Va Loan
Estimated market value
$348,800
$331,000 - $366,000
$2,265/mo
Price history
| Date | Event | Price |
|---|---|---|
| 7/25/2026 | Pending sale | $355,000$134/sqft |
Source:  Realcomp II #20261056220 Report a problem Realcomp II #20261056220 Report a problem | ||
| 7/21/2026 | Price change | $355,000-4%$134/sqft |
Source: Realcomp II #20261056220 Report a problem | ||
| 7/19/2026 | Listed for sale | $369,900$140/sqft |
Source: Realcomp II #20261051227 Report a problem | ||
Public tax history
| Year | Property taxes | Tax assessment |
|---|---|---|
| 2025 | $3,128 +5.6% | $157,700 +4.5% |
| 2024 | $2,962 +5.2% | $150,900 +10.1% |
| 2023 | $2,815 +2.1% | $137,100 +13.9% |
| 2022 | $2,757 | $120,400 +6.1% |
| 2021 | -- | $113,500 +4.2% |
| 2020 | -- | $108,900 +8.8% |
| 2019 | -- | $100,100 +17.6% |
| 2018 | $2,434 | $85,100 +3.7% |
| 2017 | -- | $82,100 |
| 2016 | -- | $82,100 +4.7% |
| 2015 | -- | $78,400 +19.3% |
| 2014 | -- | $65,700 |
| 2012 | -- | -- |
| 2009 | -- | -- |
| 2001 | $1,946 +3.4% | $67,900 +3.2% |
| 2000 | $1,882 | $65,800 |
Find assessor info on the county website
Monthly payment
Est. payment
Payment breakdown
Explore the cost of this home by adjusting the details. Changes won't be saved.Climate risks
Neighborhood: 48312
Nearby schools
GreatSchools rating
- 6/10Bruce Collins Elementary SchoolGrades: PK-6Distance: 0.8 mi
- 6/10Davis Junior High SchoolGrades: 7-9Distance: 1.2 mi
- 8/10Adlai Stevenson High SchoolGrades: 9-12Distance: 1.6 mi
- $331,6004 bd2 ba1.5k sqft36526 Thomas Dr, Sterling Heights, MI 48312Off Market
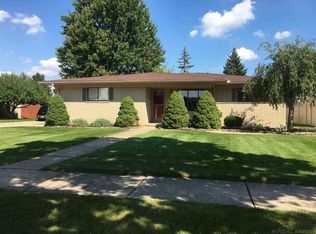
- $293,900-- bd1 ba1.6k sqft36564 Thomas Dr, Sterling Heights, MI 48312Off Market
- $365,8004 bd3 ba1.8k sqft36551 Wayne Dr, Sterling Heights, MI 48312Off Market
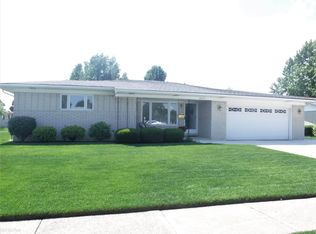
- $343,9004 bd2 ba2k sqft36545 Thomas Dr, Sterling Heights, MI 48312Off Market
- $360,9004 bd4 ba1.8k sqft36573 Wayne Dr, Sterling Heights, MI 48312Off Market
- $310,3004 bd1 ba1.8k sqft36529 Wayne Dr, Sterling Heights, MI 48312Off Market
- $300,300-- bd1 ba1.6k sqft36523 Thomas Dr, Sterling Heights, MI 48312Off Market
- $380,400-- bd2 ba2k sqft36504 Thomas Dr, Sterling Heights, MI 48312Off Market
A local agent can set up tours, give advice and negotiate with sellers.
Similar homes
- $350,0003 bd3 ba3.2k sqft36765 Melbourne Dr, Sterling Heights, MI 48312For Sale

 MLS ID #20261055423, Carlos Cortez, Keller Williams Premier. Realcomp II
 - $384,9004 bd2 ba2.1k sqft4111 Rose Mary Dr, Sterling Heights, MI 48310For Sale
 MLS ID #20261055705, Farhan I Karadsheh, Community Choice Realty Inc. Realcomp II
 - $359,0004 bd3 ba2.1k sqft36730 Engleside Dr, Sterling Heights, MI 48310For Sale
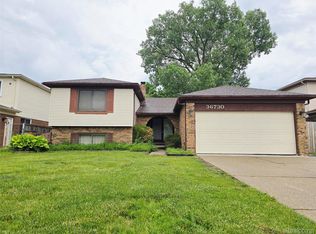 MLS ID #20261047753, Mohammad M Alom, Real Estate Advantage. Realcomp II
 - $310,0003 bd2 ba2.7k sqft37729 Douglas Ct, Sterling Heights, MI 48310For Sale
 MLS ID #20261056711, Tim Holden, ERA Prime Real Estate Group. Realcomp II
 - $330,0003 bd2 ba3.2k sqft38986 Cottonwood Ct, Sterling Heights, MI 48310For SaleMLS ID #20261046088, James Sagmani, Century 21 Professionals Sterling Heights. Realcomp II
- $374,0003 bd3 ba2.2k sqft35616 Drake Dr, Sterling Heights, MI 48310For SaleMLS ID #20261047416, Paul Savage, Parker Wright Real Estate Group. Realcomp II
- $339,9003 bd3 ba2.9k sqft3639 Pall Dr, Warren, MI 48092For SaleMLS ID #20261055165, Ha Nguyen, Remerica Integrity. Realcomp II
- $409,9003 bd3 ba3.1k sqft40732 Gulliver Dr, Sterling Heights, MI 48310For SaleMLS ID #20261057025, Becky Howard, American Associates Inc. Realcomp II
- $329,9003 bd2 ba1.7k sqft14322 Four Lakes Dr, Sterling Heights, MI 48313For SaleMLS ID #20261044392, Thomas Ledbetter, USA Home Broker. Realcomp II
- $325,0003 bd2 ba2.6k sqft32621 Whitley Cir, Warren, MI 48088For SaleMLS ID #20261047764, Mark Yancura, Lakeside Property Store. Realcomp II
- $299,9003 bd1 ba2.1k sqft41371 Hamilton Dr, Sterling Heights, MI 48313For SaleMLS ID #20261037945, Mike Antias, Brookstone, Realtors LLC. Realcomp II
- $374,9003 bd2 ba3.5k sqft53971 Shelby Rd, Shelby Township, MI 48316For Sale
 MLS ID #50215425, Deborah A. Gagnon, Keller Williams Realty Lakeside. MiRealSource
 - $379,0004 bd3 ba2.3k sqft46955 Shiloh Way, Shelby Township, MI 48317For SaleMLS ID #20251044002, Glen Dykas, Realty Executives Home Towne. Realcomp II
- $352,5003 bd2 ba1.5k sqft865 Grant Ave, Clawson, MI 48017For SaleMLS ID #20261044898, Alan Brown, Real Estate One-Troy. Realcomp II
- $330,0004 bd1 ba2.3k sqft7581 Saint John St, Shelby Township, MI 48317For SaleMLS ID #50213914, Michelle Smith, BOMIC Real Estate. MiRealSource
- $250,0003 bd2 ba1.4k sqft32075 Saint Annes Dr, Warren, MI 48092For SaleMLS ID #20261057679, Terry Asmar, My Realty LLC. Realcomp II
- $439,9993 bd4 ba3.2k sqft37515 Hanson Dr, Sterling Heights, MI 48310For SaleMLS ID #50214419, Amy Badke, Spirit Realty Inc. MiRealSource
- $289,9003 bd3 ba2.3k sqft39409 Garony Dr, Clinton Township, MI 48038For SaleMLS ID #20261043873, Wendy J Nagle, REO Resources, Inc. Realcomp II
- $399,0003 bd2 ba2.4k sqft2362 Milverton Dr, Troy, MI 48083For SaleMLS ID #20261042122, Mark Yousif, National Realty Centers, Inc. Realcomp II
- $359,0004 bd3 ba3.3k sqft21613 Wallace Dr, Southfield, MI 48075For SaleMLS ID #20261055871, Maggie Shisha, Max Broock Realtors. Realcomp II
