
Granite countertops in Kitchen, Hardwood floors in great shape in all bedrooms, foyer, hall and living room, Very private backyard, kitchen open to family room, natural fireplace, oversized garage 20 x 23 with service door, dual sinks in main bath with entry from main bedroom, first floor laundry. Priced well under Market.
For sale
Price cut: $20K (7/28)
$329,900
14322 Four Lakes Dr, Sterling Heights, MI 48313
3beds
1,758sqft
:
Get pre-qualified$2,333/mo
Single Family Residence
Built in 1979
9,147 Square Feet Lot
$328,500 Zestimate®
$188/sqft
$-- HOA
What's special
- 44 days |
- 1,672 |
- 40 |
Zillow last checked:
Listing updated:
Listed by:
Thomas Ledbetter 586-675-6751,
USA Home Broker 586-675-6751
Source: Realcomp II,MLS#: 20261044392
Facts & features
Interior
Bedrooms & bathrooms
- Bedrooms: 3
- Bathrooms: 2
- Full bathrooms: 2
Bedroom
- Level: Entry
- Area: 120
- Dimensions: 12 X 10
Bedroom
- Level: Entry
- Area: 110
- Dimensions: 11 X 10
Bedroom
- Level: Entry
- Area: 154
- Dimensions: 14 X 11
Other
- Level: Entry
Other
- Level: Entry
Heating
- Forced Air, Natural Gas
Cooling
- Central Air
Appliances
- Included: Free Standing Gas Oven, Free Standing Gas Range, Free Standing Refrigerator, Microwave
Features
- Entrance Foyer
- Basement: Full,Unfinished
- Has fireplace: Yes
- Fireplace features: Family Room
Interior area
- Total interior livable area: 1,758 sqft
- Finished area above ground: 1,758
Video & virtual tour
Property
Parking
- Total spaces: 2
- Parking features: Two Car Garage, Attached, Electricityin Garage
- Attached garage spaces: 2
Features
- Levels: One
- Stories: 1
- Entry location: GroundLevel
- Patio & porch: Porch
- Pool features: None
Lot
- Size: 9,147 Square Feet
- Dimensions: 70 x 129
Details
- Parcel number: 1001306016
- Special conditions: Short Sale No,Standard
Construction
Type & style
- Home type: SingleFamily
- Architectural style: Ranch
- Property subtype: Single Family Residence
Materials
- Brick
- Foundation: Basement, Poured
- Roof: Asphalt
Condition
- New construction: No
- Year built: 1979
Utilities & green energy
- Sewer: Public Sewer
- Water: Public
Community & HOA
Community
- Subdivision: LAKESIDE SOUTH
HOA
- Has HOA: No
Location
- Region: Sterling Heights
Financial & listing details
- Price per square foot: $188/sqft
- Tax assessed value: $91,449
- Annual tax amount: $3,596
- Date on market: 6/15/2026
- Cumulative days on market: 44 days
- Listing agreement: Exclusive Right To Sell
- Listing terms: Cash,Conventional,FHA,Va Loan
Estimated market value
$328,500
$312,000 - $345,000
$2,693/mo
Price history
| Date | Event | Price |
|---|---|---|
| 7/28/2026 | Price change | $329,900-5.7%$188/sqft |
Source:  Realcomp II #20261044392 Report a problem Realcomp II #20261044392 Report a problem | ||
| 7/19/2026 | Price change | $349,900-3.5%$199/sqft |
Source: Realcomp II #20261044392 Report a problem | ||
| 7/13/2026 | Price change | $362,500-3.3%$206/sqft |
Source: Realcomp II #20261044392 Report a problem | ||
| 6/29/2026 | Price change | $375,000-6.2%$213/sqft |
Source: Realcomp II #20261044392 Report a problem | ||
| 6/15/2026 | Listed for sale | $399,999$228/sqft |
Source: Realcomp II #20261044392 Report a problem | ||
Public tax history
| Year | Property taxes | Tax assessment |
|---|---|---|
| 2025 | $3,408 +5.6% | $170,600 +6.2% |
| 2024 | $3,228 +5.2% | $160,700 +10.5% |
| 2023 | $3,067 +2.1% | $145,400 +9.7% |
| 2022 | $3,004 | $132,600 +5.9% |
| 2021 | -- | $125,200 +8.1% |
| 2020 | -- | $115,800 +5.5% |
| 2019 | -- | $109,800 +8.8% |
| 2018 | $2,652 | $100,900 +6.5% |
| 2017 | -- | $94,700 |
| 2016 | -- | $94,700 +6.6% |
| 2015 | -- | $88,800 +22.7% |
| 2014 | -- | $72,400 |
| 2012 | -- | -- |
| 2009 | -- | -- |
| 2001 | $2,067 +3.4% | $72,100 +3.1% |
| 2000 | $1,999 | $69,900 |
Find assessor info on the county website
Monthly payment
Est. payment
Payment breakdown
Explore the cost of this home by adjusting the details. Changes won't be saved.Climate risks
Neighborhood: 48313
Nearby schools
GreatSchools rating
- 7/10Graebner Elementary SchoolGrades: PK-6Distance: 0.8 mi
- 7/10Bemis Junior High SchoolGrades: 7-8Distance: 1.1 mi
- 8/10Henry Ford II High SchoolGrades: 9-12Distance: 1.6 mi
- $368,2003 bd2 ba1.7k sqft14310 Four Lakes Dr, Sterling Heights, MI 48313Off Market
- $399,700-- bd3 ba2.2k sqft14334 Four Lakes Dr, Sterling Heights, MI 48313Off Market
- $385,000-- bd2 ba2.5k sqft14346 Four Lakes Dr, Sterling Heights, MI 48313Off Market
- $411,3004 bd3 ba2.3k sqft14319 Four Lakes Dr, Sterling Heights, MI 48313Off Market
- $378,7004 bd2 ba2.3k sqft14307 Four Lakes Dr, Sterling Heights, MI 48313Off Market
- $368,000-- bd2 ba1.8k sqft14331 Four Lakes Dr, Sterling Heights, MI 48313Off Market
- $422,0003 bd2 ba3.4k sqft14256 Four Lakes Dr, Sterling Heights, MI 48313Sold
- $391,900-- bd2 ba2.4k sqft14358 Four Lakes Dr, Sterling Heights, MI 48313Off Market
A local agent can set up tours, give advice and negotiate with sellers.
Similar homes
- $319,9993 bd3 ba1.2k sqft12954 Kinlock Dr, Sterling Heights, MI 48312For Sale
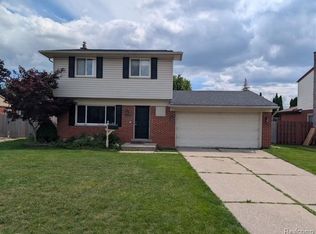
 MLS ID #20261039659, Rodney Q Love, ERA Prime Real Estate Group. Realcomp II
 - $299,9003 bd2 ba1.4k sqft45437 Hecker Dr, Utica, MI 48317For Sale
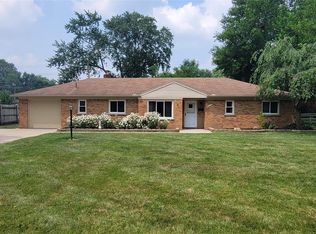 MLS ID #20261053348, John Hohenstern, Nowland Real Estate, LLC. Realcomp II
 - $323,0003 bd2 ba1.4k sqft11009 Forrer Ct, Sterling Heights, MI 48312For Sale By Owner

- $330,0004 bd1 ba2.3k sqft7581 Saint John St, Shelby Township, MI 48317For Sale

 MLS ID #50213914, Michelle Smith, BOMIC Real Estate. MiRealSource
 - $359,0004 bd3 ba2.1k sqft36730 Engleside Dr, Sterling Heights, MI 48310For SaleMLS ID #20261047753, Mohammad M Alom, Real Estate Advantage. Realcomp II
- $374,0003 bd3 ba2.2k sqft35616 Drake Dr, Sterling Heights, MI 48310For SaleMLS ID #20261047416, Paul Savage, Parker Wright Real Estate Group. Realcomp II
- $384,9004 bd2 ba2.1k sqft4111 Rose Mary Dr, Sterling Heights, MI 48310For SaleMLS ID #20261055705, Farhan I Karadsheh, Community Choice Realty Inc. Realcomp II
- $289,9003 bd3 ba2.3k sqft39409 Garony Dr, Clinton Township, MI 48038For SaleMLS ID #20261043873, Wendy J Nagle, REO Resources, Inc. Realcomp II
- $329,0003 bd2 ba1.5k sqft50730 Fairchild Rd, Chesterfield, MI 48051For SaleMLS ID #20261048960, Scott Sheets, Great Lakes Real Estate Agency LLC. Realcomp II
- $285,0004 bd2 ba2.1k sqft32430 Tecla Dr, Warren, MI 48088For SaleMLS ID #20261045197, Mark A Dahma, Community Choice Realty Inc. Realcomp II
- $199,9002 bd2 ba1.7k sqft14303 Vauxhall Dr #120, Sterling Heights, MI 48313For SaleMLS ID #20261048031, Susan D Gillispie, Positive Directions Realty. Realcomp II
- $379,9003 bd2 ba1.8k sqft36715 Paddock Dr, Clinton Township, MI 48035For Sale By Owner
- $249,9003 bd2 ba1.2k sqft30052 Schoenherr Rd, Warren, MI 48088For SaleMLS ID #20261058018, Jason I Minnick, Market Elite Inc. Realcomp II
- $299,9004 bd2 ba1.7k sqft30943 Roselawn Dr, Warren, MI 48088For SaleMLS ID #20261049788, Shafiqul Islam, American Realtors. Realcomp II
- $300,0003 bd2 ba1.3k sqft2030 Orpington Dr, Troy, MI 48083For SaleMLS ID #20261046786, Raj Chandu, Five Star Real Estate - Troy. Realcomp II
- $--3 bd2 ba1.1k sqft8430 Darlene St, Warren, MI 48093AuctionServiceLink Auction
- $298,9003 bd3 ba1.5k sqft31705 Saint Margaret St, Saint Clair Shores, MI 48082For SaleMLS ID #50214246, Wendy Jones, Real Estate One Chesterfield. MiRealSource
- $250,0003 bd2 ba1.4k sqft32075 Saint Annes Dr, Warren, MI 48092For SaleMLS ID #20261057679, Terry Asmar, My Realty LLC. Realcomp II
- $300,0002 bd3 ba1.8k sqft49283 Ashley Ct, Shelby Township, MI 48315For SaleMLS ID #50212687, Michelle Thom, KW Platinum. MiRealSource
- $350,0004 bd2 ba1.4k sqft335 Midland Blvd, Royal Oak, MI 48073For SaleMLS ID #20261056042, Emil Cherkasov, Forward Commercial Group. Realcomp II
