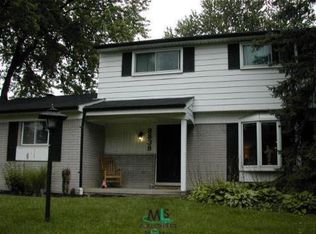
Welcome home to this beautiful 4 bedroom, 1.5 bathroom, 2-story, recently remodeled colonial in Sterling Heights with Utica schools. New features updated in 2023 include recessed lighting, drywall, engineered hardwood floors on the first floor, carpet on the second floor, both bathrooms redone, and a bright kitchen featuring white cabinets, white quartz countertops, and stainless steel appliances. Unique features to love include an extra-large lot with a huge deck, extra parking on the side for toys such as boats, RVs, and more! Also, seller just installed new carpet to enjoy your finished basement! Steps away from Clinton River Park and nestled between the Van Dyke and Hall Road corridors, this location is unmatched. Call and schedule your showing today!
Pending
Price cut: $6.9K (7/28)
$358,000
8834 Dublin Way, Sterling Heights, MI 48314
4beds
2,090sqft
Single Family Residence
Built in 1966
0.25 Acres Lot
$349,600 Zestimate®
$171/sqft
$-- HOA
What's special
- 142 days
- 333
- 26
Zillow last checked:
Listing updated:
Listed by:
Alan Jay Robinson 947-252-6529,
Century 21 Curran & Oberski 248-264-1700
Source: Realcomp II,MLS#: 20261031501
Facts & features
Interior
Bedrooms & bathrooms
- Bedrooms: 4
- Bathrooms: 2
- Full bathrooms: 1
- 1/2 bathrooms: 1
Primary bedroom
- Level: Second
- Area: 143
- Dimensions: 13 X 11
Bedroom
- Level: Second
- Area: 108
- Dimensions: 12 X 9
Bedroom
- Level: Second
- Area: 99
- Dimensions: 11 X 9
Bedroom
- Level: Second
- Area: 110
- Dimensions: 11 X 10
Other
- Level: Second
- Area: 56
- Dimensions: 8 X 7
Other
- Level: Entry
- Area: 20
- Dimensions: 5 X 4
Dining room
- Level: Entry
- Area: 99
- Dimensions: 11 X 9
Family room
- Level: Entry
- Area: 198
- Dimensions: 18 X 11
Kitchen
- Level: Entry
- Area: 238
- Dimensions: 17 X 14
Living room
- Level: Entry
- Area: 192
- Dimensions: 16 X 12
Heating
- Forced Air, Natural Gas
Cooling
- Central Air
Appliances
- Included: Dryer, Free Standing Electric Range, Free Standing Refrigerator, Stainless Steel Appliances, Washer
Features
- Basement: Finished
- Has fireplace: Yes
- Fireplace features: Family Room
Interior area
- Total interior livable area: 2,090 sqft
- Finished area above ground: 1,590
- Finished area below ground: 500
Property
Parking
- Total spaces: 2
- Parking features: Two Car Garage, Attached, Electricityin Garage, Garage Door Opener
- Attached garage spaces: 2
Features
- Levels: Two
- Stories: 2
- Entry location: GroundLevel
- Patio & porch: Covered, Deck, Porch
- Pool features: None
- Fencing: Back Yard,Fenced
Lot
- Size: 0.25 Acres
- Dimensions: 80 x 136
Details
- Parcel number: 1003376006
- Special conditions: Corporate Relocation,Short Sale No
Construction
Type & style
- Home type: SingleFamily
- Architectural style: Colonial
- Property subtype: Single Family Residence
Materials
- Brick, Vinyl Siding
- Foundation: Basement, Poured
Condition
- New construction: No
- Year built: 1966
- Major remodel year: 2023
Utilities & green energy
- Sewer: Public Sewer
- Water: Public
Community & HOA
Community
- Subdivision: RIVERLAND SUB
HOA
- Has HOA: No
Location
- Region: Sterling Heights
Financial & listing details
- Price per square foot: $171/sqft
- Tax assessed value: $117,224
- Annual tax amount: $4,597
- Date on market: 5/10/2026
- Cumulative days on market: 142 days
- Listing agreement: Exclusive Right To Sell
- Listing terms: Cash,Conventional,FHA,Va Loan
Estimated market value
$349,600
$332,000 - $367,000
$2,686/mo
Price history
| Date | Event | Price |
|---|---|---|
| 8/31/2026 | Pending sale | $358,000$171/sqft |
Source:  Realcomp II #20261031501 Report a problem Realcomp II #20261031501 Report a problem | ||
| 7/28/2026 | Price change | $358,000-1.9%$171/sqft |
Source: Realcomp II #20261031501 Report a problem | ||
| 7/21/2026 | Price change | $364,900-0.8%$175/sqft |
Source: Realcomp II #20261031501 Report a problem | ||
| 7/2/2026 | Price change | $368,000-0.5%$176/sqft |
Source: Realcomp II #20261031501 Report a problem | ||
| 6/10/2026 | Price change | $369,900-1.3%$177/sqft |
Source: Realcomp II #20261031501 Report a problem | ||
| 5/10/2026 | Listed for sale | $374,900+9.6%$179/sqft |
Source: Realcomp II #20261031501 Report a problem | ||
| 10/18/2023 | Sold | $342,000+3.7%$164/sqft |
Source: Realcomp II #20230076278 Report a problem | ||
| 9/22/2023 | Pending sale | $329,900$158/sqft |
Source: Realcomp II #20230076278 Report a problem | ||
| 9/14/2023 | Listed for sale | $329,900+78.3%$158/sqft |
Source: Realcomp II #20230076278 Report a problem | ||
| 4/10/2023 | Sold | $185,000$89/sqft |
Source: Realcomp II #20230022784 Report a problem | ||
| 3/29/2023 | Pending sale | $185,000$89/sqft |
Source: Realcomp II #20230022784 Report a problem | ||
| 3/28/2023 | Listed for sale | $185,000+10.4%$89/sqft |
Source: Realcomp II #20230022784 Report a problem | ||
| 10/2/2001 | Sold | $167,500$80/sqft |
Source: Public Record Report a problem | ||
Public tax history
| Year | Property taxes | Tax assessment |
|---|---|---|
| 2026 | $4,609 +5.5% | $137,200 +10.6% |
| 2025 | $4,369 +57.8% | $124,000 +9.1% |
| 2024 | $2,769 +5.2% | $113,700 +12.8% |
| 2023 | $2,631 +2.1% | $100,800 +8.9% |
| 2022 | $2,577 | $92,600 +6.4% |
| 2021 | -- | $87,000 -0.1% |
| 2020 | -- | $87,100 +4.1% |
| 2019 | -- | $83,700 +8.6% |
| 2018 | $2,275 | $77,100 +6.6% |
| 2017 | -- | $72,300 |
| 2016 | -- | $72,300 +7.9% |
| 2015 | -- | $67,000 +13.2% |
| 2014 | -- | $59,200 |
| 2012 | -- | -- |
| 2009 | -- | -- |
| 2001 | $1,600 +3.4% | $55,800 +3.1% |
| 2000 | $1,547 | $54,100 |
Find assessor info on the county website
Monthly payment
Est. payment
Payment breakdown
Explore the cost of this home by adjusting the details. Changes won't be saved.Climate risks
Neighborhood: 48314
- $262,300-- bd1 ba1.5k sqft8826 Dublin Way, Sterling Heights, MI 48314Off Market
- $--4 bd2 ba1.5k sqft8838 E Dublin Way, Sterling Heights, MI 48314Off Market
- $296,2003 bd2 ba1.6k sqft8848 Riverland Dr, Sterling Heights, MI 48314Off Market
- $276,2002 bd1 ba1.6k sqft8818 Dublin Way, Sterling Heights, MI 48314Off Market
Similar homes
- $349,9994 bd2 ba2.6k sqft8909 Shannon Dr, Sterling Heights, MI 48314For Sale

 MLS ID #20261072082, Joseph Hammel, Keller Williams Somerset. Realcomp II
 - $375,0003 bd3 ba2.9k sqft37674 Andrew Dr, Sterling Heights, MI 48312For Sale
 MLS ID #20261069907, Pierre G Binandeh, @properties Christie's Int'l R.E. Birmingham. Realcomp II
 - $370,0005 bd3 ba2.2k sqft36521 Gloucester Dr, Clinton Township, MI 48035For Sale
 MLS ID #20261073748, Christopher L Ayers, @properties Christie's Int'l R.E. Birmingham. Realcomp II
 - $350,0004 bd3 ba3k sqft16072 Wrotham Ct, Clinton Township, MI 48038For Sale
 MLS ID #20261057492, Amy Mikhu, Brookstone, Realtors LLC. Realcomp II
 - $339,0004 bd2 ba2.4k sqft39795 Waldorf Dr, Clinton Township, MI 48038For SaleMLS ID #20261064988, Md M Rahman, Brookstone, Realtors LLC. Realcomp II
- $429,9004 bd3 ba1.8k sqft2585 Tiverton Dr, Sterling Heights, MI 48310For SaleMLS ID #20261074181, Brian Carolan, Coldwell Banker Professionals-Birm. Realcomp II
- $289,9993 bd2 ba2.1k sqft12156 Corvair Dr, Sterling Heights, MI 48312For SaleMLS ID #20261076063, Edyta A Raganiewicz, Century 21 Curran & Oberski. Realcomp II
- $364,9003 bd2 ba1.9k sqft120 Charlotte Ave, Royal Oak, MI 48073For SaleMLS ID #20261073848, Jill L Gourand, National Realty Centers, Inc. Realcomp II
- $340,0003 bd2 ba1.5k sqft2918 Saratoga Dr, Troy, MI 48083For SaleMLS ID #20261064187, David Nguyen, Keller Williams Paint Creek. Realcomp II
- $389,0004 bd3 ba2k sqft1872 Flemington Dr, Troy, MI 48098For SaleMLS ID #20261067894, Pashko P Dushaj, Century 21 Professionals Utica. Realcomp II
- $430,0003 bd2 ba2.2k sqft1087 Collingwood Dr, Rochester Hills, MI 48307For SaleMLS ID #20261057037, Thomas Vetterli, Keller Williams Paint Creek. Realcomp II
- $399,0004 bd2 ba1.9k sqft22482 Beach St, Saint Clair Shores, MI 48081For SaleMLS ID #20261076302, Thomas Apap, @properties Christie's Int'l R.E. Birmingham. Realcomp II
- $369,9003 bd2 ba2.1k sqft241 S Manitou Ave, Clawson, MI 48017For SaleMLS ID #20261069040, Sunam Yaldoo, National Realty Centers, Inc. Realcomp II
- $395,0004 bd2 ba1.7k sqft2135 Pontiac Dr, Sylvan Lake, MI 48320For SaleMLS ID #20261072585, Anita Boyajian, Coldwell Banker Professionals-Birm. Realcomp II
- $349,9003 bd2 ba1.5k sqft4881 Greer Rd, West Bloomfield, MI 48324For SaleMLS ID #20261054348, Andrew Hanagan, @properties Christie's Int'l R.E. Birmingham. Realcomp II
- $425,0004 bd3 ba3k sqft1653 Oakcrest Dr, Troy, MI 48083For SaleMLS ID #20261067215, Joey Barash, New Michigan Realty, LLC. Realcomp II
- $399,0003 bd2 ba1.2k sqft76107 Van Dyke Ave, Romeo, MI 48065For SaleMLS ID #20261067751, Dawn M Hendrix, Coldwell Banker Professionals. Realcomp II
- $384,9003 bd2 ba1.4k sqft16031 Buckingham Ave, Beverly Hills, MI 48025For SaleMLS ID #20261074119, Chris G Pero, Max Broock, REALTORS®-Birmingham. Realcomp II
- $370,0003 bd2 ba1.5k sqft632 Bellevue Ave, Clawson, MI 48017For SaleMLS ID #20261060826, Vita Good, National Realty Centers, Inc. Realcomp II
- $335,0003 bd2 ba1.6k sqft2712 N Vermont Ave, Royal Oak, MI 48073For SaleMLS ID #20261065676, Prasanna Mohanachandran, Century 21 Professionals Troy. Realcomp II
