4 bedroom, 2.5 bath ranch - excellent northern Sterling Heights location with Utica Schools! Complete with a circular driveway, this home was renovated in 2021, including: kitchen with quartz countertops and stainless steel appliances; bathrooms; flooring; lighting; furnace, air, humidifier and circuit breaker panel. Large great room with vaulted ceiling, gas fireplace and sliding glass doorwalls to patio. First floor laundry - washer & dryer stay. Full basement & 2 car attached garage. Whole house generator. Immediate occupancy.
Pending
$419,900
2585 Tiverton Dr, Sterling Heights, MI 48310
4beds
1,828sqft
Single Family Residence
Built in 1988
8,276 Square Feet Lot
$414,000 Zestimate®
$230/sqft
$-- HOA
What's special
- 13 days
- 984
- 75
Likely to sell faster than
Zillow last checked:
Listing updated:
Listed by:
Brian Carolan 248-342-9595,
Coldwell Banker Professionals-Birm 248-644-6300
Source: Realcomp II,MLS#: 20261078891
Facts & features
Interior
Bedrooms & bathrooms
- Bedrooms: 4
- Bathrooms: 3
- Full bathrooms: 2
- 1/2 bathrooms: 1
Primary bedroom
- Level: Entry
- Area: 180
- Dimensions: 15 X 12
Bedroom
- Level: Entry
- Area: 140
- Dimensions: 14 X 10
Bedroom
- Level: Entry
- Area: 132
- Dimensions: 12 X 11
Bedroom
- Level: Entry
- Area: 121
- Dimensions: 11 X 11
Primary bathroom
- Level: Entry
Other
- Level: Entry
Other
- Level: Entry
Other
- Level: Entry
- Area: 144
- Dimensions: 12 X 12
Great room
- Level: Entry
- Area: 352
- Dimensions: 22 X 16
Kitchen
- Level: Entry
- Area: 120
- Dimensions: 12 X 10
Laundry
- Level: Entry
- Area: 84
- Dimensions: 14 X 6
Heating
- Forced Air, Natural Gas
Cooling
- Ceiling Fans, Central Air
Appliances
- Included: Dishwasher, Dryer, Free Standing Gas Range, Free Standing Refrigerator, Washer
- Laundry: Gas Dryer Hookup
Features
- Basement: Full,Unfinished
- Has fireplace: Yes
- Fireplace features: Gas, Great Room
Interior area
- Total interior livable area: 1,828 sqft
- Finished area above ground: 1,828
Property
Parking
- Total spaces: 2
- Parking features: Two Car Garage, Attached, Direct Access, Electricityin Garage, Garage Door Opener
- Attached garage spaces: 2
Accessibility
- Accessibility features: Grip Accessible Features, Standby Generator
Features
- Levels: One
- Stories: 1
- Entry location: GroundLevelwSteps
- Patio & porch: Patio
- Pool features: None
Lot
- Size: 8,276 Square Feet
- Dimensions: 70 x 120
Details
- Parcel number: 1018178037
- Special conditions: Short Sale No,Standard
Construction
Type & style
- Home type: SingleFamily
- Architectural style: Ranch
- Property subtype: Single Family Residence
Materials
- Brick, Vinyl Siding
- Foundation: Basement, Poured, Sump Pump
Condition
- New construction: No
- Year built: 1988
- Major remodel year: 2021
Utilities & green energy
- Electric: Circuit Breakers
- Sewer: Public Sewer
- Water: Public
- Utilities for property: Underground Utilities
Community & HOA
Community
- Subdivision: PINEBROOK SUB #6
HOA
- Has HOA: No
Location
- Region: Sterling Heights
Financial & listing details
- Price per square foot: $230/sqft
- Tax assessed value: $155,748
- Annual tax amount: $8,922
- Date on market: 9/29/2026
- Cumulative days on market: 80 days
- Listing agreement: Exclusive Right To Sell
- Listing terms: Cash,Conventional,FHA,Va Loan
Estimated market value
$414,000
$393,000 - $435,000
$2,699/mo
Price history
| Date | Event | Price |
|---|---|---|
| 10/9/2026 | Pending sale | $419,900$230/sqft |
Source:  Realcomp II #20261078891 Report a problem Realcomp II #20261078891 Report a problem | ||
| 9/29/2026 | Listed for sale | $419,900-2.3%$230/sqft |
Source: Realcomp II #20261078891 Report a problem | ||
| 9/29/2026 | Listing removed | $429,900$235/sqft |
Source: Realcomp II #20261074181 Report a problem | ||
| 9/14/2026 | Listed for sale | $429,900$235/sqft |
Source: Realcomp II #20261074181 Report a problem | ||
| 9/14/2026 | Listing removed | $429,900$235/sqft |
Source: Realcomp II #20261057458 Report a problem | ||
| 9/12/2026 | Price change | $429,900-4.4%$235/sqft |
Source: Realcomp II #20261057458 Report a problem | ||
| 8/13/2026 | Price change | $449,900-6.3%$246/sqft |
Source: Realcomp II #20261057458 Report a problem | ||
| 7/31/2026 | Price change | $479,900-4%$263/sqft |
Source: Realcomp II #20261057458 Report a problem | ||
| 7/24/2026 | Listed for sale | $499,900+96%$273/sqft |
Source: Realcomp II #20261057458 Report a problem | ||
| 12/12/2018 | Sold | $255,000$139/sqft |
Source:  MiRealSource #31363366 Report a problem MiRealSource #31363366 Report a problem | ||
| 10/31/2018 | Pending sale | $255,000$139/sqft |
Source: KW Platinum #31363366 Report a problem | ||
| 10/27/2018 | Listed for sale | $255,000$139/sqft |
Source: KW Platinum #31363366 Report a problem | ||
| 10/22/2018 | Pending sale | $255,000$139/sqft |
Source: KW Platinum #31363366 Report a problem | ||
| 10/20/2018 | Listed for sale | $255,000$139/sqft |
Source: KW Platinum #31363366 Report a problem | ||
Public tax history
| Year | Property taxes | Tax assessment |
|---|---|---|
| 2026 | $8,720 +4.7% | $183,000 -6.4% |
| 2025 | $8,327 +5.4% | $195,500 +6% |
| 2024 | $7,900 +7.6% | $184,400 +11.2% |
| 2023 | $7,344 +2.2% | $165,800 +9.2% |
| 2022 | $7,189 | $151,900 +6.5% |
| 2021 | -- | $142,600 +3.7% |
| 2020 | -- | $137,500 +10% |
| 2019 | -- | $125,000 +6.4% |
| 2018 | $3,016 | $117,500 +6.8% |
| 2017 | -- | $110,000 |
| 2016 | -- | $110,000 +5.9% |
| 2015 | -- | $103,900 +28.1% |
| 2014 | -- | $81,100 |
| 2012 | -- | -- |
| 2009 | -- | -- |
| 2001 | $2,451 +3.4% | $85,500 +3.1% |
| 2000 | $2,371 | $82,900 |
Find assessor info on the county website
Monthly payment
Est. payment
Payment breakdown
Explore the cost of this home by adjusting the details. Changes won't be saved.Climate risks
Neighborhood: 48310
- $389,200-- bd2 ba1.8k sqft2571 Tiverton Dr, Sterling Heights, MI 48310Off Market
- $475,4004 bd2 ba2.7k sqft2597 Tiverton Dr, Sterling Heights, MI 48310Off Market
- $439,1004 bd2 ba2.4k sqft2557 Tiverton Dr, Sterling Heights, MI 48310Off Market
- $430,3004 bd2 ba2.3k sqft2578 Ormsby Dr, Sterling Heights, MI 48310Off Market
Similar homes
- $349,9003 bd3 ba1.7k sqft37625 Ryan Rd, Sterling Heights, MI 48310For Sale
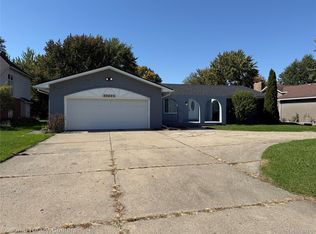
 MLS ID #20261081812, Laith Juma, National Realty Centers, Inc. Realcomp II
 - $430,0003 bd2 ba2.6k sqft1087 Collingwood Dr, Rochester Hills, MI 48307For Sale
 MLS ID #20261080927, Jennifer Seiler, @properties Christie's Int'l R.E. Royal Oak. Realcomp II
 - $350,0003 bd2 ba2.1k sqft2868 Belcher Dr, Sterling Heights, MI 48310For Sale
 MLS ID #20261059003, Rachael Abraham, Max Broock, REALTORS®-Bloomfield Hills. Realcomp II
 - $434,0004 bd2 ba2.3k sqft759 Kentucky Dr, Rochester Hills, MI 48307For Sale
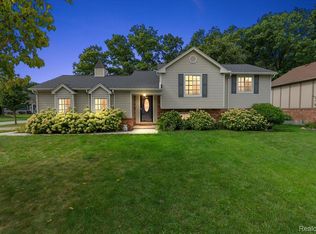 MLS ID #20261076526, Christina Kalfaian, Berkshire Hathaway HomeServices Kee Realty. Realcomp II
 - $386,9994 bd2 ba2.2k sqft33614 Lakeview St, Chesterfield, MI 48047For Sale
 MLS ID #50224077, Richard F Kolb, Real Estate One Chesterfield. MiRealSource
 - $499,9004 bd3 ba1.8k sqft3560 Beach Rd, Troy, MI 48084For SaleMLS ID #20261081783, Samuel M Kaplunov, @properties Christie's Int'l R.E. Birmingham. Realcomp II
- $375,0003 bd2 ba1.6k sqft2810 Walbridge Rd, Rochester Hills, MI 48307For SaleMLS ID #20261080070, Mo Thweny, Max Broock Realtors. Realcomp II
- $435,0003 bd3 ba2k sqft524 Kentucky Dr, Rochester Hills, MI 48307For SaleMLS ID #20261064254, Ryan MacDonald, Coldwell Banker Town & Country. Realcomp II
- $395,0003 bd2 ba1.9k sqft711 Jamaica Dr, Troy, MI 48083For SaleMLS ID #20261064840, Evan Bassy, Keller Williams Paint Creek. Realcomp II
- $335,0003 bd2 ba1.5k sqft2918 Saratoga Dr, Troy, MI 48083For SaleMLS ID #20261064187, David Nguyen, Keller Williams Paint Creek. Realcomp II
- $459,0004 bd3 ba2.7k sqft1124 E Windemere Ave, Royal Oak, MI 48073For SaleMLS ID #20261041398, Sean Shields, Max Broock, REALTORS-Royal Oak. Realcomp II
- $399,0004 bd3 ba2.5k sqft26163 Westmeath St, Farmington Hills, MI 48334For SaleMLS ID #20261072069, Kelly Knight, Coldwell Banker Professionals-Northville. Realcomp II
- $399,9003 bd3 ba2.4k sqft626 Fairway Dr, Royal Oak, MI 48073For SaleMLS ID #20261071238, Maria Kopicki, Coldwell Banker Professionals-Birm. Realcomp II
- $399,9003 bd3 ba2k sqft49316 Deerfield Park, Macomb, MI 48044For SaleMLS ID #20261059338, Adam W Soroka, @properties Christie's Int'l R.E. Detroit. Realcomp II
- $387,0003 bd1 ba2.6k sqft2500 E Hudson Ave, Royal Oak, MI 48067For SaleMLS ID #20261055625, John Kurczak, Keller Williams Paint Creek. Realcomp II
- $289,9993 bd2 ba2.1k sqft12156 Corvair Dr, Sterling Heights, MI 48312For SaleMLS ID #20261076063, Edyta A Raganiewicz, Century 21 Curran & Oberski. Realcomp II
- $619,9993 bd3 ba2.1k sqft3144 Upton Dr, Troy, MI 48084For SaleMLS ID #20261079844, Matthew Monsour, Shorewood Companies. Realcomp II
- $389,9003 bd2 ba1.9k sqft607 Lawson St, Royal Oak, MI 48067For SaleMLS ID #20261069117, Dustin Owens, Century 21 Professionals Clarkston. Realcomp II
- $354,9004 bd3 ba1.8k sqft3026 Linwood Ct, Royal Oak, MI 48073For SaleMLS ID #20261068620, Cole Bremer, Good Company. Realcomp II
