Desirable Turn-key Ranch in Troy, with Birmingham School access and close proximity to Big Beaver! The interior and exterior were completely renovated in 2019. It stands out with a rare, 3 car garage paired with a horseshoe driveway, a whole house generator, Anderson windows, roof, siding, and Furnace and AC, ALL of which were part of the 2019 renovation. Inside, offered is a 3 bedroom, 2 bathroom set up - the master bedroom's being en-suite and completely redone. A sizable living room with an extended family room overlooking the spacious backyard, both with gas fireplaces. An updated kitchen with a simple layout. The laundry room features a newer washer and dryer set up. The outdoor patio has its own gas fireplace and privacy. Come check out a property that has had true pride of ownership.
For sale
$640,000
3144 Upton Dr, Troy, MI 48084
3beds
2,137sqft
Single Family Residence
Built in 1955
0.41 Acres Lot
$609,200 Zestimate®
$299/sqft
$-- HOA
What's special
- 2 days
- 734
- 35
Zillow last checked:
Listing updated:
Listed by:
Matthew Monsour 313-820-9000,
Shorewood Companies 313-820-9000,
Nina Randazzo 313-820-9000,
Shorewood Companies
Source: Realcomp II,MLS#: 20261068874
Facts & features
Interior
Bedrooms & bathrooms
- Bedrooms: 3
- Bathrooms: 3
- Full bathrooms: 2
- 1/2 bathrooms: 1
Primary bedroom
- Level: Entry
- Area: 143
- Dimensions: 13 X 11
Bedroom
- Level: Entry
- Area: 144
- Dimensions: 12 X 12
Bedroom
- Level: Entry
- Area: 120
- Dimensions: 10 X 12
Primary bathroom
- Level: Entry
- Area: 247
- Dimensions: 13 X 19
Other
- Level: Entry
- Area: 56
- Dimensions: 8 X 7
Other
- Level: Entry
- Area: 48
- Dimensions: 8 X 6
Family room
- Level: Entry
- Area: 256
- Dimensions: 16 X 16
Kitchen
- Level: Entry
- Area: 132
- Dimensions: 12 X 11
Laundry
- Level: Entry
- Area: 35
- Dimensions: 7 X 5
Living room
- Level: Entry
- Area: 338
- Dimensions: 26 X 13
Heating
- Forced Air, Natural Gas
Appliances
- Included: Dishwasher, Gas Cooktop, Range Hood
- Laundry: Laundry Room
Features
- Has basement: No
- Has fireplace: Yes
- Fireplace features: Family Room, Living Room
Interior area
- Total interior livable area: 2,137 sqft
- Finished area above ground: 2,137
Property
Parking
- Total spaces: 3
- Parking features: Three Car Garage, Attached, Driveway
- Garage spaces: 3
Features
- Levels: One
- Stories: 1
- Entry location: GroundLevelwSteps
- Patio & porch: Patio
- Pool features: None
Lot
- Size: 0.41 Acres
- Dimensions: 120 x 150.45
Details
- Parcel number: 2019353003
- Special conditions: Short Sale No,Standard
Construction
Type & style
- Home type: SingleFamily
- Architectural style: Ranch
- Property subtype: Single Family Residence
Materials
- Brick, Vinyl Siding
- Foundation: Slab
- Roof: Tile
Condition
- New construction: No
- Year built: 1955
- Major remodel year: 2019
Utilities & green energy
- Electric: Generator
- Sewer: Public Sewer
- Water: Public
Community & HOA
Community
- Subdivision: THORNWOOD
HOA
- Has HOA: No
Location
- Region: Troy
Financial & listing details
- Price per square foot: $299/sqft
- Tax assessed value: $126,810
- Annual tax amount: $4,449
- Date on market: 8/31/2026
- Cumulative days on market: 2 days
- Listing agreement: Exclusive Agency
- Listing terms: Cash,Conventional,FHA,Va Loan,Warranty Deed
Estimated market value
$609,200
$579,000 - $640,000
$3,073/mo
Price history
| Date | Event | Price |
|---|---|---|
| 8/31/2026 | Listed for sale | $640,000+128.6%$299/sqft |
Source:  Realcomp II #20261068874 Report a problem Realcomp II #20261068874 Report a problem | ||
| 11/7/2003 | Sold | $280,000$131/sqft |
Source:  MiRealSource #771870 Report a problem MiRealSource #771870 Report a problem | ||
Public tax history
| Year | Property taxes | Tax assessment |
|---|---|---|
| 2025 | -- | $227,730 +1.7% |
| 2024 | -- | $223,940 +11% |
| 2023 | -- | $201,670 +0.8% |
| 2022 | -- | $200,140 -0.7% |
| 2021 | -- | $201,450 +13.9% |
| 2020 | -- | $176,910 +3.2% |
| 2019 | -- | $171,490 +30.5% |
| 2015 | -- | $131,400 +12.5% |
| 2014 | -- | $116,850 +12.4% |
| 2011 | -- | $104,000 |
| 2010 | -- | $104,000 -6.1% |
| 2009 | -- | $110,700 -16.2% |
| 2003 | -- | $132,140 +8.3% |
| 2002 | -- | $122,020 +36.6% |
| 2001 | $3,417 +5.8% | $89,310 +3.2% |
| 2000 | $3,229 | $86,550 |
Find assessor info on the county website
Monthly payment
Est. payment
Payment breakdown
Explore the cost of this home by adjusting the details. Changes won't be saved.Climate risks
Neighborhood: 48084
Similar homes
- $679,9004 bd3 ba2.9k sqft3325 Newgate Dr, Troy, MI 48084For Sale

 MLS ID #20261063184, Tereza Djeljosevic, A.V.A. Real Estate. Realcomp II
 - $650,0004 bd3 ba2.7k sqft2937 Waterloo Dr, Troy, MI 48084For Sale
 MLS ID #20261061863, Meg Stenger, KW Domain. Realcomp II
 - $649,0004 bd3 ba2.3k sqft2032 Kristin Dr, Troy, MI 48084For Sale
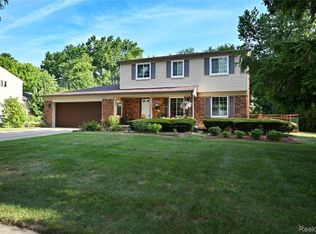 MLS ID #20261056699, Joan K Brown, The Agency Hall & Hunter. Realcomp II
 - $559,0003 bd3 ba1.8k sqft4036 Wentworth Dr, Troy, MI 48098For Sale
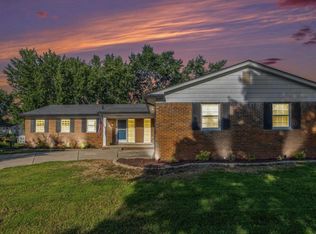 MLS ID #20261069444, Rajasekaran Mohan, eHomes Realty. Realcomp II
 - $575,0004 bd3 ba2.1k sqft1043 Westview Rd, Bloomfield Hills, MI 48304For SaleMLS ID #20261069684, Lori Beatty, RE/MAX New Trend. Realcomp II
- $550,0004 bd3 ba1.8k sqft3560 Beach Rd, Troy, MI 48084For SaleMLS ID #20261061158, Samuel M Kaplunov, @properties Christie's Int'l R.E. Birmingham. Realcomp II
- $585,0003 bd4 ba2.2k sqft1553 Devonshire Dr, Troy, MI 48098For Sale
 MLS ID #26045618, Emer Kenny, Keller Williams Paint Creek. MichRIC
 - $655,0003 bd3 ba2.8k sqft1050 Top View Rd, Bloomfield Hills, MI 48304For SaleMLS ID #20261054084, Tricia Wilson, Howard Hanna Birmingham. Realcomp II
- $625,0003 bd3 ba2.4k sqft899 Fox Run, Bloomfield Hills, MI 48304For SaleMLS ID #26040981, Karen Greenwood, Coldwell Banker Professionals. MichRIC
- $539,0004 bd3 ba2.1k sqft932 S Reading Rd, Bloomfield Hills, MI 48304For SaleMLS ID #20261069264, Macklyn Mergel, @properties Christie's Int'l R.E. Birmingham. Realcomp II
- $575,0003 bd2 ba2.5k sqft1872 Banbury St, Birmingham, MI 48009For SaleMLS ID #20261067604, Katie A Wright, Keller Williams Premier. Realcomp II
- $699,0003 bd3 ba2.3k sqft3310 Dogwood Ct, Bloomfield Hills, MI 48304For SaleMLS ID #20261068503, Kelly L Moody, The Agency Hall & Hunter. Realcomp II
- $699,0003 bd2 ba1.7k sqft631 Humphrey Ave, Birmingham, MI 48009For SaleMLS ID #20261070104, Josef Bahri, Max Broock Realtors. Realcomp II
- $525,0003 bd2 ba2.7k sqft18135 Kinross Ave, Beverly Hills, MI 48025For SaleMLS ID #20261069806, Chris G Pero, Max Broock, REALTORS®-Birmingham. Realcomp II
- $669,9993 bd3 ba2.4k sqft1444 Holland St, Birmingham, MI 48009For SaleMLS ID #20261065369, Raphael Roufail, Signature Sotheby's International Realty Bham. Realcomp II
- $399,9003 bd2 ba1.9k sqft990 Huntsford Rd, Troy, MI 48084For SaleMLS ID #20261068334, James Danley, KW Domain. Realcomp II
- $499,0003 bd2 ba1.7k sqft791 Robinhood Cir, Bloomfield Hills, MI 48304For SaleMLS ID #20261064523, Michael T Moore, NextHome The Boulevard. Realcomp II
- $529,0002 bd2 ba2.1k sqft1635 Torry St, Birmingham, MI 48009For SaleMLS ID #20261069548, Katherine E Broock, Max Broock, REALTORS®-Birmingham. Realcomp II
- $799,0004 bd2 ba2k sqft1575 Banmoor Dr, Troy, MI 48084For SaleMLS ID #20261046379, Harry M Lee, Golden Key Realty Group LLC. Realcomp II
