Tucked into a quiet, tree-lined neighborhood, this home offers easy access to Somerset Collection, the Community Swim Club and the new University of Michigan Hospital Specialty Center, all just under a mile away. Set on over half an acre backing to a beautiful, park-like commons, this well-maintained and handsome ranch offers a rare combination of space, setting and opportunity. A wall of windows brings in natural light and overlooks the backyard and common area beyond, creating a peaceful, private backdrop. This 1,800 square foot spacious ranch features three bedrooms, two and a half baths, and Birmingham Schools with the benefit of Troy taxes. The layout offers well-defined living spaces, including a formal dining room and a large living room anchored by a striking dual fireplace with exposed brick and art deco slate detail. The kitchen and baths reflect a more traditional style and offer a great opportunity to update and make the home your own. Major improvements have already been completed, including a new roof and water heater in 2024, windows with a transferable warranty, fresh paint throughout, updated light fixtures, and newer carpeting. Outside, a custom crushed stone aggregate patio is surrounded by professional landscaping and opens to the commons, enhancing the home’s park-like setting. A two-car side entry garage with direct access adds to the appeal. This is a solid, well-cared-for home with great bones, an exceptional lot and endless potential in a highly desirable location. Welcome Home!
Sold for $465,000
$465,000
3108 Upton Dr, Troy, MI 48084
3beds
1,788sqft
Single Family Residence
Built in 1956
0.56 Acres Lot
$465,100 Zestimate®
$260/sqft
$3,336 Estimated rent
Home value
$465,100
$442,000 - $488,000
$3,336/mo
Zestimate® history
Owner options
List your home for rent
$3,336/mo
Rent Zestimate®
Find your next renter with Zillow Rental Manager. Plus, with online applications, you can quickly screen prospective tenants – for free.
$3,336/mo
Rent Zestimate®
Refinance and save
$3,097/mo
Est. payment
Refinancing to a lower rate could help reduce your monthly payments and save thousands over the life of the loan.
$3,097/mo
Est. payment
Explore your selling options
Work with a Zillow partner agent
Leverage their expertise and Zillow's premium Showcase listings to get your home seen by more buyers.
Get startedList with your own agent
Get your home in front of millions of buyers by listing it on Zillow.
Learn how to do itSell it yourself
Take full control of how buyers see your home on Zillow by listing For Sale by Owner (FSBO).
List your homeWhat's special
Fresh paint throughoutUpdated light fixturesWell-defined living spacesProfessional landscapingExceptional lotNewer carpetingFormal dining room
Zillow last checked:
Listing updated:
Listed by:
Kelly K Finley 248-808-2525,
New Century REALTORS®,
Brian J Ragland 248-802-7572,
New Century REALTORS®
Bought with:
Shondell Patterson, 6501313842
Crain Homes
Source: Realcomp II,MLS#: 20261020208
Facts & features
Interior
Bedrooms & bathrooms
- Bedrooms: 3
- Bathrooms: 3
- Full bathrooms: 2
- 1/2 bathrooms: 1
Primary bedroom
- Level: Entry
- Area: 168
- Dimensions: 14 X 12
Bedroom
- Level: Entry
- Area: 132
- Dimensions: 11 X 12
Bedroom
- Level: Entry
- Area: 144
- Dimensions: 12 X 12
Primary bathroom
- Level: Entry
- Area: 32
- Dimensions: 8 X 4
Other
- Level: Entry
- Area: 56
- Dimensions: 7 X 8
Other
- Level: Entry
- Area: 20
- Dimensions: 5 X 4
Other
- Level: Entry
- Area: 88
- Dimensions: 8 X 11
Dining room
- Level: Entry
- Area: 187
- Dimensions: 11 X 17
Family room
- Level: Entry
- Area: 390
- Dimensions: 30 X 13
Kitchen
- Level: Entry
- Area: 99
- Dimensions: 9 X 11
Laundry
- Level: Entry
- Area: 42
- Dimensions: 6 X 7
Heating
- Forced Air, Natural Gas
Cooling
- Central Air
Appliances
- Included: Built In Electric Oven, Built In Electric Range, Dishwasher, Disposal, Dryer, Free Standing Refrigerator, Washer
- Laundry: Electric Dryer Hookup, Laundry Room
Features
- Has basement: No
- Has fireplace: Yes
- Fireplace features: Dining Room, Living Room
Interior area
- Total interior livable area: 1,788 sqft
- Finished area above ground: 1,788
Property
Parking
- Total spaces: 2
- Parking features: Two Car Garage, Attached, Driveway, Electricityin Garage, Side Entrance
- Attached garage spaces: 2
Features
- Levels: One
- Stories: 1
- Entry location: GroundLevel
- Patio & porch: Covered, Patio, Porch
- Exterior features: Awnings, Lighting
- Pool features: None
Lot
- Size: 0.56 Acres
- Dimensions: 129 x 189
Details
- Parcel number: 2019353005
- Special conditions: Short Sale No,Standard
Construction
Type & style
- Home type: SingleFamily
- Architectural style: Ranch
- Property subtype: Single Family Residence
Materials
- Aluminum Siding, Brick
- Foundation: Slab
- Roof: Asphalt
Condition
- New construction: No
- Year built: 1956
Utilities & green energy
- Sewer: Public Sewer
- Water: Public
- Utilities for property: Above Ground Utilities, Cable Available, Underground Utilities
Community & HOA
Community
- Subdivision: THORNWOOD
HOA
- Has HOA: No
Location
- Region: Troy
Financial & listing details
- Price per square foot: $260/sqft
- Tax assessed value: $104,630
- Annual tax amount: $5,051
- Date on market: 3/30/2026
- Cumulative days on market: 5 days
- Listing agreement: Exclusive Right To Sell
- Listing terms: Cash,Conventional,FHA,Va Loan
- Exclusions: Exclusion(s) Do Not Exist
Price history
| Date | Event | Price |
|---|---|---|
| 4/30/2026 | Sold | $465,000+1.1%$260/sqft |
Source:  Realcomp II #20261020208 Report a problem Realcomp II #20261020208 Report a problem | ||
| 4/15/2026 | Pending sale | $460,000$257/sqft |
Source: Realcomp II #20261020208 Report a problem | ||
| 3/30/2026 | Listed for sale | $460,000$257/sqft |
Source: Realcomp II #20261020208 Report a problem | ||
Public tax history
| Year | Property taxes | Tax assessment |
|---|---|---|
| 2025 | -- | $194,770 +3.1% |
| 2024 | -- | $188,920 +12.5% |
| 2023 | -- | $167,860 +1% |
| 2022 | -- | $166,220 +0.6% |
| 2021 | -- | $165,190 +12.7% |
| 2020 | -- | $146,640 +2.6% |
| 2019 | -- | $142,900 +14.5% |
| 2015 | -- | $124,810 +11.9% |
| 2014 | -- | $111,520 +7% |
| 2011 | -- | $104,200 |
| 2010 | -- | $104,200 -1.6% |
| 2009 | -- | $105,910 -15.9% |
| 2003 | -- | $125,980 +9.7% |
| 2002 | -- | $114,840 +24.7% |
| 2001 | $3,523 +5.8% | $92,080 +3.2% |
| 2000 | $3,329 | $89,230 |
Find assessor info on the county website
Neighborhood: 48084
Nearby homes
- $453,7003 bd3 ba1.7k sqft3126 Upton Dr, Troy, MI 48084Off Market
- $479,9003 bd3 ba1.7k sqft3059 Oakhill Dr, Troy, MI 48084Off Market
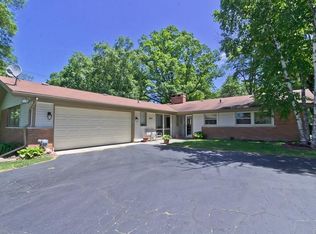
- $618,1003 bd3 ba2.9k sqft3071 Oakhill Dr, Troy, MI 48084Off Market
- $413,2002 bd2 ba1.9k sqft3107 Upton Dr, Troy, MI 48084Off Market
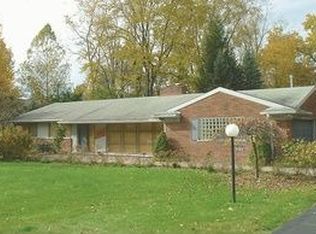
- $707,4004 bd3 ba3.1k sqft3125 Upton Dr, Troy, MI 48084Off Market
- $646,0003 bd3 ba2.3k sqft3139 Weathervane Dr, Troy, MI 48084Off Market
- $640,0003 bd3 ba2.1k sqft3144 Upton Dr, Troy, MI 48084For Sale
- $467,8003 bd2 ba2.1k sqft3083 Oakhill Dr, Troy, MI 48084Off Market
Nearby schools
GreatSchools rating
- 8/10Pembroke Elementary SchoolGrades: PK-5Distance: 0.6 mi
- 9/10Derby Middle SchoolGrades: 6-8Distance: 0.7 mi
- 8/10Ernest W. Seaholm High SchoolGrades: 9-12Distance: 2.6 mi
Get a cash offer in 3 minutes
Find out how much your home could sell for in as little as 3 minutes with a no-obligation cash offer.
Estimated market value
$465,100
Get a cash offer in 3 minutes
Find out how much your home could sell for in as little as 3 minutes with a no-obligation cash offer.
Estimated market value
$465,100
- Michigan
- Oakland County
- Troy
- 48084
- 3108 Upton Dr
