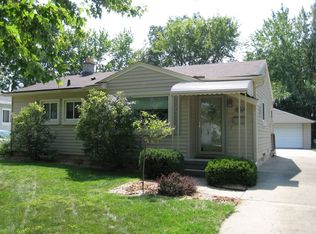
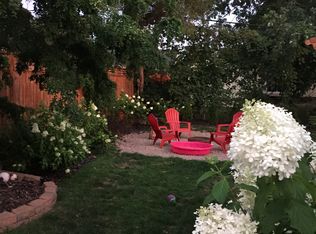
Wonderful ranch floor plan in Royal Oak’s desirable Montrose Park neighborhood. Ideally situated just one block from Exchange Park, offering soccer fields, baseball fields, a basketball court, and playground, and only three blocks from Fred Pieper Park. Enjoy the convenience of being approximately five minutes from Downtown Clawson and ten minutes from Downtown Royal Oak, with easy access to expressways, shopping, restaurants, and entertainment! An inviting covered front porch welcomes you into a bright, open living and dining area featuring hardwood floors, crown molding and a large picture window. Functional floor plan with two separate entry level living areas to entertain, plus the fully finished lower level.The kitchen features granite countertops, natural wood cabinetry, subway tile backsplash, stainless steel dishwasher, brand-new range (October 2026), generous counter space, and a corner sink surrounded by windows. Adjacent family room off the kitchen highlighted by a brick fireplace, striking wood-plank accent wall, recessed lighting and access to the backyard. Three bedrooms all with hardwood floors. One of the bedrooms currently being utilized as a home office. The updated entry-level bathrooms features a granite vanity, subway tile tub surround, mosaic tile accents and two built-in niches. Finished lower level adding an additional 900 square feet of living space: large rec/media area, custom wet bar with beverage refrigerator (2022), room for a home gym, laundry and ample storage space. Updated second bathroom (2021) with a walk-in shower. New air conditioning unit installed 2020. Outdoors, enjoy a spacious backyard with mature trees, a deck, brick paver accents, and a two-car garage.
Pending
$364,900
1602 Millard Ave, Royal Oak, MI 48073
3beds
2,096sqft
Single Family Residence
Built in 1954
5,662 Square Feet Lot
$364,600 Zestimate®
$174/sqft
$-- HOA
What's special
- 21 days
- 560
- 52
Zillow last checked:
Listing updated:
Listed by:
Matthew Barker 248-807-2232,
Max Broock, REALTORS®-Birmingham 248-644-6700,
Jeffrey S Barker 248-425-6000,
Max Broock, REALTORS®-Birmingham
Source: Realcomp II,MLS#: 20261085622
Facts & features
Interior
Bedrooms & bathrooms
- Bedrooms: 3
- Bathrooms: 2
- Full bathrooms: 2
Primary bedroom
- Level: Entry
- Area: 132
- Dimensions: 12 X 11
Bedroom
- Level: Entry
- Area: 99
- Dimensions: 11 X 9
Bedroom
- Level: Entry
- Area: 99
- Dimensions: 11 X 9
Other
- Level: Basement
Other
- Level: Entry
Dining room
- Level: Entry
- Area: 63
- Dimensions: 9 X 7
Family room
- Level: Entry
- Area: 204
- Dimensions: 17 X 12
Game room
- Level: Basement
- Area: 552
- Dimensions: 24 X 23
Kitchen
- Level: Entry
- Area: 165
- Dimensions: 15 X 11
Laundry
- Level: Basement
- Area: 143
- Dimensions: 13 X 11
Living room
- Level: Entry
- Area: 154
- Dimensions: 14 X 11
Heating
- Forced Air, Natural Gas
Cooling
- Central Air
Appliances
- Included: Built In Electric Range, Dishwasher, Disposal, Dryer, Microwave, Stainless Steel Appliances, Washer, Wine Refrigerator
- Laundry: Laundry Room
Features
- Programmable Thermostat
- Basement: Bath Stubbed,Finished,Full
- Has fireplace: Yes
- Fireplace features: Family Room, Gas
Interior area
- Total interior livable area: 2,096 sqft
- Finished area above ground: 1,196
- Finished area below ground: 900
Video & virtual tour
Property
Parking
- Total spaces: 2
- Parking features: Two Car Garage, Detached, Driveway, Electricityin Garage, Garage Faces Front
- Garage spaces: 2
Features
- Levels: One
- Stories: 1
- Entry location: GroundLevelwSteps
- Patio & porch: Covered, Deck, Porch
- Exterior features: Lighting
- Pool features: None
- Fencing: Back Yard,Fenced,Fencing Allowed
Lot
- Size: 5,662 Square Feet
- Dimensions: 50 x 115 x 50 x 115
- Features: Level
Details
- Parcel number: 2503427022
- Special conditions: Short Sale No,Standard
Construction
Type & style
- Home type: SingleFamily
- Architectural style: Ranch
- Property subtype: Single Family Residence
Materials
- Vinyl Siding
- Foundation: Basement, Block
- Roof: Asphalt
Condition
- New construction: No
- Year built: 1954
- Major remodel year: 2021
Utilities & green energy
- Sewer: Public Sewer
- Water: Public
- Utilities for property: Above Ground Utilities, Cable Available
Community & HOA
Community
- Features: Sidewalks
- Subdivision: MONTROSE PARK SUB NO 2
HOA
- Has HOA: No
Location
- Region: Royal Oak
Financial & listing details
- Price per square foot: $174/sqft
- Tax assessed value: $150,810
- Annual tax amount: $5,630
- Date on market: 10/22/2026
- Cumulative days on market: 21 days
- Listing agreement: Exclusive Right To Sell
- Listing terms: Cash,Conventional,FHA,Va Loan
- Exclusions: Exclusion(s) Do Not Exist
Estimated market value
$364,600
$346,000 - $383,000
$2,566/mo
Price history
| Date | Event | Price |
|---|---|---|
| 11/1/2026 | Pending sale | $364,900$174/sqft |
Source:  Realcomp II #20261085622 Report a problem | ||
| 10/22/2026 | Listed for sale | $364,900+10.6%$174/sqft |
Source: Realcomp II #20261085622 Report a problem | ||
| 10/6/2023 | Sold | $330,000+1.5%$157/sqft |
Source: Realcomp II #20230075255 Report a problem | ||
| 9/10/2023 | Pending sale | $325,000$155/sqft |
Source: Realcomp II #20230075255 Report a problem | ||
| 9/7/2023 | Listed for sale | $325,000+85.2%$155/sqft |
Source: Realcomp II #20230075255 Report a problem | ||
| 6/12/2017 | Sold | $175,500$84/sqft |
Source: Public Record Report a problem | ||
| 4/10/2017 | Sold | $175,500-2.4%$84/sqft |
Source: Agent Provided Report a problem | ||
| 3/13/2017 | Pending sale | $179,900$86/sqft |
Source: Coldwell Banker Weir Manuel #217016763 Report a problem | ||
| 3/6/2017 | Listed for sale | $179,900$86/sqft |
Source: Coldwell Banker Weir Manuel-Northville #217016763 Report a problem | ||
Public tax history
| Year | Property taxes | Tax assessment |
|---|---|---|
| 2025 | -- | $154,680 +8.6% |
| 2024 | -- | $142,440 +28% |
| 2023 | -- | $111,270 +5% |
| 2022 | -- | $105,990 +6.8% |
| 2021 | -- | $99,210 +2.9% |
| 2020 | -- | $96,380 +7.9% |
| 2019 | -- | $89,350 +9.4% |
| 2018 | -- | $81,700 |
| 2017 | -- | $81,700 +12.2% |
| 2015 | -- | $72,840 +2.5% |
| 2014 | -- | $71,030 +29.5% |
| 2011 | -- | $54,850 -5.3% |
| 2010 | $2,089 -14% | $57,890 -18.8% |
| 2009 | $2,428 +34.1% | $71,330 -49.4% |
| 2005 | $1,811 | $141,100 +81.1% |
| 2003 | -- | $77,910 +12% |
| 2002 | -- | $69,560 +28.1% |
| 2001 | $1,924 +2.4% | $54,310 +3.2% |
| 2000 | $1,878 | $52,630 |
Find assessor info on the county website
Monthly payment
Est. payment
Payment breakdown
Explore the cost of this home by adjusting the details. Changes won't be saved.Climate risks
Neighborhood: 48073
Similar homes
- $330,0003 bd2 ba1.6k sqft2712 N Vermont Ave, Royal Oak, MI 48073For Sale

 MLS ID #20261065676, Prasanna Mohanachandran, Century 21 Professionals Troy. Realcomp II
- $400,0003 bd2 ba1.9k sqft702 Butternut Ave, Royal Oak, MI 48073For Sale
 MLS ID #20261087482, Frederick A Alexander, KW Showcase Realty. Realcomp II
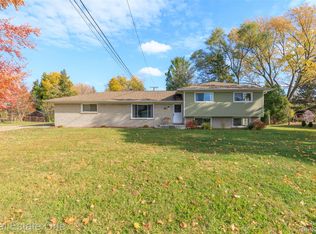
- $375,0003 bd3 ba2.6k sqft3870 Fernleigh Dr, Troy, MI 48083For Sale
 MLS ID #20261089223, Caryn Blackman, Real Estate One-Oxford. Realcomp II
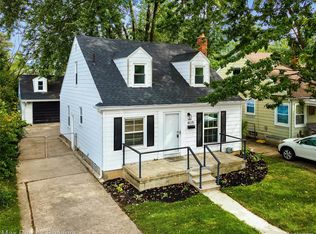
- $370,0004 bd3 ba2.1k sqft4070 Bacon Ave, Berkley, MI 48072For Sale
 MLS ID #20261091004, Kellie Meldrum, Max Broock, REALTORS®-Birmingham. Realcomp II
- $329,9003 bd2 ba1.4k sqft3402 Elmhurst Ave, Royal Oak, MI 48073For SaleMLS ID #20261085724, Brie Cocroft, Max Broock, REALTORS-Royal Oak. Realcomp II
- $384,9003 bd2 ba1.8k sqft634 N Edison Ave, Royal Oak, MI 48067For SaleMLS ID #20261086287, Sinan Ghareeb, National Realty Centers, Inc. Realcomp II
- $459,0004 bd3 ba2.7k sqft1124 E Windemere Ave, Royal Oak, MI 48073For SaleMLS ID #20261041398, Sean Shields, Max Broock, REALTORS-Royal Oak. Realcomp II
- $349,5003 bd2 ba1k sqft1122 Symes Ct, Royal Oak, MI 48067For SaleMLS ID #20261078224, Maggie Shisha, Max Broock Realtors. Realcomp II
- $359,9003 bd3 ba1.8k sqft2463 Cummings Ave, Berkley, MI 48072For SaleMLS ID #20261085688, Michael Cash, National Realty Centers, Inc. Realcomp II
- $374,9003 bd1 ba2.6k sqft2500 E Hudson Ave, Royal Oak, MI 48067For SaleMLS ID #20261055625, John Kurczak, Keller Williams Paint Creek. Realcomp II
- $479,0003 bd2 ba2.5k sqft919 E Lincoln Ave, Royal Oak, MI 48067For Sale
 MLS ID #26059561, Desiree Bourgeois, Redfin Corporation. MichRIC
- $349,9003 bd2 ba1.4k sqft16031 Buckingham Ave, Beverly Hills, MI 48025For SaleMLS ID #20261084789, Chris G Pero, Max Broock, REALTORS®-Birmingham. Realcomp II
- $310,0003 bd2 ba1.6k sqft807 N Vermont Ave, Royal Oak, MI 48067For SaleMLS ID #20261089320, Tonya Newberry, Max Broock, REALTORS®-Birmingham. Realcomp II
- $409,0003 bd2 ba2k sqft31095 W Rutland St, Beverly Hills, MI 48025For SaleMLS ID #20261090113, Angela Nagle, @properties Christie's Int'l R.E. Birmingham. Realcomp II
- $369,9003 bd1 ba1.9k sqft721 Leroy St, Ferndale, MI 48220For SaleMLS ID #20261085883, Matthew Barker, Max Broock, REALTORS®-Birmingham. Realcomp II
- $329,9003 bd2 ba1.5k sqft2233 Edgewood Blvd, Berkley, MI 48072For SaleMLS ID #20261088843, Brie Cocroft, Max Broock, REALTORS-Royal Oak. Realcomp II
- $350,0003 bd2 ba2.2k sqft35604 Eastmont Dr, Sterling Heights, MI 48312For SaleMLS ID #20261084392, Rita Khayat, Max Broock Realtors. Realcomp II
- $329,9003 bd2 ba2.7k sqft23460 Wildwood St, Oak Park, MI 48237For SaleMLS ID #20261088834, Claudia Hernandez, Keller Williams Advantage. Realcomp II
- $315,9003 bd2 ba1.2k sqft210 N Wilson Ave, Royal Oak, MI 48067For SaleMLS ID #20261080683, Melissa E Rudin, National Realty Centers, Inc. Realcomp II
- $399,9003 bd2 ba1.3k sqft17825 Kinross Ave, Beverly Hills, MI 48025For SaleMLS ID #20261083753, Denise Johnson, Max Broock, REALTORS®-Birmingham. Realcomp II
