This stunning four-bedroom, two-and-a-half-bath home in Macomb Township perfectly blends modern updates with comfort. Meticulously maintained and remodeled since 2017, this property features a newer roof, HVAC system, and windows, ensuring energy efficiency and complete peace of mind.
?Inside, you will find freshly painted walls, brand-new flooring throughout, and a beautifully remodeled fireplace that serves as the perfect living room centerpiece. Every bathroom has been tastefully upgraded with modern finishes.
?The spacious layout includes four generously sized bedrooms, including a primary suite, and a fully finished basement that offers incredible versatility. Outside, the home has been freshly painted, boosting its curb appeal. This move-in-ready gem is a must-see!
For sale
Price cut: $15K (9/23)
$424,900
21019 Birchwood Ln, Macomb, MI 48044
4beds
3,130sqft
Single Family Residence
Built in 2000
10,018 Square Feet Lot
$-- Zestimate®
$136/sqft
$-- HOA
What's special
- 16 days
- 1,409
- 112
Zillow last checked:
Listing updated:
Listed by:
Fady Hayaly 248-561-2401,
Keller Williams Advantage 248-380-8800
Source: Realcomp II,MLS#: 20261075097
Facts & features
Interior
Bedrooms & bathrooms
- Bedrooms: 4
- Bathrooms: 3
- Full bathrooms: 2
- 1/2 bathrooms: 1
Primary bedroom
- Level: Second
- Area: 280
- Dimensions: 20 X 14
Bedroom
- Level: Second
- Area: 132
- Dimensions: 12 X 11
Bedroom
- Level: Second
- Area: 121
- Dimensions: 11 X 11
Bedroom
- Level: Second
- Area: 100
- Dimensions: 10 X 10
Primary bathroom
- Level: Second
- Area: 50
- Dimensions: 10 X 5
Other
- Level: Second
- Area: 50
- Dimensions: 10 X 5
Other
- Level: Entry
- Area: 36
- Dimensions: 6 X 6
Dining room
- Level: Entry
- Area: 150
- Dimensions: 15 X 10
Family room
- Level: Entry
- Area: 378
- Dimensions: 27 X 14
Kitchen
- Level: Entry
- Area: 312
- Dimensions: 24 X 13
Laundry
- Level: Entry
- Area: 40
- Dimensions: 8 X 5
Heating
- Forced Air, Natural Gas
Cooling
- Central Air
Appliances
- Included: Dishwasher, Disposal, Dryer, Exhaust Fan, Free Standing Gas Range, Free Standing Refrigerator, Humidifier, Range Hood, Stainless Steel Appliances, Washer
- Laundry: Laundry Room
Features
- Basement: Finished
- Has fireplace: Yes
- Fireplace features: Family Room
Interior area
- Total interior livable area: 3,130 sqft
- Finished area above ground: 2,130
- Finished area below ground: 1,000
Video & virtual tour
Property
Parking
- Total spaces: 2.5
- Parking features: Twoand Half Car Garage, Attached
- Attached garage spaces: 2.5
Features
- Levels: Two
- Stories: 2
- Entry location: GroundLevelwSteps
- Patio & porch: Deck
- Pool features: None
Lot
- Size: 10,018 Square Feet
- Dimensions: 71 x 143
Details
- Parcel number: 0834301061
- Special conditions: Short Sale No,Standard
Construction
Type & style
- Home type: SingleFamily
- Architectural style: Colonial
- Property subtype: Single Family Residence
Materials
- Brick, Wood Siding
- Foundation: Basement, Poured
- Roof: Asphalt
Condition
- New construction: No
- Year built: 2000
- Major remodel year: 2021
Utilities & green energy
- Sewer: Public Sewer
- Water: Public
- Utilities for property: Underground Utilities
Community & HOA
Community
- Subdivision: WOOD CREEK FARMS CONDO
HOA
- Has HOA: No
Location
- Region: Macomb
Financial & listing details
- Price per square foot: $136/sqft
- Tax assessed value: $144,112
- Annual tax amount: $4,905
- Date on market: 9/18/2026
- Cumulative days on market: 16 days
- Listing agreement: Exclusive Right To Sell
- Listing terms: Cash,Conventional,FHA,Va Loan
Estimated market value
Not available
Estimated sales range
Not available
$3,026/mo
Price history
| Date | Event | Price |
|---|---|---|
| 9/23/2026 | Price change | $424,900-3.4%$136/sqft |
Source:  Realcomp II #20261075097 Report a problem Realcomp II #20261075097 Report a problem | ||
| 9/18/2026 | Listed for sale | $439,900+92.1%$141/sqft |
Source: Realcomp II #20261075097 Report a problem | ||
| 5/2/2016 | Sold | $229,000-1.7%$73/sqft |
Source:  MiRealSource #31275711 Report a problem MiRealSource #31275711 Report a problem | ||
| 4/16/2016 | Pending sale | $232,900$74/sqft |
Source: CENTURY 21 Town & Country #31275711 Report a problem | ||
| 4/14/2016 | Listed for sale | $232,900+14.3%$74/sqft |
Source: CENTURY 21 Town & Country #31275711 Report a problem | ||
| 7/22/2013 | Sold | $203,800+16%$65/sqft |
Source: MiRealSource #31143740 Report a problem | ||
| 6/4/2012 | Sold | $175,738+3.4%$56/sqft |
Source: Public Record Report a problem | ||
| 11/27/2007 | Sold | $170,000-19.8%$54/sqft |
Source: MiRealSource #667589 Report a problem | ||
| 1/26/2007 | Sold | $211,875-27.7%$68/sqft |
Source: Public Record Report a problem | ||
| 2/3/2006 | Sold | $293,000+2.8%$94/sqft |
Source: Public Record Report a problem | ||
| 9/19/2003 | Sold | $285,000+40.9%$91/sqft |
Source: Public Record Report a problem | ||
| 9/27/2000 | Sold | $202,271$65/sqft |
Source: Public Record Report a problem | ||
Public tax history
| Year | Property taxes | Tax assessment |
|---|---|---|
| 2026 | $4,906 +7.7% | $199,400 +3% |
| 2025 | $4,556 +4.8% | $193,600 +3.4% |
| 2024 | $4,347 +5.2% | $187,200 +16.3% |
| 2023 | $4,133 -3.1% | $161,000 +6.1% |
| 2022 | $4,266 +5% | $151,700 +6.2% |
| 2021 | $4,064 | $142,900 +1.6% |
| 2020 | $4,064 +9.3% | $140,700 +13.5% |
| 2019 | $3,720 +2.9% | $124,000 +6.9% |
| 2018 | $3,615 +34.4% | $116,000 +7.8% |
| 2017 | $2,690 | $107,630 |
| 2016 | $2,690 | $107,630 +2.1% |
| 2015 | $2,690 +501.6% | $105,410 +34.1% |
| 2014 | $447 | $78,580 +2% |
| 2011 | $447 | $77,010 -30.6% |
| 2009 | -- | $110,960 +12.5% |
| 2001 | $2,646 +561.8% | $98,600 +1004.1% |
| 2000 | $400 | $8,930 |
Find assessor info on the county website
Monthly payment
Est. payment
Payment breakdown
Explore the cost of this home by adjusting the details. Changes won't be saved.Climate risks
Neighborhood: 48044

Similar homes
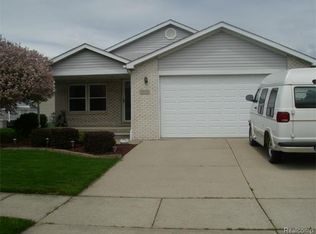
- $470,0003 bd4 ba3.6k sqft16016 Berry Ln, Macomb, MI 48044For Sale

 MLS ID #20261071895, Jamie Baffo, Keller Williams Lakeside. Realcomp II
 - $479,9004 bd4 ba4k sqft17576 Canvasback Dr, Macomb, MI 48044For Sale
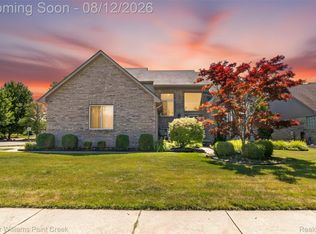 MLS ID #20261053724, Cynthia Stanek, Keller Williams Paint Creek. Realcomp II
 - $415,0003 bd3 ba3.1k sqft42475 Dharte Ct, Clinton Township, MI 48038For Sale
 MLS ID #20261067958, Jacob Palmer, EXP Realty Romeo. Realcomp II
 - $599,9994 bd4 ba4.2k sqft19330 Middle Branch Dr, Macomb, MI 48044For Sale
 MLS ID #20261070563, Asten Cholagh, Golden Key Realty Group LLC. Realcomp II
 - $549,9954 bd4 ba3.9k sqft50569 Plaza Dr, Macomb, MI 48042For SaleMLS ID #20261073727, Jocelyn P Santiago, Dwellings Unlimited LLC. Realcomp II
- $440,0004 bd4 ba3.7k sqft51301 Brushford Dr, Chesterfield, MI 48047For SaleMLS ID #20261074734, Michael Panek, Real Broker, LLC. Realcomp II
- $325,0003 bd2 ba1.6k sqft46647 Apple Ln, Macomb, MI 48044For SaleMLS ID #20261059226, Fady Fareed, Keller Williams Advantage. Realcomp II
- $365,0004 bd2 ba2.4k sqft13622 Biscayne Dr, Sterling Heights, MI 48313For SaleMLS ID #20261075960, Fahad Hussain, Amin Realty. Realcomp II
- $369,9953 bd3 ba2.8k sqft42146 Trinity Ct, Sterling Heights, MI 48313For SaleMLS ID #20261075345, Saif Siddiqui, National Realty Centers, Inc. Realcomp II
- $450,0004 bd3 ba3.5k sqft52905 Heatherway Dr, Shelby Township, MI 48316For SaleMLS ID #20261051096, Brad M Patrick, Oak and Stone Real Estate. Realcomp II
- $440,0003 bd3 ba2.2k sqft15690 Deepwood Ct E, Fraser, MI 48026For SaleMLS ID #20261063935, Michael Biondo, Keller Williams Realty-Great Lakes. Realcomp II
- $425,0004 bd2 ba2.9k sqft1457 W Avon Rd, Rochester Hills, MI 48309For SaleMLS ID #20261043350, Holly A Pifer, Oakland Corners Realty LLC. Realcomp II
- $459,0003 bd2 ba2.2k sqft22510 Ardmore Park Dr, Saint Clair Shores, MI 48081For SaleMLS ID #20261076180, Jeffrey Meldrum, Jim Saros Real Estate Services. Realcomp II
- $450,0004 bd3 ba2.7k sqft1192 Nicklaus Dr, Troy, MI 48085For SaleMLS ID #20261074534, Michael Perna, EXP Realty The Perna Team. Realcomp II
- $349,0003 bd3 ba2.6k sqft13167 Kozak Dr, Sterling Heights, MI 48312For SaleMLS ID #20261078081, Rahe Ahmed, Golden Key Realty Group LLC. Realcomp II
- $475,0004 bd2 ba2.1k sqft11471-31 Mile Rd, Washington, MI 48095For SaleMLS ID #20261072587, Tanya Perry, MI Realty Group. Realcomp II
- $574,9004 bd4 ba4.6k sqft18779 Sandhurst Dr, Clinton Township, MI 48038For SaleMLS ID #20261072357, Joe Helou, Summit Union Real Estate. Realcomp II
- $355,0003 bd2 ba1.9k sqft48008 Forbes Dr, Chesterfield, MI 48047For SaleMLS ID #20261072563, Nicole Elliott, KW Platinum. Realcomp II
- $360,0003 bd3 ba3.4k sqft39316 Twenlow Dr, Clinton Township, MI 48038For SaleMLS ID #20261069990, Shannon Bagdonas, LPT Realty, LLC. Realcomp II
- $450,0005 bd3 ba2.5k sqft58176 Thomas Dr, New Haven, MI 48048For SaleMLS ID #20261068906, Jason Dabish, Max Broock Realtors. Realcomp II
