Skip main navigation
Sold for $685,000
  • $685,000

    27715 Stephany Ct, Harrison Township, MI 48045

    5beds
    4,810sqft
    Single Family Residence
    Built in 2006
    0.34 Acres Lot
    $707,500 Zestimate®
    $142/sqft
    $4,693 Estimated rent

    Home value

    $707,500

    $658,000 - $764,000

    $4,693/mo

    Zestimate® history
    Loading
    Loading...

    Owner options

    List your home for rent

    $4,693/mo

    Rent Zestimate®

    Find your next renter with Zillow Rental Manager. Plus, with online applications, you can quickly screen prospective tenants – for free.

    Learn more

    $4,693/mo

    Rent Zestimate®

    Refinance and save

    $4,620/mo

    Est. payment

    Refinancing to a lower rate could help reduce your monthly payments and save thousands over the life of the loan.

    See today's rates

    $4,620/mo

    Est. payment

    Explore your selling options

    Work with a Zillow partner agent

    Leverage their expertise and Zillow's premium Showcase listings to get your home seen by more buyers.

    Get started

    List with your own agent

    Get your home in front of millions of buyers by listing it on Zillow.

    Learn how to do it

    Sell it yourself

    Take full control of how buyers see your home on Zillow by listing For Sale by Owner (FSBO).

    List your home

    What's special

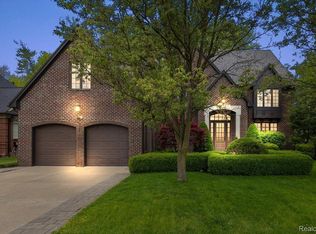
    This contemporary home in Harrison Township is an absolute dream with 2,910 sq.ft. of luxurious living space. Beautiful french doors open to the entrance foyer, with cathedral ceilings and a mezzanine window. First floor has a spacious and open layout with tiled floors and stunning light fixtures throughout. Office to the right, with large windows overlooking the front yard and it's own gas fireplace. The foyer opens to the dining room, which features a stunning tiled wall and arched openings. Living room has two-story brick mantel with gas fireplace, high ceilings, and large windows to welcome natural light. Half bath and laundry room on the first floor. Second story overlooks the living room below. Combined kitchen and breakfast nook feature a contemporary design of monochrome granite countertops and backsplash, white cabinetry, and stainless steel appliances. Peninsula island offers bar seating, backing up to the breakfast nook, with it's stunning brick wall and bay windows. Primary bedroom has it's own wing in the house, with it's own gas fireplace, tiled floors, and tray ceiling. Master bathroom is a fantasy with a glass stand up shower and deep soaking tub with gas fireplace. A walk-in closet is accessible through the bathroom. Four additional bedrooms on the second floor - one with it's own full bath, plus a dual-entry full bath. Basement is finished, great as a game room, work out space, or additional living room. A second kitchen with appliances is available, with space for seating. Plus, a wet bar area, great for hosting get togethers and entertaining family and friends. Walk-out access to the backyard, which backs up to a wooded area. Attached two car garage with additional appliances. Backyard has an in-ground pool, multi-level deck, and gazebos for plenty of covered seating. It's the perfect set-up for enjoying Michigan summers. Located east of Anchor Bay, near Mt. Clemens. Schedule your private tour of this luxurious contemporary home today!

    Zillow last checked:

    Listing updated:

    Listed by:

    Latasha Anderson 248-380-8800,

    Keller Williams Advantage

    Bought with:

    Jeff Papsdorf, 6502333408

    Michigan Homes Group Inc

    Source: Realcomp II,MLS#: 20251011252MLS Logo

    Facts & features

    Interior

    Bedrooms & bathrooms
    • Bedrooms: 5
    • Bathrooms: 4
    • Full bathrooms: 3
    • 1/2 bathrooms: 1
    Primary bedroom
    • Level: Entry
    • Area: 273
    • Dimensions: 13 X 21
    Bedroom
    • Level: Second
    • Area: 156
    • Dimensions: 13 X 12
    Bedroom
    • Level: Second
    • Area: 132
    • Dimensions: 12 X 11
    Bedroom
    • Level: Second
    • Area: 198
    • Dimensions: 11 X 18
    Bedroom
    • Level: Second
    • Area: 143
    • Dimensions: 11 X 13
    Other
    • Level: Second
    • Area: 55
    • Dimensions: 5 X 11
    Other
    • Level: Entry
    • Area: 154
    • Dimensions: 11 X 14
    Other
    • Level: Second
    • Area: 45
    • Dimensions: 5 X 9
    Other
    • Level: Entry
    • Area: 28
    • Dimensions: 7 X 4
    Other
    • Level: Entry
    • Area: 140
    • Dimensions: 14 X 10
    Dining room
    • Level: Entry
    • Area: 168
    • Dimensions: 12 X 14
    Kitchen
    • Level: Entry
    • Area: 196
    • Dimensions: 14 X 14
    Laundry
    • Level: Entry
    • Area: 30
    • Dimensions: 5 X 6
    Library
    • Level: Entry
    • Area: 169
    • Dimensions: 13 X 13
    Living room
    • Level: Entry
    • Area: 323
    • Dimensions: 19 X 17
    Heating
    • Forced Air, Natural Gas
    Cooling
    • Central Air
    Appliances
    • Laundry: Laundry Room
    Features
    • Entrance Foyer, Wet Bar
    • Basement: Partially Finished
    • Has fireplace: Yes
    • Fireplace features: Gas, Kitchen, Living Room, Other Locations, Wood Burning
    Interior area
    • Total interior livable area: 4,810 sqft
    • Finished area above ground: 2,910
    • Finished area below ground: 1,900

    Property

    Parking
    • Total spaces: 2
    • Parking features: Two Car Garage, Attached, Direct Access, Electricityin Garage, Garage Faces Side
    • Attached garage spaces: 2
    Features
    • Levels: Two
    • Stories: 2
    • Entry location: GroundLevel
    • Patio & porch: Covered, Deck, Porch
    • Pool features: In Ground
    • Fencing: Back Yard,Fenced
    Lot
    • Size: 0.34 Acres
    • Dimensions: 31 x 21 x 201 x 36 x 181 x 171
    • Features: Irregular Lot, Wooded
    Details
    • Parcel number: 1217156021
    • Special conditions: Short Sale No,Standard

    Construction

    Type & style
    • Home type: SingleFamily
    • Architectural style: Contemporary
    • Property subtype: Single Family Residence
    Materials
    • Block, Brick
    • Foundation: Basement, Poured
    • Roof: Asphalt
    Condition
    • New construction: No
    • Year built: 2006

    Utilities & green energy

    • Sewer: Public Sewer
    • Water: Public

    Community & neighborhood

    Community
    • Community features: Sidewalks
    Location
    • Region: Harrison Township
    • Subdivision: MAZUCHET HARBOR SUB

    HOA & financial

    HOA
    • Has HOA: Yes
    • HOA fee: $200 annually

    Other

    Other facts
    • Listing agreement: Exclusive Right To Sell
    • Listing terms: Cash,Conventional,FHA,Va Loan

    Price history

    DateEventPrice
    8/27/2025Sold$685,000-14.4%$142/sqft
    Source: Realcomp II #20251011252 Report a problem
    7/21/2025Pending sale$800,000$166/sqft
    Source: Realcomp II #20251011252 Report a problem
    7/1/2025Listed for sale$800,000+107.8%$166/sqft
    Source: Realcomp II #20251011252 Report a problem
    7/14/2017Sold$385,000$80/sqft
    Source: Public Record Report a problem
    11/2/2010Sold$385,000-1.3%$80/sqft
    Source: MiRealSource #31016816 Report a problem
    9/4/2010Price change$389,900-2.5%$81/sqft
    Source: Market Tech Realtors Inc dba Century 21 Market Tech #31016816 Report a problem
    8/5/2010Listed for sale$399,900-16.7%$83/sqft
    Source: Market Tech Realtors Inc dba Century 21 Market Tech #31016816 Report a problem
    11/7/2009Listing removed$479,900$100/sqft
    Source: CENTURY 21 Collins #30736867 Report a problem
    3/24/2009Listed for sale$479,900$100/sqft
    Source: Century 21 #30643627 Report a problem

    Public tax history

    YearProperty taxesTax assessment
    2025$7,920 +5%$330,700 +5.5%
    2024$7,540 +5.3%$313,400 +11.7%
    2023$7,160 +4%$280,500 +6.6%
    2022$6,883 $263,100 +3.4%
    2021-- $254,500 +12.2%
    2020-- $226,900 -2.3%
    2019-- $232,300 +12.5%
    2018$5,871 $206,400 +2.1%
    2017-- $202,110
    2016-- $202,110 +7.2%
    2015-- $188,510 +5.2%
    2012$8,400 $179,250 +2.2%
    2010-- $175,390 -6.5%
    2009-- $187,660 -18.6%
    2008-- $230,480 -7.1%
    2007-- $248,000 +289.3%
    2006-- $63,700
    2004-- $63,700 +19.7%
    2003$104 $53,200

    Find assessor info on the county website

    Neighborhood: 48045

    Nearby schools

    GreatSchools rating
    Get a cash offer in 3 minutes
    Find out how much your home could sell for in as little as 3 minutes with a no-obligation cash offer.
    Estimated market value
    $707,500
    Get a cash offer in 3 minutes
    Find out how much your home could sell for in as little as 3 minutes with a no-obligation cash offer.
    Estimated market value
    $707,500