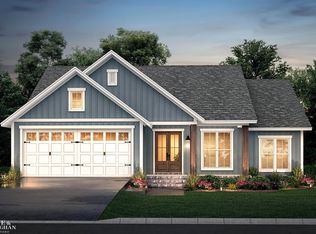
Almost Complete!!! Ready by Oct 1st. This gorgeous new build combines modern style with thoughtful design, featuring a coveted first-floor primary suite complete with an extra-large spa-inspired bathroom and a huge walk-in closet. The bright, open kitchen showcases quartz countertops, sleek cabinetry, stainless steel appliances (included) and generous workspace for everyday cooking or entertaining. The basement is ready for future expansion. The 3-car garage gives you plenty of room for extra toys. This home delivers the space, comfort, and quality today’s buyers are looking for. Pictures are AI generated, based off of the floorplan.
For sale
$600,000
39816 Sylvia St, Harrison Township, MI 48045
4beds
2,550sqft
Single Family Residence
Built in 2026
0.4 Acres Lot
$-- Zestimate®
$235/sqft
$-- HOA
What's special
- 9 days
- 829
- 69
Zillow last checked:
Listing updated:
Listed by:
Jamison Agnello 810-650-3440,
J Michael Realty LLC 810-650-3440
Source: Realcomp II,MLS#: 20261069868
Facts & features
Interior
Bedrooms & bathrooms
- Bedrooms: 4
- Bathrooms: 3
- Full bathrooms: 2
- 1/2 bathrooms: 1
Primary bedroom
- Level: Entry
- Area: 240
- Dimensions: 15 X 16
Bedroom
- Level: Second
- Area: 192
- Dimensions: 16 X 12
Bedroom
- Level: Second
- Area: 156
- Dimensions: 13 X 12
Bedroom
- Level: Second
- Area: 192
- Dimensions: 16 X 12
Primary bathroom
- Level: Entry
- Area: 132
- Dimensions: 12 X 11
Other
- Level: Second
Other
- Level: Entry
Dining room
- Level: Entry
- Area: 104
- Dimensions: 13 X 8
Kitchen
- Level: Entry
- Area: 299
- Dimensions: 23 X 13
Laundry
- Level: Entry
- Area: 35
- Dimensions: 7 X 5
Living room
- Level: Entry
- Area: 323
- Dimensions: 19 X 17
Mud room
- Level: Entry
- Area: 42
- Dimensions: 7 X 6
Heating
- Forced Air, Natural Gas
Cooling
- Central Air
Features
- Basement: Unfinished
- Has fireplace: Yes
- Fireplace features: Electric, Living Room
Interior area
- Total interior livable area: 2,550 sqft
- Finished area above ground: 2,550
Property
Parking
- Total spaces: 3
- Parking features: Three Car Garage, Attached
- Garage spaces: 3
Features
- Levels: Two
- Stories: 2
- Entry location: GroundLevelwSteps
- Pool features: None
Lot
- Size: 0.4 Acres
- Dimensions: 80 x 220
Details
- Parcel number: 1217153023
- Special conditions: Short Sale No,Standard
Construction
Type & style
- Home type: SingleFamily
- Architectural style: Other
- Property subtype: Single Family Residence
Materials
- Stone, Vinyl Siding
- Foundation: Basement, Poured
- Roof: Asphalt,Metal
Condition
- New construction: No
- Year built: 2026
Details
- Warranty included: Yes
Utilities & green energy
- Sewer: Public Sewer
- Water: Public
Community & HOA
Community
- Subdivision: CLINTON RIVERSIDE SUB
HOA
- Has HOA: No
Location
- Region: Harrison Township
Financial & listing details
- Price per square foot: $235/sqft
- Tax assessed value: $33,400
- Annual tax amount: $1,930
- Date on market: 8/31/2026
- Cumulative days on market: 9 days
- Listing agreement: Exclusive Right To Sell
- Listing terms: Cash,Conventional,Va Loan
Estimated market value
Not available
Estimated sales range
Not available
Not available
Price history
| Date | Event | Price |
|---|---|---|
| 8/31/2026 | Listed for sale | $600,000+445.5%$235/sqft |
Source:  Realcomp II #20261069868 Report a problem Realcomp II #20261069868 Report a problem | ||
| 7/1/2022 | Sold | $110,000-15.3%$43/sqft |
Source: Realcomp II #20221006421 Report a problem | ||
| 6/28/2022 | Pending sale | $129,900$51/sqft |
Source: Realcomp II #20221006421 Report a problem | ||
| 6/17/2022 | Listed for sale | $129,900-23.5%$51/sqft |
Source: Realcomp II #20221006421 Report a problem | ||
| 6/14/2022 | Listing removed | -- |
Source: Realcomp II #2220035748 Report a problem | ||
| 6/1/2022 | Price change | $169,900-15%$67/sqft |
Source: Realcomp II #2220035772 Report a problem | ||
| 5/19/2022 | Listed for sale | $199,900$78/sqft |
Source: Realcomp II #2220035748 Report a problem | ||
Public tax history
| Year | Property taxes | Tax assessment |
|---|---|---|
| 2023 | $3,932 +57.5% | -- |
| 2022 | $2,497 | $98,900 +7.9% |
| 2021 | -- | $91,700 +7.8% |
| 2020 | -- | $85,100 +5.8% |
| 2019 | -- | $80,400 +2.8% |
| 2018 | $2,256 | $78,200 +15.4% |
| 2017 | -- | $67,760 |
| 2016 | -- | $67,760 -1.1% |
| 2015 | -- | $68,510 +0.2% |
| 2012 | $1,780 | $68,360 -7.7% |
| 2010 | -- | $74,090 -5.8% |
| 2009 | -- | $78,660 -14.5% |
| 2008 | -- | $91,960 -4% |
| 2007 | $1,660 | $95,800 +3.5% |
| 2006 | -- | $92,530 +0.4% |
| 2004 | $998 -29.6% | $92,140 -3.9% |
| 2003 | $1,417 +11.9% | $95,830 +99.4% |
| 2001 | $1,266 +1.7% | $48,050 +3.2% |
| 2000 | $1,244 | $46,560 |
Find assessor info on the county website
Monthly payment
Est. payment
Payment breakdown
Explore the cost of this home by adjusting the details. Changes won't be saved.Climate risks
Neighborhood: 48045
Similar homes
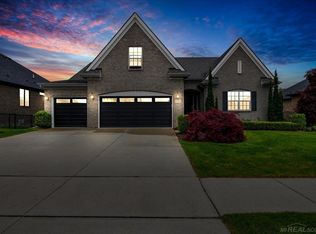
- $699,0003 bd3 ba2.3k sqft39611 Lakeshore Dr, Harrison Township, MI 48045For Sale

 MLS ID #20261024936, Heather Oliver, Keller Williams Lakeside. Realcomp II
 - $609,0003 bd3 ba2.3k sqft21972 Majestic Dr, Macomb, MI 48044For Sale
 MLS ID #50217664, Stephan Furstenau, iHome Realty, Inc.. MiRealSource
 - $580,0003 bd3 ba2.4k sqft19415 Rachael Dr, Macomb, MI 48042For Sale
 MLS ID #50219842, Anthony Tocco, Realteam Real Estate. MiRealSource
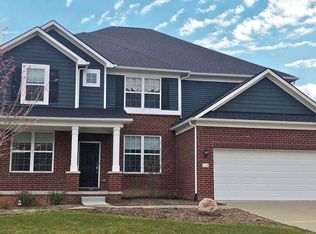
 - $599,9904 bd3 ba3.1k sqft22546 Pondview Dr, Macomb, MI 48042New Construction
 Realcomp II
 - $579,9995 bd4 ba2.9k sqft43253 Sams Ln, New Baltimore, MI 48047For SaleMLS ID #50219532, Joan Schinderle-King, Realty Executives Home Towne Chesterfield. MiRealSource
- $579,9005 bd4 ba3.7k sqft50494 Commons Dr, Macomb, MI 48042For SaleMLS ID #50219815, Anthony Tocco, Keller Williams Realty Lakeside. MiRealSource
- $539,0004 bd3 ba2.6k sqft28325 Nadia Ln, Chesterfield, MI 48047New ConstructionMLS ID #50212722, Marianna D'Anna, D'Anna Realty. MiRealSource
- $699,9004 bd4 ba2.6k sqft57560 Omo Rd, Ray, MI 48096New ConstructionMLS ID #20261071251, Jason I Minnick, Market Elite Inc. Realcomp II
- $464,9003 bd3 ba2.4k sqft27615 Maryjane Ln E, Chesterfield, MI 48047For SaleMLS ID #50220721, Joseph D Morris, RE/MAX Eclipse. MiRealSource
- $614,9003 bd3 ba2.4k sqft54446 Brenda Dr, Macomb, MI 48042New ConstructionMLS ID #20261063707, Joanna Accetta, Leone Realty Inc. Realcomp II
- $659,9004 bd4 ba2.7k sqft49241 London Bridge Dr, Macomb, MI 48042New ConstructionMLS ID #20261063073, Ron Trombetti, Berkshire Hathaway HomeServices Kee Realty Washin. Realcomp II
- $489,9904 bd3 ba2.8k sqft24796 Static Dr, Macomb, MI 48042New ConstructionMLS ID #20261068520, Anthony Lombardo, Lombardo Realty. Realcomp II
- $635,4904 bd3 ba2.7k sqft14347 Edenshire Dr, Shelby, MI 48315New ConstructionRealcomp II
- $616,4904 bd3 ba2.8k sqft13769 Stone Falcon N, Utica, MI 48315New ConstructionRealcomp II
- $596,9904 bd3 ba3.1k sqft51337 Nature Trail Dr, Macomb, MI 48042New ConstructionRealcomp II
- $624,9904 bd3 ba2.5k sqft37183 Curwood Dr, Sterling Heights, MI 48310New ConstructionMLS ID #50215694, Jason Gula, Gula Group LLC. MiRealSource
- $699,9004 bd4 ba2.6k sqft54660 Chesterfield Rd, New Baltimore, MI 48051New ConstructionMLS ID #20261003862, Zack Aboona, Keller Williams Lakeside. Realcomp II
- $679,9004 bd3 ba2.8k sqft18894 Via Firenze, Macomb, MI 48044New ConstructionMLS ID #50194459, Calogero D'Anna, D'Anna Realty. MiRealSource
