This home is to be built, with an estimated move-in of 10-12 months. May vary pending municipal approval. See Sales Manager for details. New homes in sought after Macomb Twp & within the L'Anse Cruse school district! Lombardo Homes proudly presents the BERKELEY in Stillwater Crossing! We offer ranch and colonial-style homes ranging from 1800 to 2800+ sq. ft. This home offers an open concept that is perfect for entertaining and spending time with loved ones. Unwind in your primary bedroom with a private bath. When you’re away from home, take advantage of everything that is nearby! Within close proximity to I-94, Partridge Creek mall, a wide variety of dining & shopping, and much more! We include a 10 year structural & basement waterproofing warranties. Photos are of a decorated model or a previously built home. *Love this home, but prefer to build on land? We can build on your lot with Anywhere Lombardo. Contact us for details!
New construction
$489,990
24796 Static Dr, Macomb, MI 48042
4beds
2,810sqft
Single Family Residence
Built in 2027
8,712 Square Feet Lot
$489,800 Zestimate®
$174/sqft
$-- HOA
What's special
- 5 days
- 196
- 13
Zillow last checked:
Listing updated:
Listed by:
Anthony Lombardo 248-416-1462,
Lombardo Realty 248-416-1462
Source: Realcomp II,MLS#: 20261068520
Facts & features
Interior
Bedrooms & bathrooms
- Bedrooms: 4
- Bathrooms: 3
- Full bathrooms: 2
- 1/2 bathrooms: 1
Primary bedroom
- Level: Second
- Area: 224
- Dimensions: 16 X 14
Bedroom
- Level: Second
- Area: 121
- Dimensions: 11 X 11
Bedroom
- Level: Second
- Area: 120
- Dimensions: 12 X 10
Bedroom
- Level: Second
- Area: 132
- Dimensions: 11 X 12
Primary bathroom
- Level: Second
Other
- Level: Second
Other
- Level: Entry
Other
- Level: Entry
- Area: 154
- Dimensions: 14 X 11
Dining room
- Level: Entry
- Area: 140
- Dimensions: 14 X 10
Great room
- Level: Entry
- Area: 238
- Dimensions: 14 X 17
Kitchen
- Level: Entry
- Area: 176
- Dimensions: 16 X 11
Laundry
- Level: Second
- Area: 48
- Dimensions: 6 X 8
Living room
- Level: Entry
- Area: 143
- Dimensions: 13 X 11
Heating
- Forced Air, Natural Gas
Appliances
- Included: Dishwasher, Disposal, Free Standing Electric Range, Humidifier, Microwave
- Laundry: Gas Dryer Hookup, Laundry Room
Features
- Programmable Thermostat
- Windows: Egress Windows
- Basement: Full,Unfinished
- Has fireplace: No
Interior area
- Total interior livable area: 2,810 sqft
- Finished area above ground: 2,810
Property
Parking
- Total spaces: 2
- Parking features: Two Car Garage, Attached, Direct Access, Driveway, Electricityin Garage, Garage Faces Front
- Attached garage spaces: 2
Features
- Levels: Two
- Stories: 2
- Entry location: GroundLevelwSteps
- Patio & porch: Porch
- Exterior features: Lighting
- Pool features: None
Lot
- Size: 8,712 Square Feet
- Dimensions: 70 x 120
Details
- Parcel number: 200813450308
- Special conditions: Agent Owned,Short Sale No
Construction
Type & style
- Home type: SingleFamily
- Architectural style: Colonial
- Property subtype: Single Family Residence
Materials
- Brick, Vinyl Siding
- Foundation: Basement, Poured, Sealed Foundation, Sump Pump
- Roof: Asphalt
Condition
- Const Start Upon Sale,New Construction,Site Condo
- New construction: Yes
- Year built: 2027
Details
- Warranty included: Yes
Utilities & green energy
- Sewer: Public Sewer
- Water: Public
- Utilities for property: Cable Available, Underground Utilities
Community & HOA
Community
- Features: Sidewalks
- Security: Carbon Monoxide Detectors, Smoke Detectors
- Subdivision: STILLWATER CROSSING MCCP NO 1188
HOA
- Has HOA: Yes
- HOA fee: $90 one time
- HOA phone: 248-655-1500
Location
- Region: Macomb
Financial & listing details
- Price per square foot: $174/sqft
- Tax assessed value: $89,000
- Date on market: 8/26/2026
- Cumulative days on market: 5 days
- Listing agreement: Exclusive Right To Sell
- Listing terms: Cash,Conventional,FHA,Va Loan
Estimated market value
$489,800
$465,000 - $514,000
$3,673/mo
Price history
| Date | Event | Price |
|---|---|---|
| 8/26/2026 | Listed for sale | $489,990$174/sqft |
Source:  Realcomp II #20261068520 Report a problem Realcomp II #20261068520 Report a problem | ||
Public tax history
| Year | Property taxes | Tax assessment |
|---|---|---|
| 2025 | -- | $44,500 |
Find assessor info on the county website
Monthly payment
Est. payment
Payment breakdown
Explore the cost of this home by adjusting the details. Changes won't be saved.Climate risks
Neighborhood: 48042

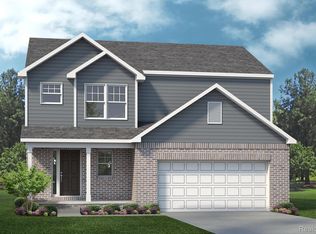
Similar homes
- $426,9903 bd3 ba2.1k sqft24840 Static Dr, Macomb, MI 48042New Construction
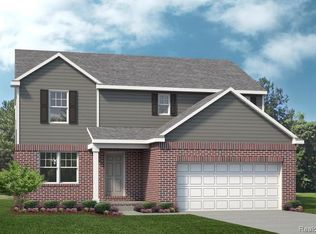
 Realcomp II
 - from $509,9854 bd3 ba2.8k sqftBerkeley Plan, Stillwater Crossing, Macomb, MI 48042New Construction
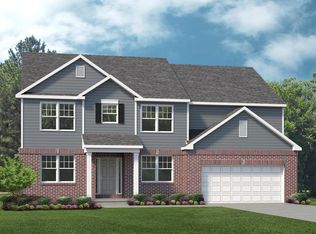 Lombardo Homes
 - from $515,8854 bd3 ba3.1k sqftHampton Plan, Sheffield Forest, Macomb, MI 48042New Construction
 Lombardo Homes
 - $589,9004 bd3 ba2.9k sqft50567 Summit View Dr Lot 32, Macomb, MI 48042New Construction
 MLS ID #50218211, Thomas Zibkowski, Real Estate One Inc-Shelby. MiRealSource
 - $580,0003 bd3 ba2.4k sqft19415 Rachael Dr, Macomb, MI 48042For SaleMLS ID #50219842, Anthony Tocco, Realteam Real Estate. MiRealSource
- $589,9004 bd3 ba2.9k sqft22121 Tahquamenon Ct Lot 37, Macomb, MI 48042New ConstructionMLS ID #50218216, Thomas Zibkowski, Real Estate One Inc-Shelby. MiRealSource
- $549,9004 bd3 ba2.9k sqft50606 Summit View Dr Lot 16, Macomb, MI 48042New ConstructionMLS ID #50218213, Thomas Zibkowski, Real Estate One Inc-Shelby. MiRealSource
- $549,9004 bd3 ba2.9k sqft50710 Summit View Dr Lot 12, Macomb, MI 48042New ConstructionMLS ID #50218214, Thomas Zibkowski, Real Estate One Inc-Shelby. MiRealSource
- $599,9904 bd3 ba3.1k sqft22546 Pondview Dr, Macomb, MI 48042New ConstructionRealcomp II
- $589,9004 bd3 ba2.9k sqft22138 Grove Dr Lot 41, Macomb, MI 48042New ConstructionMLS ID #50218219, Thomas Zibkowski, Real Estate One Inc-Shelby. MiRealSource
- $522,9904 bd3 ba2.4k sqft17306 Sarah Dr, Macomb, MI 48042New ConstructionRealcomp II
- $599,9004 bd3 ba2.6k sqft54478 Brenda Dr, Macomb, MI 48042New ConstructionMLS ID #20261058878, Joanna Accetta, Leone Realty Inc. Realcomp II
- $649,9004 bd3 ba2.8k sqft50999 Mistwood Dr, Macomb, MI 48042New ConstructionMLS ID #20251037553, Ron Trombetti, Berkshire Hathaway HomeServices Kee Realty Washin. Realcomp II
- $498,5804 bd3 ba2.6k sqft34398 Sandpiper Ct, Chesterfield, MI 48047New ConstructionMLS ID #20261034357, Alessandra Caccamo, M/I Homes of Michigan, LLC. Realcomp II
