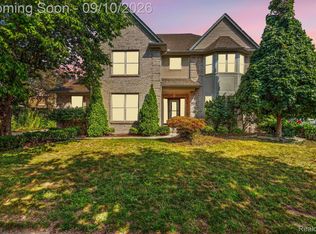
Welcome home to 19275 Elkhound Dr — a stunning 4-bedroom, 2.5-bath colonial on a corner lot in Macomb, offering resort-style living with no HOA!
Step inside to find this home updated throughout, with fresh paint and brand-new LVP flooring across the entire main level. The kitchen shines with new lighting, and California closets are featured throughout the home for elevated storage and organization. Hunter Douglas blinds and Roman shades add a designer touch to nearly every room. Cozy up by the gas fireplace, or retreat upstairs to the completely remodeled master bathroom, complete with a relaxing soaker tub.
The finished basement adds valuable living and entertaining space, while the oversized 3-car garage comes equipped with two overhead storage racks (600 lb capacity each) for all your storage needs.
Your private backyard oasis awaits: a fiberglass inground saltwater pool with a slide and two fountains, all protected by an automatic Cover Star pool cover that enhances safety year-round while cutting down on heating and chemical costs. Enjoy a beach sand area, hot tub, a playscape for the kids, and a fully fenced yard with an invisible fence system around both the front and back for your pets. Sprinklers keep the lawn — and the potted plantings in back — looking their best all season long.
Situated on a corner lot with extra yard space, this home truly has it all. Don't miss your chance to own this one-of-a-kind Macomb retreat! Included a America's Preferred 1 yr Home Warranty.
For sale
Price cut: $20K (9/23)
$779,900
19275 Elkhound Dr, Macomb, MI 48044
4beds
4,050sqft
Single Family Residence
Built in 2013
0.33 Acres Lot
$763,000 Zestimate®
$193/sqft
$-- HOA
What's special
- 65 days
- 1,448
- 118
Zillow last checked:
Listing updated:
Listed by:
Eric R Jurmo 586-524-1829,
KW Platinum 586-949-0200
Source: Realcomp II,MLS#: 20261060960
Facts & features
Interior
Bedrooms & bathrooms
- Bedrooms: 4
- Bathrooms: 3
- Full bathrooms: 2
- 1/2 bathrooms: 1
Primary bedroom
- Level: Second
- Area: 247
- Dimensions: 19 X 13
Bedroom
- Level: Second
- Area: 132
- Dimensions: 12 X 11
Bedroom
- Level: Second
- Area: 144
- Dimensions: 12 X 12
Bedroom
- Level: Second
- Area: 180
- Dimensions: 15 X 12
Primary bathroom
- Level: Second
- Area: 120
- Dimensions: 15 X 8
Other
- Level: Second
- Area: 108
- Dimensions: 12 X 9
Other
- Level: Entry
- Area: 30
- Dimensions: 6 X 5
Dining room
- Level: Entry
- Area: 210
- Dimensions: 21 X 10
Kitchen
- Level: Entry
- Area: 187
- Dimensions: 17 X 11
Laundry
- Level: Entry
- Area: 56
- Dimensions: 8 X 7
Living room
- Level: Entry
- Area: 513
- Dimensions: 27 X 19
Sitting room
- Level: Entry
- Area: 192
- Dimensions: 16 X 12
Heating
- Forced Air, Natural Gas
Cooling
- Ceiling Fans, Central Air
Appliances
- Included: Dishwasher, Disposal, Dryer, Free Standing Gas Range, Free Standing Refrigerator, Microwave, Stainless Steel Appliances, Washer
Features
- Basement: Finished
- Has fireplace: Yes
- Fireplace features: Gas, Living Room
Interior area
- Total interior livable area: 4,050 sqft
- Finished area above ground: 2,700
- Finished area below ground: 1,350
Property
Parking
- Total spaces: 3
- Parking features: Three Car Garage, Attached, Side Entrance
- Garage spaces: 3
Features
- Levels: Two
- Stories: 2
- Entry location: GroundLevelwSteps
- Patio & porch: Patio, Porch
- Pool features: In Ground
Lot
- Size: 0.33 Acres
- Dimensions: 107 x 134
Details
- Parcel number: 0833178016
- Special conditions: Short Sale No,Standard
Construction
Type & style
- Home type: SingleFamily
- Architectural style: Colonial
- Property subtype: Single Family Residence
Materials
- Brick, Stone, Vinyl Siding
- Foundation: Basement, Poured, Sump Pump
- Roof: Asphalt
Condition
- New construction: No
- Year built: 2013
- Major remodel year: 2026
Details
- Warranty included: Yes
Utilities & green energy
- Sewer: Public Sewer
- Water: Public
Community & HOA
Community
- Subdivision: RIVERWOODS FARMS SUB
HOA
- Has HOA: No
Location
- Region: Macomb
Financial & listing details
- Price per square foot: $193/sqft
- Tax assessed value: $197,875
- Annual tax amount: $6,514
- Date on market: 8/7/2026
- Cumulative days on market: 66 days
- Listing agreement: Exclusive Right To Sell
- Listing terms: Cash,Conventional,FHA,Va Loan
- Exclusions: Exclusion(s) Do Not Exist
Estimated market value
$763,000
$725,000 - $801,000
$4,250/mo
Price history
| Date | Event | Price |
|---|---|---|
| 9/23/2026 | Price change | $779,900-2.5%$193/sqft |
Source:  Realcomp II #20261060960 Report a problem Realcomp II #20261060960 Report a problem | ||
| 8/7/2026 | Listed for sale | $799,900+133.8%$198/sqft |
Source: Realcomp II #20261060960 Report a problem | ||
| 6/25/2014 | Sold | $342,200+0.7%$84/sqft |
Source:  MiRealSource #31186447 Report a problem MiRealSource #31186447 Report a problem | ||
| 5/6/2014 | Pending sale | $339,900$84/sqft |
Source: CENTURY 21 Town & Country #31186447 Report a problem | ||
| 4/1/2014 | Listed for sale | $339,900$84/sqft |
Source: CENTURY 21 Town & Country #31186447 Report a problem | ||
Public tax history
| Year | Property taxes | Tax assessment |
|---|---|---|
| 2026 | $6,514 +2.6% | $283,300 +4.2% |
| 2025 | $6,350 +4.7% | $271,800 +2.7% |
| 2024 | $6,062 +5.3% | $264,700 +11.2% |
| 2023 | $5,757 +2.8% | $238,000 +14.3% |
| 2022 | $5,600 +0.2% | $208,300 +4.4% |
| 2021 | $5,591 | $199,500 +3.6% |
| 2020 | $5,591 +7.8% | $192,600 +3.7% |
| 2019 | $5,186 +4.2% | $185,700 +7.2% |
| 2018 | $4,976 +69.4% | $173,200 +4.4% |
| 2017 | $2,937 | $165,900 |
| 2016 | $2,937 | $165,900 +17.4% |
| 2015 | $2,937 | $141,320 +501.4% |
| 2014 | -- | $23,500 +14.6% |
| 2011 | -- | $20,500 -45.3% |
| 2009 | -- | $37,500 |
Find assessor info on the county website
Monthly payment
Est. payment
Payment breakdown
Explore the cost of this home by adjusting the details. Changes won't be saved.Climate risks
Neighborhood: 48044
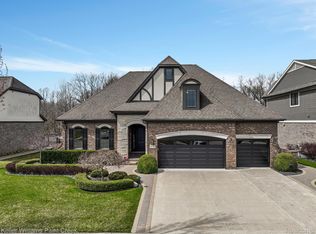
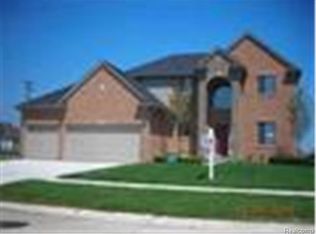
Similar homes
- $599,9994 bd4 ba4.2k sqft19330 Middle Branch Dr, Macomb, MI 48044For Sale

 MLS ID #20261070563, Asten Cholagh, Golden Key Realty Group LLC. Realcomp II
 - $424,9004 bd3 ba3.1k sqft21019 Birchwood Ln, Macomb, MI 48044For Sale
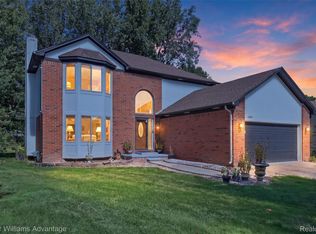 MLS ID #20261075097, Fady Hayaly, Keller Williams Advantage. Realcomp II
 - $479,9004 bd4 ba4k sqft17576 Canvasback Dr, Macomb, MI 48044For Sale
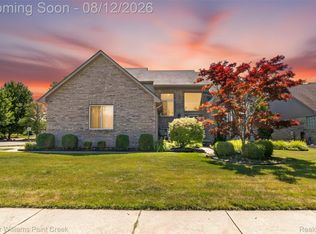 MLS ID #20261053724, Cynthia Stanek, Keller Williams Paint Creek. Realcomp II
 - $525,0004 bd3 ba3.2k sqft48802 Crescent Dr, Macomb, MI 48044For Sale
 MLS ID #20261068534, Rory MacDonald, EXP Realty Clinton Twp. Realcomp II
 - $479,9003 bd3 ba2.3k sqft19741 Mount Vernon Dr, Macomb, MI 48044For SaleMLS ID #20261071150, Eric R Jurmo, KW Platinum. Realcomp II
- $699,0004 bd3 ba4.2k sqft11390 Silverlake Ct, Shelby Township, MI 48317For SaleMLS ID #20261073086, Laura Pazdzierz, Brookstone, Realtors LLC. Realcomp II
- $549,9954 bd4 ba3.9k sqft50569 Plaza Dr, Macomb, MI 48042For SaleMLS ID #20261073727, Jocelyn P Santiago, Dwellings Unlimited LLC. Realcomp II
- $719,9004 bd3 ba2.7k sqft19870 Joy Dr, Macomb, MI 48042For SaleMLS ID #20261064206, Jonathan Kassab, Top Agent Realty. Realcomp II
- $699,9004 bd4 ba3.1k sqft19266 Thompson Dr, Macomb, MI 48042For SaleMLS ID #20261072682, Hadeer Emmanuel, Berkshire Hathaway HomeServices Kee Realty Clinton. Realcomp II
- $669,0003 bd3 ba2.3k sqft53908 Lawson Creek Dr, Shelby Township, MI 48316For SaleMLS ID #20261081416, Adriane Kizy, Golden Key Realty Group LLC. Realcomp II
- $574,9004 bd4 ba4.6k sqft18779 Sandhurst Dr, Clinton Township, MI 48038For SaleMLS ID #20261072357, Joe Helou, Summit Union Real Estate. Realcomp II
- $679,0004 bd4 ba4.9k sqft55513 Caesars Dr, Shelby Township, MI 48315For SaleMLS ID #20261063358, Raymond Matti, KW Domain. Realcomp II
- $788,9005 bd4 ba5.3k sqft1021 Olympia Dr, Rochester Hills, MI 48306For SaleMLS ID #20261080742, Aaron Taylor, Berkshire Hathaway HomeServices Kee Realty. Realcomp II
- $849,9004 bd4 ba3.2k sqft61314 Miriam Dr, Washington, MI 48094For SaleMLS ID #20261073367, Camille Edwards, Berkshire Hathaway HomeServices Kee Realty Bham. Realcomp II
- $619,9005 bd4 ba3.4k sqft52401 Baker Rd, Chesterfield, MI 48047For SaleMLS ID #20261074844, Max Orow, Keller Williams Somerset. Realcomp II
- $669,9004 bd3 ba3.5k sqft2768 Homewood Dr, Troy, MI 48098For SaleMLS ID #20261079510, Jennifer Stillwagon, Real Broker, LLC Troy. Realcomp II
- $849,9005 bd5 ba5.2k sqft65690 North Ave, Ray, MI 48096For SaleMLS ID #20261060335, Mark Tyler, American Associates Inc. Realcomp II
- $649,9004 bd3 ba3.5k sqft3332 Empire Dr, Rochester Hills, MI 48309For SaleMLS ID #20261074256, Ha Nguyen, Remerica Integrity. Realcomp II
- $659,9004 bd4 ba3.7k sqft1066 Grandview Dr, Rochester Hills, MI 48306For SaleMLS ID #20261070757, Tiffany Bruno, Keller Williams Paint Creek. Realcomp II
- $899,0003 bd4 ba5k sqft61400 Romeo Plank Rd, Ray, MI 48096For SaleMLS ID #20261071614, Jeffrey Chmiel, EXP Realty Main. Realcomp II
