Welcome to 1021 Olympia Dr, a beautiful 5-bedroom, 4-bath brick colonial located in Rochester’s sought-after Thornridge Subdivision. This home offers impressive curb appeal with a brick and stone elevation, manicured landscaping, and a spacious 3-car side-entry garage. Inside, you’ll find a grand foyer with marble floors, formal living and dining rooms, recessed lighting, and a private office with hardwood built-ins.
The open main level features a large family room with a gas fireplace, plus a gourmet kitchen with stainless steel appliances, double oven, glass cooktop, granite countertops, and a spacious breakfast nook. Upstairs offers generously sized bedrooms, including a large primary suite with a private bath, glass shower, jetted tub, and two walk-in closets. The finished lower level provides additional living, recreation, storage space, and a second kitchen. Enjoy the backyard retreat with a patio overlooking beautiful grounds, a pond, and a fire pit—perfect for relaxing or entertaining. A spacious, elegant home in a fantastic Rochester location.
For sale
Price cut: $10K (9/11)
$788,900
1021 Olympia Dr, Rochester Hills, MI 48306
5beds
5,345sqft
Single Family Residence
Built in 1995
0.33 Acres Lot
$774,000 Zestimate®
$148/sqft
$-- HOA
What's special
- 69 days
- 1,138
- 43
Zillow last checked:
Listing updated:
Listed by:
Aaron Taylor 888-501-7085,
EXP Realty Main 888-501-7085
Source: Realcomp II,MLS#: 20261058353
Facts & features
Interior
Bedrooms & bathrooms
- Bedrooms: 5
- Bathrooms: 4
- Full bathrooms: 4
Primary bedroom
- Level: Second
- Area: 322
- Dimensions: 14 X 23
Bedroom
- Level: Second
- Area: 192
- Dimensions: 16 X 12
Bedroom
- Level: Second
- Area: 192
- Dimensions: 16 X 12
Bedroom
- Level: Second
- Area: 144
- Dimensions: 12 X 12
Bedroom
- Level: Second
- Area: 144
- Dimensions: 12 X 12
Primary bathroom
- Level: Second
- Area: 120
- Dimensions: 10 X 12
Other
- Level: Entry
- Area: 78
- Dimensions: 13 X 6
Other
- Level: Second
- Area: 108
- Dimensions: 9 X 12
Other
- Level: Basement
- Area: 84
- Dimensions: 14 X 6
Other
- Level: Entry
- Area: 190
- Dimensions: 10 X 19
Dining room
- Level: Entry
- Area: 195
- Dimensions: 13 X 15
Family room
- Level: Entry
- Area: 361
- Dimensions: 19 X 19
Game room
- Level: Basement
- Area: 294
- Dimensions: 21 X 14
Great room
- Level: Basement
- Area: 860
- Dimensions: 43 X 20
Kitchen
- Level: Entry
- Area: 195
- Dimensions: 13 X 15
Other
- Level: Basement
- Area: 176
- Dimensions: 16 X 11
Laundry
- Level: Entry
- Area: 78
- Dimensions: 13 X 6
Living room
- Level: Entry
- Area: 224
- Dimensions: 14 X 16
Sitting room
- Level: Entry
- Area: 156
- Dimensions: 13 X 12
Heating
- Forced Air, Natural Gas
Cooling
- Central Air
Appliances
- Included: Dishwasher, Dryer, Free Standing Electric Range, Free Standing Refrigerator, Microwave, Washer
Features
- Basement: Finished
- Has fireplace: Yes
- Fireplace features: Gas, Living Room
Interior area
- Total interior livable area: 5,345 sqft
- Finished area above ground: 3,576
- Finished area below ground: 1,769
Property
Parking
- Total spaces: 3
- Parking features: Three Car Garage, Attached, Garage Door Opener, Side Entrance
- Garage spaces: 3
Features
- Levels: Two
- Stories: 2
- Entry location: GroundLevel
- Patio & porch: Patio
- Pool features: None
Lot
- Size: 0.33 Acres
- Dimensions: 101 x 147
Details
- Parcel number: 1506351015
- Special conditions: Short Sale No,Standard
Construction
Type & style
- Home type: SingleFamily
- Architectural style: Colonial
- Property subtype: Single Family Residence
Materials
- Brick
- Foundation: Basement, Poured, Sump Pump
Condition
- New construction: No
- Year built: 1995
Utilities & green energy
- Sewer: Sewer At Street
- Water: Public
Community & HOA
Community
- Subdivision: THORNRIDGENO 6
HOA
- Has HOA: No
Location
- Region: Rochester Hills
Financial & listing details
- Price per square foot: $148/sqft
- Tax assessed value: $248,010
- Annual tax amount: $7,657
- Date on market: 8/2/2026
- Cumulative days on market: 69 days
- Listing agreement: Exclusive Right To Sell
- Listing terms: Cash,Conventional
Estimated market value
$774,000
$735,000 - $813,000
$5,279/mo
Price history
| Date | Event | Price |
|---|---|---|
| 9/11/2026 | Price change | $788,900-1.3%$148/sqft |
Source:  Realcomp II #20261058353 Report a problem Realcomp II #20261058353 Report a problem | ||
| 8/17/2026 | Price change | $798,900-0.1%$149/sqft |
Source: Realcomp II #20261058353 Report a problem | ||
| 8/2/2026 | Listed for sale | $799,900+58.1%$150/sqft |
Source: Realcomp II #20261058353 Report a problem | ||
| 7/2/2021 | Sold | $506,000+1.2%$95/sqft |
Source: Public Record Report a problem | ||
| 6/16/2021 | Pending sale | $500,000$94/sqft |
Source: Real Estate One #2210040400 Report a problem | ||
| 5/30/2021 | Listed for sale | $500,000$94/sqft |
Source: Real Estate One #2210040400 Report a problem | ||
| 12/16/2020 | Listing removed | $500,000$94/sqft |
Source: Keller Williams Paint Creek #2200062589 Report a problem | ||
| 9/16/2020 | Price change | $500,000-2%$94/sqft |
Source: Keller Williams Paint Creek #2200062589 Report a problem | ||
| 9/3/2020 | Listed for sale | $510,000$95/sqft |
Source: Keller Williams Paint Creek #2200062589 Report a problem | ||
Public tax history
| Year | Property taxes | Tax assessment |
|---|---|---|
| 2025 | -- | $284,610 +6% |
| 2024 | -- | $268,600 +12% |
| 2023 | -- | $239,740 +9.9% |
| 2022 | -- | $218,200 +1.1% |
| 2021 | -- | $215,910 +6.1% |
| 2020 | -- | $203,470 +2.5% |
| 2019 | -- | $198,440 +4.1% |
| 2018 | $4,995 +2.1% | $190,580 +1.2% |
| 2017 | $4,893 | $188,320 +5.9% |
| 2015 | -- | $177,820 +9.8% |
| 2014 | -- | $162,010 +16.6% |
| 2011 | -- | $138,930 -8.6% |
| 2010 | -- | $152,000 |
| 2009 | -- | $152,000 -25.1% |
| 2003 | -- | $203,030 +4.6% |
| 2002 | -- | $194,050 +23.8% |
| 2001 | $4,748 +7.5% | $156,770 +3.2% |
| 2000 | $4,418 | $151,910 |
Find assessor info on the county website
Monthly payment
Est. payment
Payment breakdown
Explore the cost of this home by adjusting the details. Changes won't be saved.Climate risks
Neighborhood: 48306
Similar homes
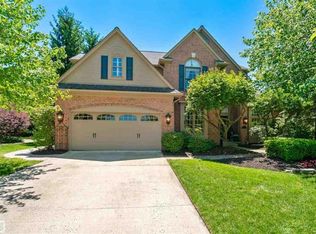
- $725,0004 bd5 ba4.7k sqft1982 Heritage Hill Ct, Rochester Hills, MI 48306For Sale
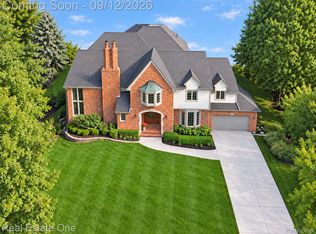
 MLS ID #20261065205, Linda K Rea, Real Estate One-Rochester. Realcomp II
 - $750,0004 bd4 ba4.7k sqft2371 Red Maple Dr, Troy, MI 48098For Sale
 MLS ID #20261068910, Karen Wilson, Real Estate One-Rochester. Realcomp II
 - $899,0004 bd5 ba5.8k sqft3603 N Century Oak Cir, Oakland, MI 48363For Sale
 MLS ID #20261079045, Joseph Hanley, Berkshire Hathaway HomeServices Michigan Real Est. Realcomp II
 - $574,9004 bd3 ba3.5k sqft335 Fordcroft Dr, Rochester Hills, MI 48309For Sale
 MLS ID #20261078546, Mary Michalek, Real Estate One-Rochester. Realcomp II
 - $749,9994 bd3 ba2.8k sqft2201 E Gunn Rd, Rochester, MI 48306For SaleMLS ID #20261075189, Nicholas Sinishtaj, Diplomat Realty. Realcomp II
- $625,0004 bd4 ba3.6k sqft4126 Villager Dr, Orion, MI 48359For SaleMLS ID #20261078972, Kevin T Kast, Berkshire Hathaway HomeServices Kee Realty. Realcomp II
- $1,049,0004 bd5 ba3.8k sqft5631 Skye Ct, Rochester, MI 48306For SaleMLS ID #20261048761, Anthony Djon, Anthony Djon Luxury Real Estate. Realcomp II
- $1,029,0005 bd5 ba5k sqft137 Crestview Dr, Rochester, MI 48306For SaleMLS ID #20261069583, Gregg G Wysocki, Keller Williams Paint Creek. Realcomp II
- $599,9004 bd4 ba3.6k sqft530 Lexington Dr, Rochester Hills, MI 48307For SaleMLS ID #20261079414, Robin R Wilson, The Agency Hall & Hunter. Realcomp II
- $949,9004 bd5 ba5k sqft3276 Kern Rd, Lake Orion, MI 48360For Sale
 MLS ID #50215729, Kathleen Collins Wozniak, W.C. Collins Realty. MiRealSource
 - $669,9004 bd3 ba3.5k sqft2768 Homewood Dr, Troy, MI 48098For SaleMLS ID #20261079510, Jennifer Stillwagon, Real Broker, LLC Troy. Realcomp II
- $775,0004 bd5 ba3.6k sqft47 Peggy Ave, Pontiac, MI 48341For SaleMLS ID #20261072114, Jaime Burkhart, Preferred, Realtors® Ltd. Realcomp II
- $1,149,5003 bd4 ba5.9k sqft1250 Sunniwood Pl, Rochester, MI 48306For SaleMLS ID #20261067667, Antonio Gjonai, Mark V Homes LLC. Realcomp II
- $762,0005 bd5 ba4.6k sqft1632 Spotswood Dr, Bloomfield Hills, MI 48302For SaleMLS ID #20261020959, Maria M Nishanian, Real Estate One-Troy. Realcomp II
- $740,0004 bd4 ba4.2k sqft293 Kirksway Ln, Lake Orion, MI 48362For SaleMLS ID #20261074464, Stephanie Rossello, Coldwell Banker Professionals. Realcomp II
- $659,9004 bd4 ba3.2k sqft1848 Packer Rd, Bloomfield Hills, MI 48302For SaleMLS ID #20261079652, Michelle R Klump, EXP Realty Main. Realcomp II
- $649,9004 bd3 ba3.5k sqft3332 Empire Dr, Rochester Hills, MI 48309For SaleMLS ID #20261074256, Ha Nguyen, Remerica Integrity. Realcomp II
- $769,0004 bd3 ba4.1k sqft2273 Delano Rd, Oxford, MI 48371For SaleMLS ID #20261063141, Lisa M Caleca, Berkshire Hathaway HomeServices Kee Realty SCS. Realcomp II
- $799,9004 bd5 ba6.5k sqft5593 Warrenshire Dr, West Bloomfield, MI 48322For SaleMLS ID #20261066704, Dmitriy Selektor, EXP Realty Main. Realcomp II
- $684,9004 bd4 ba4k sqft2145 Cole Rd, Lake Orion, MI 48362For SaleMLS ID #20261066633, Lucia White, Good Company. Realcomp II
