Welcome to this stunning all-brick Colonial offering 4,087 SQFT of luxurious living space, ideally located behind the 10th hole of Beacon Hill Golf Course. With 5 bedrooms, 4 full baths, and 2 half baths, this beautifully landscaped home blends elegance, comfort, and exceptional entertaining space. A grand two-story foyer welcomes you with a curved staircase and elegant chandelier, flanked by a formal sitting room and spacious dining room. The impressive two-story great room features a fireplace, abundant natural light from eight large windows, and an open layout connecting seamlessly to the kitchen and breakfast nook. The breakfast area offers a second fireplace and door wall leading to the expansive rear deck. The kitchen is equipped with stainless steel appliances, a new dishwasher (2025), floating island, coffee bar area, and ample cabinetry and counter space. A private office, laundry room with new washer, and half bath complete the main level. Upstairs, the primary suite features a beveled ceiling, cozy sitting area with fireplace, and a luxurious ensuite bath with jetted tub and separate shower. A second bedroom enjoys its own private ensuite bath, while bedrooms three and four share a bath with dual sinks. The finished walkout basement provides outstanding additional living space, including a fifth bedroom, full bath, kitchenette, generous storage, and direct access to the lower deck and hot tub—ideal for guests or multigenerational living. Outdoor amenities include a large deck overlooking scenic golf course views and a freshly painted enclosed gazebo (2023), perfect for relaxing or entertaining. Additional updates include a new furnace (2025) and a 3-car attached garage. This exceptional home offers the perfect combination of luxury, functionality, and resort-style living. BTVAI.
For sale
Price cut: $25K (7/13)
$699,900
2935 Ivy Hill Dr, Commerce Township, MI 48382
5beds
6,323sqft
:
Get pre-qualified$4,550/mo
Single Family Residence
Built in 2001
0.38 Acres Lot
$685,700 Zestimate®
$111/sqft
$50/mo HOA
What's special
- 51 days |
- 955 |
- 43 |
Zillow last checked:
Listing updated:
Listed by:
Jeff Glover 734-259-1100,
KW Professionals 734-459-4700,
Sean Konja 248-762-9186,
KW Professionals
Source: Realcomp II,MLS#: 20261043283
Facts & features
Interior
Bedrooms & bathrooms
- Bedrooms: 5
- Bathrooms: 6
- Full bathrooms: 4
- 1/2 bathrooms: 2
Primary bedroom
- Level: Second
- Area: 736
- Dimensions: 23 X 32
Bedroom
- Level: Second
- Area: 168
- Dimensions: 12 X 14
Bedroom
- Level: Second
- Area: 144
- Dimensions: 12 X 12
Bedroom
- Level: Second
- Area: 156
- Dimensions: 12 X 13
Bedroom
- Level: Basement
- Area: 208
- Dimensions: 16 X 13
Primary bathroom
- Level: Second
- Area: 208
- Dimensions: 16 X 13
Other
- Level: Second
- Area: 80
- Dimensions: 8 X 10
Other
- Level: Basement
- Area: 104
- Dimensions: 13 X 8
Other
- Level: Second
- Area: 55
- Dimensions: 11 X 5
Other
- Level: Entry
- Area: 42
- Dimensions: 7 X 6
Other
- Level: Basement
- Area: 30
- Dimensions: 6 X 5
Bonus room
- Level: Basement
- Area: 143
- Dimensions: 11 X 13
Other
- Level: Entry
- Area: 126
- Dimensions: 9 X 14
Other
- Level: Entry
- Area: 216
- Dimensions: 18 X 12
Dining room
- Level: Entry
- Area: 192
- Dimensions: 12 X 16
Family room
- Level: Entry
- Area: 323
- Dimensions: 19 X 17
Kitchen
- Level: Entry
- Area: 182
- Dimensions: 13 X 14
Kitchen
- Level: Basement
- Area: 88
- Dimensions: 8 X 11
Laundry
- Level: Entry
- Area: 54
- Dimensions: 6 X 9
Library
- Level: Entry
- Area: 156
- Dimensions: 12 X 13
Living room
- Level: Entry
- Area: 216
- Dimensions: 12 X 18
Other
- Level: Basement
- Area: 525
- Dimensions: 25 X 21
Other
- Level: Basement
- Area: 176
- Dimensions: 11 X 16
Other
- Level: Basement
- Area: 850
- Dimensions: 25 X 34
Other
- Level: Basement
- Area: 77
- Dimensions: 7 X 11
Heating
- Forced Air, Natural Gas
Features
- Basement: Finished,Walk Out Access
- Has fireplace: No
Interior area
- Total interior livable area: 6,323 sqft
- Finished area above ground: 4,180
- Finished area below ground: 2,143
Property
Parking
- Total spaces: 3
- Parking features: Three Car Garage, Attached
- Garage spaces: 3
Features
- Levels: Two
- Stories: 2
- Entry location: GroundLevelwSteps
- Patio & porch: Deck, Enclosed, Patio
- Pool features: None
Lot
- Size: 0.38 Acres
- Dimensions: 10 x 20
Details
- Parcel number: 1705130004
- Special conditions: Short Sale No,Standard
Construction
Type & style
- Home type: SingleFamily
- Architectural style: Colonial
- Property subtype: Single Family Residence
Materials
- Brick
- Foundation: Basement, Brick Mortar
Condition
- New construction: No
- Year built: 2001
- Major remodel year: 2014
Utilities & green energy
- Sewer: Public Sewer
- Water: Public
Community & HOA
Community
- Subdivision: BEACON HILL OCCPN 993
HOA
- Has HOA: Yes
- HOA fee: $150 quarterly
Location
- Region: Commerce Township
Financial & listing details
- Price per square foot: $111/sqft
- Tax assessed value: $199,990
- Annual tax amount: $6,889
- Date on market: 6/13/2026
- Cumulative days on market: 89 days
- Listing agreement: Exclusive Right To Sell
- Listing terms: Cash,Conventional,Va Loan
Estimated market value
$685,700
$651,000 - $720,000
$5,975/mo
Price history
| Date | Event | Price |
|---|---|---|
| 7/13/2026 | Price change | $699,900-3.4%$111/sqft |
Source:  Realcomp II #20261043283 Report a problem Realcomp II #20261043283 Report a problem | ||
| 6/13/2026 | Price change | $724,900-2.3%$115/sqft |
Source: Realcomp II #20261043283 Report a problem | ||
| 5/16/2026 | Price change | $742,000-1.1%$117/sqft |
Source: Realcomp II #20261027828 Report a problem | ||
| 4/23/2026 | Price change | $750,000-5.7%$119/sqft |
Source: Realcomp II #20261027828 Report a problem | ||
| 3/19/2026 | Listed for sale | $795,000+38.3%$126/sqft |
Source: Owner Report a problem | ||
| 3/15/2021 | Listing removed | -- |
Source: Owner Report a problem | ||
| 9/28/2019 | Listing removed | $575,000$91/sqft |
Source: Owner Report a problem | ||
| 7/31/2019 | Price change | $575,000-11.5%$91/sqft |
Source: Owner Report a problem | ||
| 5/4/2019 | Listed for sale | $650,000+68.8%$103/sqft |
Source: Owner Report a problem | ||
| 8/11/2009 | Sold | $385,000+36.4%$61/sqft |
Source: Public Record Report a problem | ||
| 4/22/2009 | Sold | $282,214$45/sqft |
Source: Public Record Report a problem | ||
Public tax history
| Year | Property taxes | Tax assessment |
|---|---|---|
| 2025 | $6,645 +5.7% | $335,680 +14.5% |
| 2024 | $6,287 +4.9% | $293,250 +15.4% |
| 2023 | $5,992 +6.5% | $254,120 +6.2% |
| 2022 | $5,624 +1.9% | $239,230 +3.9% |
| 2021 | $5,522 | $230,360 +1.4% |
| 2020 | -- | $227,240 +2.7% |
| 2019 | $5,332 +4.2% | $221,350 +6.1% |
| 2018 | $5,119 | $208,670 |
| 2017 | -- | $208,670 +2.3% |
| 2016 | -- | $204,030 +3.3% |
| 2015 | -- | $197,600 +12.4% |
| 2014 | -- | $175,760 +10.7% |
| 2011 | -- | $158,810 +1% |
| 2010 | $4,906 -2.3% | $157,170 -8.8% |
| 2009 | $5,020 +11.4% | $172,430 -61.9% |
| 2005 | $4,507 | $452,660 +94.6% |
| 2003 | -- | $232,630 +10% |
| 2002 | -- | $211,520 |
Find assessor info on the county website
Monthly payment
Est. payment
Payment breakdown
Explore the cost of this home by adjusting the details. Changes won't be saved.Climate risks
Neighborhood: 48382
Nearby schools
GreatSchools rating
- 7/10White Lake Middle SchoolGrades: 5-8Distance: 1.4 mi
- 7/10Lakeland High SchoolGrades: 6-12Distance: 1.5 mi
- 7/10Country Oaks Elementary SchoolGrades: K-5Distance: 1.6 mi
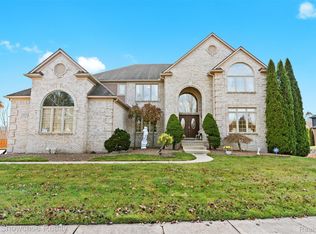
- $594,3005 bd-- ba4.1k sqft2955 Ivy Hill Dr, Commerce Twp, MI 48382Off Market
- $799,0005 bd6 ba6.2k sqft2955 Ivy Hill Dr, Commerce Township, MI 48382For Sale
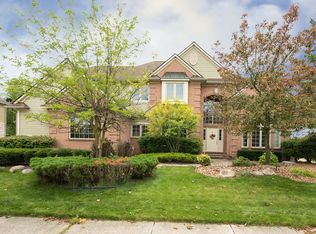
- $606,4004 bd5 ba3.1k sqft2925 Ivy Hill Dr, Commerce Township, MI 48382Off Market
- $580,0004 bd5 ba3.2k sqft2925 Ivy Hill Dr, Commerce Twp, MI 48382Off Market
- $590,3884 bd4 ba4.5k sqft2995 Ivy Hill Dr, Commerce Township, MI 48382Sold
- $692,1004 bd4 ba4.3k sqft2905 Ivy Hill Dr, Commerce Township, MI 48382Off Market
- $618,3005 bd4 ba3.9k sqft2965 Ivy Hill Dr, Commerce Township, MI 48382Off Market
- $626,0004 bd3 ba3.1k sqft2893 Ivy Hill Dr, Commerce Township, MI 48382Off Market
A local agent can set up tours, give advice and negotiate with sellers.
Similar homes
- $899,0005 bd5 ba6.3k sqft4700 Botany Gln, Commerce Township, MI 48382For Sale

 MLS ID #20261059842, Dominic Shaba, EXP Realty Main. Realcomp II
 - $735,0004 bd3 ba3.4k sqft5887 Strawberry Cir, Commerce Township, MI 48382For Sale
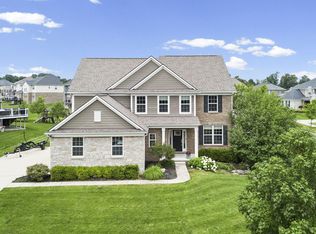
 MLS ID #26035261, Timothy Haggerty, Remerica Hometown One. MichRIC
 - $799,0004 bd5 ba5.2k sqft5693 Strawberry Cir, Commerce Township, MI 48382For Sale
 MLS ID #26037086, Renee Cooper, Renee Cooper & Associates LLC. MichRIC
 - $850,0004 bd5 ba5.1k sqft6147 Birchcrest Ln, Commerce Township, MI 48382For Sale
 MLS ID #26026349, Pamela Bartush, Coldwell Banker Professionals. MichRIC
 - $699,9005 bd4 ba3.9k sqft260 Forest Crest Dr, Commerce Township, MI 48390For SaleMLS ID #20261003433, Andrew Huska, Real Broker, LLC. Realcomp II
- $739,9005 bd4 ba3.2k sqft1105 Riverside St, Milford, MI 48381For SaleMLS ID #20261056845, Todd A Rall, Keller Williams Ann Arbor Market Center. Realcomp II
- $674,9005 bd5 ba4.7k sqft25346 Stanley Ln, South Lyon, MI 48178For Sale
 MLS ID #50216542, Christopher Griffin, Keller Williams Realty Lakeside. MiRealSource
 - $694,9004 bd5 ba5.5k sqft28959 Augusta, Farmington Hills, MI 48331For SaleMLS ID #20261056345, Delilah Milne, Community Choice Realty Inc. Realcomp II
- $750,0004 bd4 ba4.5k sqft7359 Water Oaks, West Bloomfield, MI 48324For SaleMLS ID #20261045654, Sheel Sohal, KW Domain. Realcomp II
- $724,9004 bd4 ba4.8k sqft6740 Herbst Rd, Brighton, MI 48114For SaleMLS ID #20261057506, Randy Meek, 3DX Real Estate-Brighton. Realcomp II
- $770,0004 bd4 ba4.4k sqft30425 Norwich Dr, Novi, MI 48377For SaleMLS ID #20261045804, Jeffery Kavanaugh, Remerica Integrity. Realcomp II
- $569,0005 bd3 ba3.2k sqft5556 Ormond Rd, White Lake, MI 48383For SaleMLS ID #20261047228, Andrew Dirks, Real Broker, LLC Clarkston. Realcomp II
- $675,0003 bd4 ba3.5k sqft1440 Woodbridge Ln, Wixom, MI 48393For SaleMLS ID #50207646, Cosmin Hosu, Keller Williams Realty Lakeside. MiRealSource
- $689,9005 bd4 ba4.5k sqft4677 Rolling Ridge Rd, West Bloomfield, MI 48323For SaleMLS ID #50213918, Olivia Budny-Bartz, RE/MAX First. MiRealSource
- $670,0004 bd4 ba4.5k sqft12703 Portsmouth Ct, Plymouth, MI 48170For SaleMLS ID #20261058959, Christopher Wilder, The Brand Real Estate. Realcomp II
- $799,0004 bd5 ba4.6k sqft5863 Seville Cir, Orchard Lake, MI 48324For SaleMLS ID #20261048579, Elizabeth Essad, DOBI Real Estate. Realcomp II
- $699,9994 bd4 ba3.9k sqft3454 Paddington Dr, Troy, MI 48084For SaleMLS ID #20261056198, Joe Cubera, KW Domain. Realcomp II
- $675,0004 bd5 ba5.7k sqft4090 Perryville Rd, Ortonville, MI 48462For SaleMLS ID #20261021712, Jeff Glover, KW Professionals. Realcomp II
- $659,9004 bd3 ba3.5k sqft730 Leon Rd, Walled Lake, MI 48390For SaleMLS ID #20261050224, Daniel Munro, Vision Realty Centers. Realcomp II
- $699,9004 bd3 ba3.5k sqft9100 Pine Knob Rd, Clarkston, MI 48348For SaleMLS ID #20261043849, Emily A Ford, @properties Christie's Int'l R E Clarkston. Realcomp II
