OPEN HOUSE 08/02/2026 from 1- 3pm! Welcome to 12703 Portsmouth Court, an updated home in a desirable Plymouth neighborhood just a short walk from Downtown Plymouth. Enjoy convenient access to local restaurants, shopping, parks, community events, and highly regarded schools. The home is also conveniently close to McClumpha Park, a wonderful destination for children with playgrounds, open green space, and recreational activities.
Inside, the home offers a bright and inviting layout with numerous recent updates throughout. Improvements include new windows, new flooring, fresh carpet, and an updated HVAC system, providing comfort, efficiency, and peace of mind. The updated kitchen features commercial grade appliances, offering a stylish and highly functional space for everyday living and entertaining. With three and a half bathrooms, spacious living areas, and a finished basement, there is plenty of room for relaxing, working from home, hosting guests, or creating a dedicated recreation area.
Outside, the newly completed backyard patio offers the perfect setting for summer gatherings, outdoor dining, or quiet evenings at home. Combining extensive recent updates, additional finished living space, and an excellent location near parks and downtown amenities, this home is truly move-in ready and waiting for its next owner.
Pending
$670,000
12703 Portsmouth Ct, Plymouth, MI 48170
4beds
4,543sqft
Single Family Residence
Built in 1977
0.36 Acres Lot
$679,900 Zestimate®
$147/sqft
$21/mo HOA
What's special
- 16 days |
- 1,430 |
- 51 |
Likely to sell faster than
Zillow last checked:
Listing updated:
Listed by:
Christopher Wilder 810-429-9691,
The Brand Real Estate 810-429-9691
Source: Realcomp II,MLS#: 20261058959
Facts & features
Interior
Bedrooms & bathrooms
- Bedrooms: 4
- Bathrooms: 4
- Full bathrooms: 3
- 1/2 bathrooms: 1
Bedroom
- Level: Entry
- Area: 130
- Dimensions: 13 X 10
Bedroom
- Level: Entry
- Area: 130
- Dimensions: 13 X 10
Bedroom
- Level: Entry
- Area: 110
- Dimensions: 11 X 10
Bedroom
- Level: Entry
- Area: 192
- Dimensions: 16 X 12
Other
- Level: Entry
- Area: 56
- Dimensions: 8 X 7
Other
- Level: Entry
- Area: 42
- Dimensions: 6 X 7
Other
- Level: Basement
- Area: 20
- Dimensions: 5 X 4
Other
- Level: Entry
- Area: 24
- Dimensions: 4 X 6
Family room
- Level: Entry
- Area: 234
- Dimensions: 18 X 13
Kitchen
- Level: Entry
- Area: 192
- Dimensions: 16 X 12
Living room
- Level: Entry
- Area: 247
- Dimensions: 19 X 13
Heating
- Forced Air, Natural Gas
Features
- Basement: Partially Finished
- Has fireplace: No
Interior area
- Total interior livable area: 4,543 sqft
- Finished area above ground: 2,364
- Finished area below ground: 2,179
Property
Parking
- Total spaces: 2
- Parking features: Two Car Garage, Attached
- Attached garage spaces: 2
Features
- Levels: One
- Stories: 1
- Entry location: GroundLevel
- Pool features: None
Lot
- Size: 0.36 Acres
- Dimensions: 100 x 159
Details
- Parcel number: 78033020021000
- Special conditions: Short Sale No,Standard
Construction
Type & style
- Home type: SingleFamily
- Architectural style: Ranch
- Property subtype: Single Family Residence
Materials
- Brick
- Foundation: Basement, Poured
Condition
- New construction: No
- Year built: 1977
Utilities & green energy
- Sewer: Public Sewer
- Water: Public
Community & HOA
Community
- Subdivision: WALNUT CREEK SUB
HOA
- Has HOA: Yes
- HOA fee: $250 annually
Location
- Region: Plymouth
Financial & listing details
- Price per square foot: $147/sqft
- Tax assessed value: $190,092
- Annual tax amount: $6,219
- Date on market: 7/29/2026
- Cumulative days on market: 16 days
- Listing agreement: Exclusive Right To Sell
- Listing terms: Cash,Conventional,FHA,Va Loan
Estimated market value
$679,900
$646,000 - $714,000
$5,193/mo
Price history
| Date | Event | Price |
|---|---|---|
| 8/7/2026 | Pending sale | $670,000$147/sqft |
Source:  Realcomp II #20261058959 Report a problem Realcomp II #20261058959 Report a problem | ||
| 7/29/2026 | Listed for sale | $670,000+109.4%$147/sqft |
Source: Realcomp II #20261058959 Report a problem | ||
| 3/11/2003 | Sold | $320,000$70/sqft |
Source:  MiRealSource #809171 Report a problem MiRealSource #809171 Report a problem | ||
Public tax history
| Year | Property taxes | Tax assessment |
|---|---|---|
| 2025 | -- | $208,400 -9.7% |
| 2024 | -- | $230,800 +5.6% |
| 2023 | -- | $218,600 +1.6% |
| 2022 | -- | $215,100 +0.5% |
| 2021 | -- | $214,050 |
| 2020 | $5,126 +9.8% | $214,050 +8.1% |
| 2019 | $4,668 | $197,990 +2.3% |
| 2018 | $4,668 | $193,530 +413.3% |
| 2017 | -- | $37,700 -80.3% |
| 2016 | -- | $191,300 +1% |
| 2015 | -- | $189,490 +23.5% |
| 2013 | $14,349 | $153,410 +9.5% |
| 2012 | -- | $140,130 -25.9% |
| 2003 | -- | $189,160 |
| 2001 | -- | -- |
| 2000 | $3,513 | -- |
Find assessor info on the county website
Monthly payment
Est. payment
Payment breakdown
Explore the cost of this home by adjusting the details. Changes won't be saved.Climate risks
Neighborhood: 48170
Nearby schools
GreatSchools rating
- 8/10Bird Elementary SchoolGrades: K-5Distance: 0.8 mi
- 8/10West Middle SchoolGrades: 6-8Distance: 0.8 mi
- 9/10Salem High SchoolGrades: 6-12Distance: 1.6 mi
- $605,900-- bd2 ba2.9k sqft12731 Portsmouth Ct, Plymouth, MI 48170Off Market
- $665,0004 bd3 ba3.5k sqft12675 Portsmouth Ct, Plymouth, MI 48170Sold
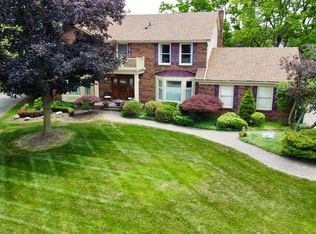
- $540,0003 bd2 ba2.1k sqft46002 Concord Dr, Plymouth, MI 48170Off Market
- $688,0004 bd3 ba2.9k sqft46028 Concord Dr, Plymouth, MI 48170Off Market
- $648,4004 bd4 ba2.7k sqft12759 Portsmouth Ct, Plymouth, MI 48170Off Market
- $650,200-- bd2 ba3k sqft12700 Haverhill Dr, Plymouth, MI 48170Off Market
- $585,6004 bd4 ba2.5k sqft45952 Concord Dr, Plymouth, MI 48170Off Market
- $633,3004 bd3 ba3k sqft12647 Portsmouth Ct, Plymouth, MI 48170Off Market
A local agent can set up tours, give advice and negotiate with sellers.
Similar homes
- $925,0004 bd6 ba5.5k sqft12106 Deer Creek Run, Plymouth, MI 48170For Sale

 MLS ID #20261049762, Lynn M Black, RE/MAX Dream Properties. Realcomp II
 - $599,9004 bd3 ba3.3k sqft22649 Foxmoor Dr, Novi, MI 48374For Sale
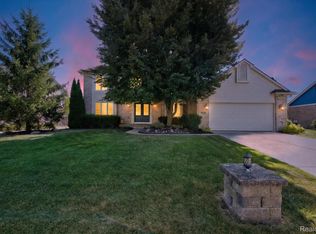 MLS ID #20261061607, Todd S Taliaferro, EXP Realty. Realcomp II
 - $584,9004 bd4 ba3.4k sqft16941 Shrewsbury St, Livonia, MI 48154For Sale
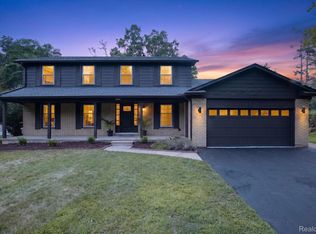 MLS ID #20261063466, Enri Nuni, EXP Realty Main. Realcomp II
 - $595,0004 bd3 ba2.5k sqft525 Springfield Dr, Canton, MI 48188For Sale
 MLS ID #20261056163, Erik Wright, Social House Real Estate Group LLC. Realcomp II
 - $649,9005 bd4 ba4.1k sqft55920 Sunningdale Dr, South Lyon, MI 48178For SaleMLS ID #20261060807, Katherine M Schaumburger, EXP Realty. Realcomp II
- $699,9004 bd3 ba3k sqft722 Seven Mile Rd, Whitmore Lake, MI 48189For SaleMLS ID #20261058681, Timothy Przysiecki, Lady of the Lakes Real Estate, Inc.. Realcomp II
- $399,8003 bd4 ba2.4k sqft51184 Northview, Plymouth, MI 48170Off Market
- $599,0005 bd4 ba3.6k sqft21257 Woodfarm Dr, Northville, MI 48167For SaleMLS ID #20261048246, Angela Jaafar, RE/MAX Dream Properties. Realcomp II
- $550,0004 bd4 ba3.8k sqft5369 W Bloomfield Lake Rd, West Bloomfield, MI 48323For SaleMLS ID #20261056035, Daniel P Gullion, Real Estate For A CAUSE. Realcomp II
- $650,0003 bd2 ba2.7k sqft32750 Romsey Rd, Franklin, MI 48025For SaleMLS ID #20261063072, Meg Stenger, KW Domain. Realcomp II
- $620,0004 bd3 ba2.3k sqft42088 Woodglen Dr, Novi, MI 48375For SaleMLS ID #20261034880, Sherri Saad, RE/MAX Leading Edge. Realcomp II
- $599,9003 bd4 ba3.9k sqft38808 Lancaster Dr, Farmington Hills, MI 48331For SaleMLS ID #20261059641, Holly Drouin, Realty of America. Realcomp II
- $449,9994 bd3 ba2.4k sqft9498 Bassett St, Livonia, MI 48150For SaleMLS ID #20261058827, Michael M Phillips, Keller Williams Legacy. Realcomp II
- $795,0004 bd4 ba3.6k sqft27967 Galien Dr, South Lyon, MI 48178New ConstructionMLS ID #20261041514, Nancy J Rademacher, KW Professionals Brighton. Realcomp II
- $699,9005 bd4 ba3.9k sqft260 Forest Crest Dr, Commerce Township, MI 48390For SaleMLS ID #20261003433, Andrew Huska, Real Broker, LLC. Realcomp II
- $549,9003 bd4 ba3.2k sqft42664 Woodwind Ln, Canton, MI 48188For Sale
 MLS ID #50216426, Tammy Frye, RE/MAX Preferred Associates. MiRealSource
 - $799,9005 bd5 ba6.1k sqft50145 Tottenham Ct, Canton, MI 48187For SaleMLS ID #20261041753, Fahad Hussain, Amin Realty. Realcomp II
- $575,0004 bd4 ba3.9k sqft27966 Trailwood Ct, Farmington Hills, MI 48331For SaleMLS ID #20261030576, Michael Perna, EXP Realty The Perna Team. Realcomp II
- $649,9004 bd3 ba3.5k sqft730 Leon Rd, Walled Lake, MI 48390For SaleMLS ID #20261050224, Daniel Munro, Vision Realty Centers. Realcomp II
- $450,0003 bd3 ba2.3k sqft44272 Richmond Ct, Canton, MI 48187For SaleMLS ID #20261056672, Mariam Khalaf, Sunflower Realty LLC. Realcomp II
