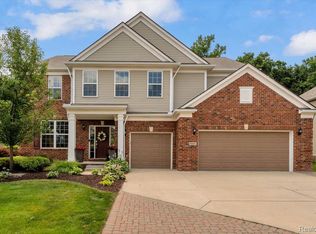
Looks like it belongs in a magazine! Built in 2018 and elevated far beyond builder grade, this exceptional Riverwood Estates home showcases more than $190,000 in owner improvements, with no expense spared in creating a polished, truly move-in-ready residence. Offering approximately 2,700 sq ft above grade, 5 bedrooms, 3.1 baths and a 3-car attached garage, the home blends sophisticated design with exceptional functionality. The open-concept main level is anchored by an expanded kitchen island with seating for eight, upgraded appliances, a custom backsplash, and a bar area, while the adjoining great room features striking fireplace built-ins. Premium whole-house paint, designer lighting, a thoughtfully designed mudroom, board and batten detailing and upgraded bath finishes add character throughout. The impressive lower level extends the living space with a spacious recreation and entertaining area, a private 5th bedroom, a full bath and generous storage. Outdoors, professional landscaping, a deck and patio combination, a gas-line outdoor fireplace, and a private backyard create the perfect setting for relaxing or entertaining. Ideally located in desirable Riverwood Estates in Lyon Township, surrounded by natural wetlands and scenic areas, this home offers the rare combination of newer construction, substantial investment and designer-level upgrades throughout.
For sale
$649,900
55920 Sunningdale Dr, South Lyon, MI 48178
5beds
4,103sqft
:
Get pre-qualified$4,627/mo
Single Family Residence
Built in 2018
6,969 Square Feet Lot
$636,700 Zestimate®
$158/sqft
$52/mo HOA
What's special
- 3 days |
- 500 |
- 28 |
Zillow last checked:
Listing updated:
Listed by:
Katherine M Schaumburger 734-674-6324,
EXP Realty 888-778-3172
Source: Realcomp II,MLS#: 20261060807
Facts & features
Interior
Bedrooms & bathrooms
- Bedrooms: 5
- Bathrooms: 4
- Full bathrooms: 3
- 1/2 bathrooms: 1
Primary bedroom
- Level: Second
- Area: 204
- Dimensions: 17 X 12
Bedroom
- Level: Second
- Area: 156
- Dimensions: 13 X 12
Bedroom
- Level: Second
- Area: 143
- Dimensions: 13 X 11
Bedroom
- Level: Second
- Area: 130
- Dimensions: 13 X 10
Bedroom
- Level: Basement
- Area: 126
- Dimensions: 14 X 9
Primary bathroom
- Level: Second
- Area: 88
- Dimensions: 11 X 8
Other
- Level: Second
- Area: 60
- Dimensions: 12 X 5
Other
- Level: Basement
- Area: 54
- Dimensions: 9 X 6
Other
- Level: Entry
- Area: 25
- Dimensions: 5 X 5
Other
- Level: Entry
- Area: 204
- Dimensions: 17 X 12
Dining room
- Level: Entry
- Area: 143
- Dimensions: 13 X 11
Family room
- Level: Entry
- Area: 304
- Dimensions: 19 X 16
Flex room
- Level: Basement
- Area: 209
- Dimensions: 19 X 11
Kitchen
- Level: Entry
- Area: 165
- Dimensions: 15 X 11
Laundry
- Level: Entry
- Area: 63
- Dimensions: 9 X 7
Living room
- Level: Entry
- Area: 306
- Dimensions: 17 X 18
Media room
- Level: Basement
- Area: 644
- Dimensions: 28 X 23
Mud room
- Level: Entry
- Area: 108
- Dimensions: 12 X 9
Heating
- Forced Air, Natural Gas
Cooling
- Ceiling Fans, Central Air
Appliances
- Included: Bar Fridge, Dishwasher, Disposal, Dryer, Free Standing Gas Range, Free Standing Refrigerator, Microwave, Stainless Steel Appliances, Washer
- Laundry: Laundry Room
Features
- Windows: Egress Windows
- Basement: Daylight,Finished,Full
- Has fireplace: Yes
- Fireplace features: Basement, Electric, Family Room, Gas
Interior area
- Total interior livable area: 4,103 sqft
- Finished area above ground: 2,701
- Finished area below ground: 1,402
Property
Parking
- Total spaces: 3
- Parking features: Three Car Garage, Attached, Direct Access, Electricityin Garage, Garage Faces Front, Garage Door Opener
- Garage spaces: 3
Features
- Levels: Two
- Stories: 2
- Entry location: GroundLevelwSteps
- Patio & porch: Deck, Patio
- Pool features: None
Lot
- Size: 6,969 Square Feet
- Dimensions: 75 x 55 x 111 x 107
- Features: Sprinklers
Details
- Parcel number: 2122401037
- Special conditions: Short Sale No,Standard
Construction
Type & style
- Home type: SingleFamily
- Architectural style: Colonial
- Property subtype: Single Family Residence
Materials
- Brick, Vinyl Siding
- Foundation: Basement, Poured, Sump Pump
- Roof: Asphalt
Condition
- New construction: No
- Year built: 2018
Utilities & green energy
- Sewer: Public Sewer
- Water: Public
Community & HOA
Community
- Features: Sidewalks
- Subdivision: RIVERWOOD ESTATES OCCPN 2126
HOA
- Has HOA: Yes
- HOA fee: $625 annually
- HOA phone: 248-444-2293
Location
- Region: South Lyon
Financial & listing details
- Price per square foot: $158/sqft
- Tax assessed value: $217,270
- Annual tax amount: $7,335
- Date on market: 8/6/2026
- Cumulative days on market: 4 days
- Listing agreement: Exclusive Right To Sell
- Listing terms: Cash,Conventional,Va Loan
- Exclusions: Exclusion(s) Exist
Estimated market value
$636,700
$605,000 - $669,000
$3,596/mo
Price history
| Date | Event | Price |
|---|---|---|
| 8/6/2026 | Listed for sale | $649,900+63.2%$158/sqft |
Source:  Realcomp II #20261060807 Report a problem Realcomp II #20261060807 Report a problem | ||
| 11/2/2018 | Sold | $398,295+4.4%$97/sqft |
Source: Public Record Report a problem | ||
| 10/23/2018 | Pending sale | $381,450$93/sqft |
Source: RE/MAX New Trend #218000386 Report a problem | ||
| 10/23/2018 | Listed for sale | $381,450+348.8%$93/sqft |
Source: RE/MAX New Trend #218000386 Report a problem | ||
| 11/8/2017 | Sold | $85,000$21/sqft |
Source: Public Record Report a problem | ||
Public tax history
| Year | Property taxes | Tax assessment |
|---|---|---|
| 2025 | $7,079 +5.2% | $237,900 +3.7% |
| 2024 | $6,728 +4.3% | $229,440 +10.8% |
| 2023 | $6,453 +6.2% | $207,150 +8.4% |
| 2022 | $6,073 -3% | $191,160 +1.2% |
| 2021 | $6,258 | $188,940 -2.3% |
| 2020 | -- | $193,320 +5.7% |
| 2019 | $5,590 +719.4% | $182,910 +448% |
| 2018 | $682 -47% | $33,380 +456.3% |
| 2017 | $1,288 | $6,000 |
| 2016 | $1,288 | $6,000 |
Find assessor info on the county website
Monthly payment
Est. payment
Payment breakdown
Explore the cost of this home by adjusting the details. Changes won't be saved.Climate risks
Neighborhood: 48178
Nearby schools
GreatSchools rating
- 8/10Sharon J. Hardy Elementary SchoolGrades: K-5Distance: 1 mi
- 9/10Millennium Middle SchoolGrades: 6-8Distance: 2.9 mi
- 8/10South Lyon East High SchoolGrades: 9-12Distance: 2 mi
- $500,6004 bd2 ba2.2k sqft55900 Sunningdale Dr, South Lyon, MI 48178Off Market
- $452,8004 bd2 ba1.2k sqft55944 Sunningdale Dr, South Lyon, MI 48178Off Market
- $499,7004 bd2 ba2.1k sqft55941 Worlington Ln, New Hudson, MI 48165Off Market

- $468,100-- bd2 ba2.1k sqft55874 Sunningdale Dr, South Lyon, MI 48178Off Market
- $559,3004 bd4 ba2.9k sqft55911 Sunningdale Dr, South Lyon, MI 48178Off Market
- $506,8004 bd2 ba2k sqft55939 Sunningdale Dr, South Lyon, MI 48178Off Market
- $597,4004 bd4 ba2.5k sqft55881 Sunningdale Dr, South Lyon, MI 48178Off Market
- $521,5004 bd2 ba2.1k sqft55852 Sunningdale Dr, South Lyon, MI 48178Off Market
A local agent can set up tours, give advice and negotiate with sellers.
Similar homes
- $625,0005 bd3 ba3.3k sqft25980 Lyman Ln, New Hudson, MI 48165For Sale

 MLS ID #20261058964, DeAnna McGowan, DOBI Real Estate. Realcomp II
 - $600,0004 bd4 ba4.2k sqft24520 Westchester Dr, South Lyon, MI 48178For Sale
 MLS ID #20261048287, Michael V Tripoli, Opul Realty. Realcomp II
 - $715,0004 bd3 ba3.3k sqft58935 Winnowing Cir S, South Lyon, MI 48178For Sale
 MLS ID #20261056905, Ashley Jolley, Five Star Real Estate-Plymouth. Realcomp II
 - $600,0003 bd3 ba2.4k sqft54525 Brentwood Dr, South Lyon, MI 48178For Sale
 MLS ID #20261046990, Jeff Duneske, Keller Williams Advantage Northville. Realcomp II
 - $650,0004 bd3 ba2.7k sqft20633 Gidran Dr, South Lyon, MI 48178For SaleMLS ID #20261051396, Kirsten M Soulliere, KW Realty Livingston. Realcomp II
- $649,6004 bd3 ba2.5k sqft50951 Sevilla Cir, Novi, MI 48374For SaleMLS ID #20261051004, Hari K Kakumanu, Community Choice Realty Associates, LLC. Realcomp II
- $649,9994 bd4 ba4.2k sqft888 Suchava Dr, White Lake, MI 48386For SaleMLS ID #20261060691, Lori Kerr, Cedarwood Realty LLC, a Michigan LLC. Realcomp II
- $625,0005 bd3 ba2.9k sqft58676 Losino Dr, South Lyon, MI 48178For SaleMLS ID #20261039757, Erik Wright, Social House Real Estate Group LLC. Realcomp II
- $539,9004 bd3 ba2.3k sqft1143 Polo Dr, South Lyon, MI 48178For SaleMLS ID #20261051150, Shane Atkinson, @properties Christie's Int'l R.E. Royal Oak. Realcomp II
- $490,0004 bd3 ba3.1k sqft9019 Silver Pine Dr, South Lyon, MI 48178For SaleMLS ID #20261059262, Elizabeth Primeau, @properties Christie's Int'l R.E. Royal Oak. Realcomp II
- $650,0003 bd4 ba2.3k sqft6756 Abi Ln, Plymouth, MI 48170For SaleMLS ID #20261057539, Robert Neely, Keller Williams Legacy. Realcomp II
- $815,0005 bd5 ba3.7k sqft2280 Bullard Rd, Hartland, MI 48353For SaleMLS ID #20261062054, Tiffany Huff, 3DX Real Estate-Brighton. Realcomp II
- $815,0005 bd4 ba4k sqft8848 Fielding Dr, Brighton, MI 48116For SaleMLS ID #20261059841, Matthew Talbot, Redefine Real Estate. Realcomp II
- $669,0004 bd4 ba4.6k sqft1820 Crimson Ridge Dr, Commerce Township, MI 48390For SaleMLS ID #20261043925, Anna Gojcaj, Diplomat Realty. Realcomp II
- $549,9004 bd3 ba4.1k sqft25352 Witherspoon St, Farmington Hills, MI 48335For SaleMLS ID #20261059340, Camille Edwards, Berkshire Hathaway HomeServices Kee Realty Bham. Realcomp II
- $625,0004 bd4 ba3.4k sqft8184 Baypointe Dr, Brighton, MI 48114For SaleMLS ID #20261058448, Charles Younkin, Real Broker, LLC. Realcomp II
- $575,0004 bd3 ba2.9k sqft47370 Scarlet Dr N, Novi, MI 48374For SaleMLS ID #20261045175, Hari K Kakumanu, Community Choice Realty Associates, LLC. Realcomp II
- $499,0004 bd4 ba4.5k sqft15569 Penn Dr, Livonia, MI 48154For SaleMLS ID #20261061235, N Robert Khzouz, DaneArthur-LakePlace.com/Hart Real Estate Team. Realcomp II
- $425,0004 bd3 ba2.4k sqft3585 Loon Lake Rd, Wixom, MI 48393For SaleMLS ID #20261061391, Scott Hurlbert, KW Realty Livingston. Realcomp II
- $655,0004 bd3 ba3.2k sqft10232 Spencer Rd, Brighton, MI 48114For SaleMLS ID #20261036369, Megan Black, Griffith Realty. Realcomp II
