Skip the wait of new construction and move right into this beautiful 2024 Lombardo Homes Austin model in South Lyon with Lyon Township taxes!
This 4 bedroom, 3 full bath home was thoughtfully designed with space for everyone. Every bedroom features its own walk-in closet, while the second floor offers a spacious loft and convenient laundry room. The primary suite is a true retreat with a large walk-in closet and private ensuite bath featuring dual vanities and a beautifully tiled shower.
The heart of the home is the gorgeous kitchen with quartz countertops, a large center island, stainless steel appliances, an oversized walk-in pantry, and plenty of cabinet space. It opens to the dining area and inviting great room, where the gas fireplace creates the perfect place to gather with family and friends.
Hardwood flooring flows throughout the main level, and the main floor full bathroom offers added flexibility for guests or a home office setup. The oversized garage provides extra storage space, while the full basement is already plumbed for a future bathroom and ready for you to finish however you choose.
Why build when you can have all the benefits of a brand-new home without the wait? Located in South Lyon with the bonus of Lyon Township taxes, this home offers modern finishes, functional living spaces, and room to grow.
For sale
$650,000
20633 Gidran Dr, South Lyon, MI 48178
4beds
2,733sqft
Single Family Residence
Built in 2024
8,276 Square Feet Lot
$641,400 Zestimate®
$238/sqft
$120/mo HOA
What's special
- 41 days |
- 416 |
- 8 |
Zillow last checked:
Listing updated:
Listed by:
Kirsten M Soulliere 248-924-8971,
KW Realty Livingston 810-227-5500
Source: Realcomp II,MLS#: 20261051396
Facts & features
Interior
Bedrooms & bathrooms
- Bedrooms: 4
- Bathrooms: 3
- Full bathrooms: 3
Primary bedroom
- Level: Second
- Area: 234
- Dimensions: 18 X 13
Bedroom
- Level: Second
- Area: 196
- Dimensions: 14 X 14
Bedroom
- Level: Second
- Area: 224
- Dimensions: 14 X 16
Bedroom
- Level: Second
- Area: 120
- Dimensions: 12 X 10
Primary bathroom
- Level: Second
- Area: 120
- Dimensions: 10 X 12
Other
- Level: Entry
- Area: 60
- Dimensions: 10 X 6
Other
- Level: Second
- Area: 78
- Dimensions: 13 X 6
Other
- Level: Entry
- Area: 54
- Dimensions: 9 X 6
Dining room
- Level: Entry
- Area: 150
- Dimensions: 15 X 10
Family room
- Level: Entry
- Area: 288
- Dimensions: 18 X 16
Flex room
- Level: Entry
- Area: 140
- Dimensions: 14 X 10
Kitchen
- Level: Entry
- Area: 187
- Dimensions: 17 X 11
Laundry
- Level: Second
- Area: 42
- Dimensions: 7 X 6
Loft
- Level: Second
- Area: 210
- Dimensions: 15 X 14
Heating
- Forced Air, Natural Gas
Cooling
- Central Air
Appliances
- Included: Built In Gas Oven, Dishwasher, Disposal, Dryer, Free Standing Refrigerator, Gas Cooktop, Microwave, Range Hood, Washer
Features
- Basement: Bath Stubbed,Daylight,Unfinished
- Has fireplace: Yes
- Fireplace features: Family Room, Gas
Interior area
- Total interior livable area: 2,733 sqft
- Finished area above ground: 2,733
Property
Parking
- Total spaces: 2
- Parking features: Two Car Garage, Attached
- Attached garage spaces: 2
Features
- Levels: Two
- Stories: 2
- Entry location: GroundLevelwSteps
- Patio & porch: Covered, Porch
- Pool features: None
Lot
- Size: 8,276 Square Feet
- Dimensions: 40 x 29 x 40 x 16
Details
- Parcel number: 2133353057
- Special conditions: Short Sale No,Standard
Construction
Type & style
- Home type: SingleFamily
- Architectural style: Colonial
- Property subtype: Single Family Residence
Materials
- Brick, Vinyl Siding
- Foundation: Basement, Poured, Sump Pump
- Roof: Asphalt
Condition
- New construction: No
- Year built: 2024
Utilities & green energy
- Sewer: Public Sewer
- Water: Public
Community & HOA
Community
- Subdivision: ESTS/HUTSFIELD II CONDOS
HOA
- Has HOA: Yes
- Services included: Maintenance Grounds, Snow Removal
- HOA fee: $360 quarterly
- HOA phone: 313-999-3612
Location
- Region: South Lyon
Financial & listing details
- Price per square foot: $238/sqft
- Tax assessed value: $277,980
- Annual tax amount: $8,798
- Date on market: 7/8/2026
- Cumulative days on market: 41 days
- Listing agreement: Exclusive Agency
- Listing terms: Cash,Conventional,FHA,Va Loan
- Exclusions: Exclusion(s) Do Not Exist
Estimated market value
$641,400
$609,000 - $673,000
$3,916/mo
Price history
| Date | Event | Price |
|---|---|---|
| 7/8/2026 | Listed for sale | $650,000$238/sqft |
Source:  Realcomp II #20261051396 Report a problem Realcomp II #20261051396 Report a problem | ||
Public tax history
Tax history is unavailable.
Monthly payment
Est. payment
Payment breakdown
Explore the cost of this home by adjusting the details. Changes won't be saved.Climate risks
Neighborhood: 48178
Nearby schools
GreatSchools rating
- 7/10Salem Elementary SchoolGrades: K-5Distance: 3.3 mi
- 9/10Millennium Middle SchoolGrades: 6-8Distance: 1.6 mi
- 8/10South Lyon East High SchoolGrades: 9-12Distance: 3.9 mi
- $555,3703 bd3 ba2.4k sqft58748 Gidran Dr, South Lyon, MI 48178Sold
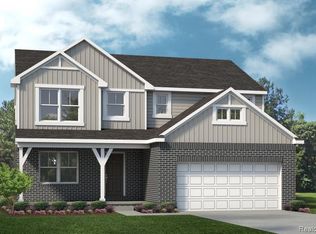
- $603,3854 bd3 ba2.9k sqft20656 Gidran Dr, South Lyon, MI 48178Sold
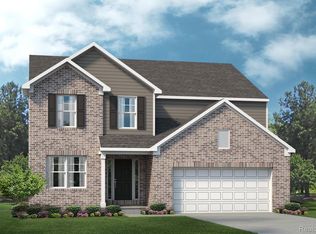
- $572,6304 bd3 ba2.7k sqft58675 Falabella Dr, South Lyon, MI 48178Sold
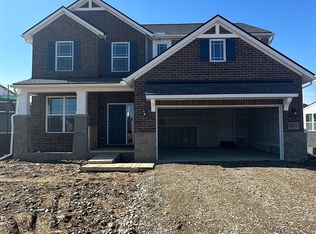
- $545,5353 bd3 ba2.5k sqft58663 Gidran Dr, South Lyon, MI 48178Sold

- $640,0004 bd3 ba2.8k sqft58679 Falabella Dr, South Lyon, MI 48178Sold
- $625,0005 bd3 ba2.9k sqft58676 Losino Dr, South Lyon, MI 48178For Sale
- $579,9904 bd3 ba2.8k sqft20616 Gidran Dr, South Lyon, MI 48178Sold
- $555,0004 bd3 ba2.8k sqft58775 Gidran Dr, South Lyon, MI 48178Sold
A local agent can set up tours, give advice and negotiate with sellers.
Similar homes
- $650,0004 bd4 ba3k sqft25655 Coach Ln, South Lyon, MI 48178For Sale

 MLS ID #20261061741, Deborah Falzon, KW Domain. Realcomp II
 - $625,0005 bd3 ba2.9k sqft58676 Losino Dr, South Lyon, MI 48178For Sale
 MLS ID #20261039757, Erik Wright, Social House Real Estate Group LLC. Realcomp II
 - $740,0004 bd3 ba3.8k sqft59362 Deer Haven Dr, South Lyon, MI 48178For Sale
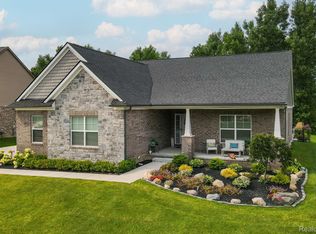 MLS ID #20261062894, Brandon Janssen, RE/MAX, The Collective Agency. Realcomp II
 - $539,9004 bd3 ba2.3k sqft1143 Polo Dr, South Lyon, MI 48178For Sale
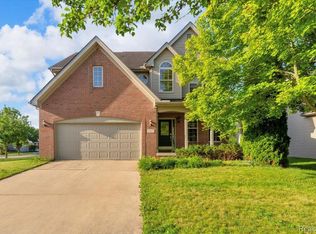 MLS ID #20261051150, Shane Atkinson, @properties Christie's Int'l R.E. Royal Oak. Realcomp II
 - $600,0003 bd3 ba2.4k sqft54525 Brentwood Dr, South Lyon, MI 48178For SaleMLS ID #20261046990, Jeff Duneske, Keller Williams Advantage Northville. Realcomp II
- $649,6004 bd3 ba2.5k sqft50951 Sevilla Cir, Novi, MI 48374For SaleMLS ID #20261051004, Hari K Kakumanu, Community Choice Realty Associates, LLC. Realcomp II
- $490,0004 bd3 ba3.1k sqft9019 Silver Pine Dr, South Lyon, MI 48178For SaleMLS ID #20261059262, Elizabeth Primeau, @properties Christie's Int'l R.E. Royal Oak. Realcomp II
- $650,0003 bd4 ba2.3k sqft6756 Abi Ln, Plymouth, MI 48170For SaleMLS ID #20261057539, Robert Neely, Keller Williams Legacy. Realcomp II
- $899,9004 bd4 ba3.4k sqft11590 Sumpter Rd, South Lyon, MI 48178For SaleMLS ID #20261048986, Blake Heenan, Berkshire Hathaway HomeServices Kee Realty Bham. Realcomp II
- $700,0004 bd3 ba2.2k sqft9295 Elmhurst Ave, Plymouth, MI 48170New ConstructionMLS ID #20261062942, Auston Cook, Cook & Associates. Realcomp II
- $515,0003 bd3 ba2.1k sqft6134 Fieldstone Cir, South Lyon, MI 48178For SaleMLS ID #20261043078, Charles Saliard, Keller Williams Advantage. Realcomp II
- $575,0004 bd3 ba2.9k sqft47370 Scarlet Dr N, Novi, MI 48374For SaleMLS ID #20261045175, Hari K Kakumanu, Community Choice Realty Associates, LLC. Realcomp II
- $599,9003 bd2 ba2k sqft357 Sunset St, Plymouth, MI 48170For SaleMLS ID #20261064583, Gary DeGrandchamp, Real Estate One-Northville. Realcomp II
- $625,0003 bd3 ba2.4k sqft18144 Cascade Dr, Northville, MI 48168For SaleMLS ID #20261052067, Bryon Tanana, KW Professionals. Realcomp II
- $659,9004 bd4 ba3k sqft6176 Sterling Trl, Dexter, MI 48130For SaleMLS ID #20261043621, Abdul Abro, Real Estate For A CAUSE. Realcomp II
- $625,0005 bd3 ba3.5k sqft47144 Woodlong Dr, Canton, MI 48187For SaleMLS ID #20261059388, Kaitlyn Mather, KW Showcase Realty. Realcomp II
- $750,0004 bd3 ba3.6k sqft224 W Auburn Trl, Brighton, MI 48114For SaleMLS ID #20261061634, Michael Perna, EXP Realty The Perna Team. Realcomp II
- $575,0004 bd3 ba2.7k sqft1821 Emerald Ln, Wixom, MI 48393For SaleMLS ID #20261059928, Mei Wei, Howard Hanna Birmingham. Realcomp II
- $679,0004 bd4 ba3.5k sqft7498 Quail Ridge Dr, Dexter, MI 48130For SaleMLS ID #20261051405, Adam Somers, Keller Williams Advantage. Realcomp II
- $525,0004 bd4 ba3.2k sqft1393 Remsing St, Hartland, MI 48353For SaleMLS ID #20261063682, Jessica Cech, Berkshire Hathaway HomeServices Michigan Real Est. Realcomp II
