Skip main navigation
Sold for $603,385
  • $603,385

    20656 Gidran Dr, South Lyon, MI 48178

    4beds
    2,978sqft
    Single Family Residence
    Built in 2024
    6,534 Square Feet Lot
    $639,400 Zestimate®
    $203/sqft
    $3,848 Estimated rent

    Home value

    $639,400

    $607,000 - $671,000

    $3,848/mo

    Zestimate® history
    Loading
    Loading...

    Owner options

    List your home for rent

    $3,848/mo

    Rent Zestimate®

    Find your next renter with Zillow Rental Manager. Plus, with online applications, you can quickly screen prospective tenants – for free.

    Learn more

    $3,848/mo

    Rent Zestimate®

    Refinance and save

    $4,245/mo

    Est. payment

    Refinancing to a lower rate could help reduce your monthly payments and save thousands over the life of the loan.

    See today's rates

    $4,245/mo

    Est. payment

    Explore your selling options

    Work with a Zillow partner agent

    Leverage their expertise and Zillow's premium Showcase listings to get your home seen by more buyers.

    Get started

    List with your own agent

    Get your home in front of millions of buyers by listing it on Zillow.

    Learn how to do it

    Sell it yourself

    Take full control of how buyers see your home on Zillow by listing For Sale by Owner (FSBO).

    List your home

    What's special

    Large islandOpen loft areaCommon bathroomTiled showerDouble sinksMaster bathroomHalf bath
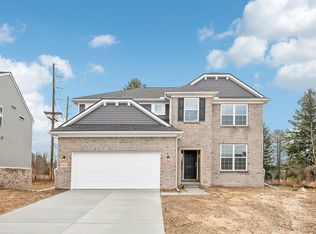
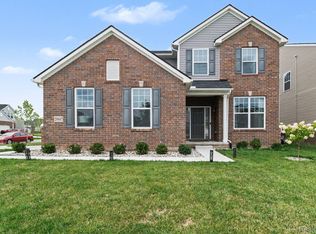
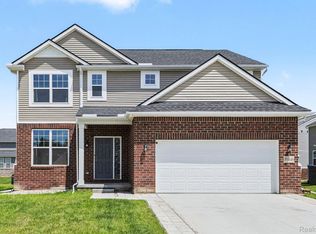
    This home is already sold, but we can build you one just like it! This is the Austin floorplan with 4 bedrooms and 2.5 baths. Off of the foyer, you'll find a study, a large walk-in-closet, and a half bath. Luxury vinyl plank floors sprawl throughout the 1st floor. The Chefs kitchen is complete with built-in stainless steel appliances and a large island for seating! Quartz countertops accentuate the kitchen along with the full bathrooms. Upstairs you'll find a 3 bedrooms that share a common bathroom, an open loft area, upstairs laundry, and a master bathroom with ensuite bathroom with a tiled shower, double sinks, and a huge walk-in closet! Full-sized basement is just awaiting your finishing touches and the oversized 2-car garage will offer you even more storage space! Photos are of a similar home until the home is complete. Hours are Monday 1pm-6pm, Tuesday 11am-6pm, Closed Wednesday & Thursday, Friday 11am-6pm, Saturday & Sunday 11am-5pm

    Zillow last checked:

    Listing updated:

    Listed by:

    Anthony Lombardo 248-416-1462,

    Lombardo Realty

    Bought with:

    Alex Safadi, 6501248553

    Internet Real Estate, Inc

    Source: Realcomp II,MLS#: 20240021005MLS Logo

    Facts & features

    Interior

    Bedrooms & bathrooms
    • Bedrooms: 4
    • Bathrooms: 3
    • Full bathrooms: 2
    • 1/2 bathrooms: 1
    Primary bedroom
    • Level: Second
    • Area: 234
    • Dimensions: 18 x 13
    Bedroom
    • Level: Second
    • Area: 144
    • Dimensions: 12 x 12
    Bedroom
    • Level: Second
    • Area: 154
    • Dimensions: 11 x 14
    Bedroom
    • Level: Second
    • Area: 176
    • Dimensions: 11 x 16
    Primary bathroom
    • Level: Second
    Other
    • Level: Second
    Other
    • Level: Entry
    Other
    • Level: Entry
    • Area: 160
    • Dimensions: 16 x 10
    Dining room
    • Level: Entry
    • Area: 168
    • Dimensions: 14 x 12
    Great room
    • Level: Entry
    • Area: 320
    • Dimensions: 16 x 20
    Kitchen
    • Level: Entry
    • Area: 140
    • Dimensions: 14 x 10
    Laundry
    • Level: Second
    • Area: 63
    • Dimensions: 7 x 9
    Loft
    • Level: Second
    • Area: 120
    • Dimensions: 12 x 10
    Heating
    • Forced Air, Natural Gas
    Cooling
    • Central Air
    Appliances
    • Included: Built In Gas Oven, Dishwasher, Disposal, Gas Cooktop, Humidifier, Microwave, Plumbed For Ice Maker, Stainless Steel Appliances, Vented Exhaust Fan
    • Laundry: Gas Dryer Hookup, Laundry Room, Washer Hookup
    Features
    • Programmable Thermostat
    • Basement: Daylight,Full,Unfinished
    • Has fireplace: No
    Interior area
    • Total interior livable area: 2,978 sqft
    • Finished area above ground: 2,978

    Property

    Parking
    • Total spaces: 2
    • Parking features: Two Car Garage, Attached, Garage Faces Front
    • Attached garage spaces: 2
    Features
    • Levels: Two
    • Stories: 2
    • Entry location: GroundLevelwSteps
    • Patio & porch: Covered
    • Pool features: None
    Lot
    • Size: 6,534 Square Feet
    • Dimensions: 56 x 120
    Details
    • Parcel number: 2133353076
    • Special conditions: Agent Owned,Short Sale No

    Construction

    Type & style
    • Home type: SingleFamily
    • Architectural style: Colonial
    • Property subtype: Single Family Residence
    Materials
    • Brick, Vinyl Siding
    • Foundation: Basement, Poured, Sump Pump
    • Roof: Asphalt
    Condition
    • New Construction
    • New construction: Yes
    • Year built: 2024
    Details
    • Warranty included: Yes

    Utilities & green energy

    • Sewer: Public Sewer
    • Water: Public
    • Utilities for property: Cable Available

    Community & HOA

    Community
    • Features: Sidewalks
    • Security: Carbon Monoxide Detectors
    • Subdivision: OAKLAND COUNTY CONDO PLAN 2334 ESTATES AT HUTSFIELD II
    HOA
    • Has HOA: Yes
    • HOA fee: $360 quarterly
    • HOA phone: 313-999-3612
    Location
    • Region: South Lyon

    Financial & listing details

    • Price per square foot: $203/sqft
    • Date on market: 4/3/2024
    • Cumulative days on market: 1 day
    • Listing agreement: Exclusive Right To Sell
    • Listing terms: Cash,Conventional,FHA

    Price history

    DateEventPrice
    5/31/2024Sold$603,385$203/sqft
    Source: Realcomp II #20240021005 Report a problem
    4/4/2024Pending sale$603,385$203/sqft
    Source: Realcomp II #20240021005 Report a problem
    4/3/2024Listed for sale$603,385$203/sqft
    Source: Realcomp II #20240021005 Report a problem

    Public tax history

    Tax history is unavailable.

    Neighborhood: 48178

    Nearby schools

    GreatSchools rating
    Get a cash offer in 3 minutes
    Find out how much your home could sell for in as little as 3 minutes with a no-obligation cash offer.
    Estimated market value
    $639,400
    Get a cash offer in 3 minutes
    Find out how much your home could sell for in as little as 3 minutes with a no-obligation cash offer.
    Estimated market value
    $639,400