This home is already sold, but we can build you one just like it! When you enter this Bloomington floorplan, you'll see a flex room off of the front door with a 1st floor full bath, offering a great option for long-term guests! The hallway leads you to a great room finished with hardwood floors that flow into the enormous eat-in kitchen with a 9' island and a breakfast nook that is flooded with natural light. Subway tile backsplash and slide-in gas range provides a stunning built-in look. Quartz countertops accentuate the kitchen along with all 3 bathrooms. Upstairs you'll find 3 bedrooms that share a common bathroom with ceramic tile floors, an open loft area, upstairs laundry, and a master bathroom with 5' tiled shower and double sinks! Full-sized basement is just awaiting your finishing touches! . Hours are Mon, Tue, & Fri 11-6pm, Sat & Sun 11am-5pm. Closed on Wed/Thurs.
Sold for $545,535
$545,535
58663 Gidran Dr, South Lyon, MI 48178
3beds
2,569sqft
Single Family Residence
Built in 2024
8,276 Square Feet Lot
$-- Zestimate®
$212/sqft
$3,718 Estimated rent
Home value
Not available
Estimated sales range
Not available
$3,718/mo
Zestimate® history
Owner options
List your home for rent
$3,718/mo
Rent Zestimate®
Find your next renter with Zillow Rental Manager. Plus, with online applications, you can quickly screen prospective tenants – for free.
$3,718/mo
Rent Zestimate®
Refinance and save
$3,967/mo
Est. payment
Refinancing to a lower rate could help reduce your monthly payments and save thousands over the life of the loan.
$3,967/mo
Est. payment
Explore your selling options
Work with a Zillow partner agent
Leverage their expertise and Zillow's premium Showcase listings to get your home seen by more buyers.
Get startedList with your own agent
Get your home in front of millions of buyers by listing it on Zillow.
Learn how to do itSell it yourself
Take full control of how buyers see your home on Zillow by listing For Sale by Owner (FSBO).
List your homeWhat's special
Open loft areaFlex roomQuartz countertopsMaster bathroomSlide-in gas rangeBreakfast nookEnormous eat-in kitchen
Zillow last checked:
Listing updated:
Listed by:
Anthony Lombardo 248-416-1462,
Lombardo Realty
Bought with:
Neal Parikh, 6502341035
Choice Real Estate Services
Source: Realcomp II,MLS#: 20230091228
Facts & features
Interior
Bedrooms & bathrooms
- Bedrooms: 3
- Bathrooms: 3
- Full bathrooms: 3
Primary bedroom
- Level: Second
- Area: 238
- Dimensions: 14 x 17
Bedroom
- Level: Second
- Area: 120
- Dimensions: 12 x 10
Bedroom
- Level: Second
- Area: 156
- Dimensions: 12 x 13
Primary bathroom
- Level: Second
Other
- Level: Entry
Other
- Level: Second
Other
- Level: Entry
- Area: 160
- Dimensions: 10 x 16
Flex room
- Level: Entry
- Area: 108
- Dimensions: 9 x 12
Great room
- Level: Entry
- Area: 238
- Dimensions: 14 x 17
Kitchen
- Level: Entry
- Area: 240
- Dimensions: 12 x 20
Laundry
- Level: Second
- Area: 48
- Dimensions: 8 x 6
Loft
- Level: Second
- Area: 210
- Dimensions: 14 x 15
Heating
- Forced Air, Natural Gas
Appliances
- Included: Built In Gas Oven, Dishwasher, Disposal, Gas Cooktop, Humidifier, Microwave, Plumbed For Ice Maker, Range Hood
- Laundry: Gas Dryer Hookup, Laundry Room, Washer Hookup
Features
- Programmable Thermostat
- Basement: Daylight,Unfinished
- Has fireplace: No
Interior area
- Total interior livable area: 2,569 sqft
- Finished area above ground: 2,569
Property
Parking
- Total spaces: 2
- Parking features: Two Car Garage, Attached
- Attached garage spaces: 2
Features
- Levels: Two
- Stories: 2
- Entry location: GroundLevelwSteps
- Patio & porch: Covered
- Pool features: None
Lot
- Size: 8,276 Square Feet
- Dimensions: 75 x 109
Details
- Parcel number: 2133353072
- Special conditions: Agent Owned,Short Sale No
Construction
Type & style
- Home type: SingleFamily
- Architectural style: Colonial
- Property subtype: Single Family Residence
Materials
- Brick, Vinyl Siding
- Foundation: Basement, Poured, Sump Pump
- Roof: Asphalt
Condition
- New Construction
- New construction: Yes
- Year built: 2024
Details
- Warranty included: Yes
Utilities & green energy
- Sewer: Public Sewer
- Water: Public
- Utilities for property: Cable Available
Community & HOA
Community
- Features: Sidewalks
- Subdivision: OAKLAND COUNTY CONDO PLAN 2334 ESTATES AT HUTSFIELD II
HOA
- Has HOA: Yes
- HOA fee: $360 quarterly
- HOA phone: 313-999-3612
Location
- Region: South Lyon
Financial & listing details
- Price per square foot: $212/sqft
- Date on market: 10/25/2023
- Cumulative days on market: 1 day
- Listing agreement: Exclusive Right To Sell
- Listing terms: Cash,Conventional,FHA
Price history
| Date | Event | Price |
|---|---|---|
| 8/14/2025 | Listing removed | -- |
Source: Owner Report a problem | ||
| 7/13/2025 | Listed for sale | $590,000+8.2%$230/sqft |
Source: Owner Report a problem | ||
| 4/17/2024 | Sold | $545,535+0.1%$212/sqft |
Source:  Realcomp II #20230091228 Report a problem Realcomp II #20230091228 Report a problem | ||
| 10/26/2023 | Pending sale | $545,250$212/sqft |
Source: Realcomp II #20230091228 Report a problem | ||
| 10/25/2023 | Listed for sale | $545,250$212/sqft |
Source: Realcomp II #20230091228 Report a problem | ||
Public tax history
Tax history is unavailable.
Neighborhood: 48178
Nearby homes
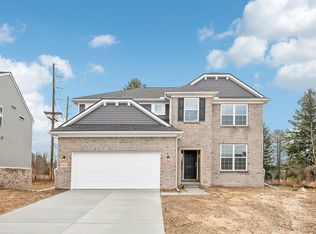
- $579,9904 bd3 ba2.8k sqft20616 Gidran Dr, South Lyon, MI 48178Sold
- $555,3703 bd3 ba2.4k sqft58748 Gidran Dr, South Lyon, MI 48178Sold
- $650,0004 bd3 ba2.7k sqft20633 Gidran Dr, South Lyon, MI 48178For Sale
- $555,0004 bd3 ba2.8k sqft58775 Gidran Dr, South Lyon, MI 48178Sold

- $563,9254 bd3 ba2.7k sqft58803 Gidran Dr, South Lyon, MI 48178Sold
- $603,3854 bd3 ba2.9k sqft20656 Gidran Dr, South Lyon, MI 48178Sold
- $572,6304 bd3 ba2.7k sqft58675 Falabella Dr, South Lyon, MI 48178Sold
- $615,0004 bd3 ba2.8k sqft58679 Falabella Dr, South Lyon, MI 48178For Sale
Nearby schools
GreatSchools rating
- 7/10Salem Elementary SchoolGrades: K-5Distance: 3.3 mi
- 9/10Millennium Middle SchoolGrades: 6-8Distance: 1.6 mi
- 8/10South Lyon East High SchoolGrades: 9-12Distance: 3.9 mi


Get pre-qualified for a loan
At Zillow Home Loans, we can pre-qualify you in as little as 5 minutes with no impact to your credit score.An equal housing lender. NMLS #10287.
- Michigan
- Oakland County
- South Lyon
- 48178
- 58663 Gidran Dr
Nearby cities
Nearby zip codes
Other South Lyon Topics
