Welcome to 6134 Fieldstone Circle — a great opportunity for newer construction in sought-after South Lyon. Situated on a premium lot backing to a nature preserve, this home offers peaceful views, a composite deck, and a rare 9-foot walkout basement ready to be finished for additional entertaining space, bedroom, office, movie room, or gym space.
The open-concept main level features great sight lines for everyday living and entertaining, with quartz countertops, stainless steel appliances, a gas range, and views from the kitchen into the great room with gas fireplace overlooking the preserve. A first-floor office adds convenience and flexibility.
Upstairs, the spacious primary suite includes a fantastic en suite bath and exceptional walk-in closet. The second-floor loft provides additional living space, along with two bedrooms, a second full bath, and convenient upper-level laundry.
With one of the few premium walkout lots overlooking the preserve, this is an opportunity you do not want to miss.
For sale
$515,000
6134 Fieldstone Cir, South Lyon, MI 48178
3beds
2,162sqft
Single Family Residence
Built in 2023
4,356 Square Feet Lot
$512,300 Zestimate®
$238/sqft
$118/mo HOA
What's special
- 135 days
- 405
- 22
Zillow last checked:
Listing updated:
Listed by:
Charles Saliard 248-380-8800,
Keller Williams Advantage 248-380-8800
Source: Realcomp II,MLS#: 20261043078
Facts & features
Interior
Bedrooms & bathrooms
- Bedrooms: 3
- Bathrooms: 3
- Full bathrooms: 2
- 1/2 bathrooms: 1
Primary bedroom
- Level: Second
- Area: 169
- Dimensions: 13 X 13
Bedroom
- Level: Second
- Area: 100
- Dimensions: 10 X 10
Bedroom
- Level: Second
- Area: 110
- Dimensions: 10 X 11
Primary bathroom
- Level: Second
- Area: 126
- Dimensions: 14 X 9
Other
- Level: Second
- Area: 60
- Dimensions: 10 X 6
Other
- Level: Entry
- Area: 30
- Dimensions: 6 X 5
Dining room
- Level: Entry
- Area: 120
- Dimensions: 8 X 15
Family room
- Level: Entry
- Area: 272
- Dimensions: 17 X 16
Kitchen
- Level: Entry
- Area: 144
- Dimensions: 12 X 12
Heating
- Forced Air, Natural Gas
Cooling
- Central Air
Appliances
- Included: Disposal, Dryer, Energy Star Qualified Dishwasher, Free Standing Gas Range, Free Standing Refrigerator, Microwave, Stainless Steel Appliances, Washer
Features
- Basement: Unfinished,Walk Out Access
- Has fireplace: Yes
- Fireplace features: Gas, Great Room
Interior area
- Total interior livable area: 2,162 sqft
- Finished area above ground: 2,162
Video & virtual tour
Property
Parking
- Total spaces: 2
- Parking features: Two Car Garage, Attached
- Attached garage spaces: 2
Features
- Levels: Two
- Stories: 2
- Entry location: GroundLevel
- Patio & porch: Deck, Patio
- Pool features: None
Lot
- Size: 4,356 Square Feet
- Dimensions: 52 x 100
- Features: Sprinklers
Details
- Parcel number: 2119127020
- Special conditions: Short Sale No,Standard
Construction
Type & style
- Home type: SingleFamily
- Architectural style: Colonial
- Property subtype: Single Family Residence
Materials
- Brick, Vinyl Siding
- Foundation: Basement, Poured
- Roof: Asphalt
Condition
- New construction: No
- Year built: 2023
Utilities & green energy
- Sewer: Public Sewer
- Water: Public
Community & HOA
Community
- Subdivision: FIELDSTONE
HOA
- Has HOA: Yes
- Services included: Internet
- HOA fee: $118 monthly
Location
- Region: South Lyon
Financial & listing details
- Price per square foot: $238/sqft
- Tax assessed value: $224,320
- Annual tax amount: $9,510
- Date on market: 6/12/2026
- Cumulative days on market: 136 days
- Listing agreement: Exclusive Right To Sell
- Listing terms: Cash,Conventional,FHA,Va Loan
Estimated market value
$512,300
$487,000 - $538,000
$2,955/mo
Price history
| Date | Event | Price |
|---|---|---|
| 6/25/2026 | Price change | $515,000-1.9%$238/sqft |
Source:  Realcomp II #20261043078 Report a problem Realcomp II #20261043078 Report a problem | ||
| 6/12/2026 | Listed for sale | $525,000+11.4%$243/sqft |
Source: Realcomp II #20261043078 Report a problem | ||
| 5/19/2023 | Sold | $471,215-3.6%$218/sqft |
Source: Realcomp II #2220014120 Report a problem | ||
| 10/17/2022 | Pending sale | $488,990$226/sqft |
Source: Realcomp II #2220014120 Report a problem | ||
| 8/15/2022 | Price change | $488,990+0.6%$226/sqft |
Source: Realcomp II #2220014120 Report a problem | ||
| 7/7/2022 | Price change | $485,990+0.8%$225/sqft |
Source: Realcomp II #2220014120 Report a problem | ||
| 6/2/2022 | Price change | $481,990+0.6%$223/sqft |
Source: Realcomp II #2220014120 Report a problem | ||
| 4/7/2022 | Price change | $478,990-0.7%$222/sqft |
Source: Realcomp II #2220014120 Report a problem | ||
| 3/3/2022 | Price change | $482,590+14.6%$223/sqft |
Source: Realcomp II #2220014120 Report a problem | ||
| 2/14/2022 | Price change | $420,990+6.9%$195/sqft |
Source:  Pulte Report a problem Pulte Report a problem | ||
| 2/11/2022 | Price change | $393,990-5.3%$182/sqft |
Source: Pulte Report a problem | ||
| 2/8/2022 | Price change | $415,990+10.3%$192/sqft |
Source: Pulte Report a problem | ||
| 1/31/2022 | Price change | $376,990+5.6%$174/sqft |
Source: Pulte Report a problem | ||
| 1/7/2022 | Price change | $356,990-1.9%$165/sqft |
Source: Pulte Report a problem | ||
| 1/2/2022 | Price change | $363,990+4%$168/sqft |
Source: Pulte Report a problem | ||
| 12/16/2021 | Price change | $349,990-4.6%$162/sqft |
Source: Pulte Report a problem | ||
| 12/12/2021 | Price change | $366,990+4.9%$170/sqft |
Source: Pulte Report a problem | ||
| 12/4/2021 | Price change | $349,990-4.6%$162/sqft |
Source: Pulte Report a problem | ||
| 12/1/2021 | Price change | $366,990+4.9%$170/sqft |
Source: Pulte Report a problem | ||
| 11/26/2021 | Listed for sale | $349,990$162/sqft |
Source: Pulte Report a problem | ||
Public tax history
Tax history is unavailable.
Monthly payment
Est. payment
Payment breakdown
Explore the cost of this home by adjusting the details. Changes won't be saved.Climate risks
Neighborhood: 48178
- $346,0003 bd1 ba1.4k sqft62440 Eleven Mile Rd, South Lyon, MI 48178Off Market
- $470,0003 bd3 ba2.1k sqft6137 Fieldstone Cir, South Lyon, MI 48178Off Market
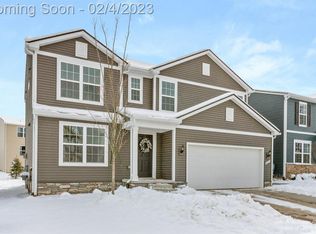
- $184,5002 bd1 ba719 sqft62500 Eleven Mile Rd, South Lyon, MI 48178Off Market
- $314,4003 bd1 ba1.2k sqft62550 Eleven Mile Rd, South Lyon, MI 48178Off Market
Similar homes
- $519,9004 bd3 ba2.3k sqft1143 Polo Dr, South Lyon, MI 48178For Sale
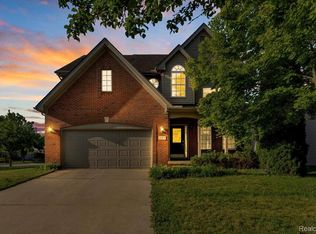
 MLS ID #20261051150, Shane Atkinson, @properties Christie's Int'l R.E. Royal Oak. Realcomp II
 - $525,0004 bd3 ba2.4k sqft159 Singh Blvd, South Lyon, MI 48178For Sale
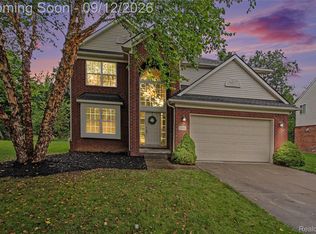 MLS ID #20261072920, Donald W Putkela, The Putkela Group. Realcomp II
 - $520,0004 bd3 ba3.1k sqft1030 Shetland Dr, South Lyon, MI 48178For Sale
 MLS ID #20261073732, Stephen V White, Remerica United Realty. Realcomp II
 - $675,0004 bd4 ba3k sqft26690 Kentucky Ct, South Lyon, MI 48178For Sale
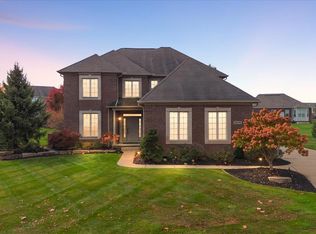 MLS ID #20261085915, Kristin W Halmaghi, Real Estate One-Northville. Realcomp II
 - $489,9993 bd3 ba2.7k sqft9279 Azalea Ct, Brighton, MI 48116For SaleMLS ID #20261084640, Timothy Hillmer, Century 21 Curran & Oberski. Realcomp II
- $459,9003 bd3 ba2k sqft27065 Ladbroke St, Novi, MI 48374For SaleMLS ID #20261084639, Mike Lucas, Remerica United Realty-Brighton. Realcomp II
- $559,9003 bd3 ba2.4k sqft337 Mill Pond Ln, Milford, MI 48381For SaleMLS ID #20261080254, Megan Tooley, Jason Mitchell Real Estate Group Michigan LLC. Realcomp II
- $519,0004 bd3 ba2.7k sqft1419 Woodbridge Ln, Wixom, MI 48393For SaleMLS ID #20261058035, Justyn Nixon, LPT Realty, LLC. Realcomp II
- $499,9003 bd2 ba1.9k sqft7514 Capri Dr, White Lake, MI 48383For SaleMLS ID #20261069123, Paul G Mruk, RE/MAX Classic. Realcomp II
- $549,0002 bd2 ba1.7k sqft48762 Rockview Rd, Novi, MI 48374For SaleMLS ID #20261085400, Michelle R Klump, EXP Realty Main. Realcomp II
- $575,0004 bd3 ba2.2k sqft1084 Woods Edge Dr, Hartland, MI 48353For SaleMLS ID #20261079798, Donald W Putkela, The Putkela Group. Realcomp II
- $525,0003 bd3 ba2.2k sqft1522 Oregon Ct, Waterford, MI 48327For SaleMLS ID #20261063739, Rebecca Janowak, RE/MAX Eclipse Clarkston. Realcomp II
- $525,0004 bd3 ba2k sqft2427 Karen Dr, Howell, MI 48855For SaleMLS ID #20261074431, Aaren D Currie, NextHome Statewide Real Estate. Realcomp II
- $500,0004 bd3 ba2.3k sqft94 Blackberry Dr, White Lake, MI 48386For SaleMLS ID #20261054812, Andrea M Yakobe, Anthony Djon Luxury Real Estate. Realcomp II
- $500,0003 bd2 ba1.8k sqft10094 Elizabeth Lake Rd, White Lake, MI 48386For SaleMLS ID #20261080364, Michael Perna, EXP Realty The Perna Team. Realcomp II
- $497,0003 bd2 ba2k sqft7139 Capri Dr, White Lake, MI 48383For SaleMLS ID #20261074602, Adam Haffajee, C2C Real Estate Group. Realcomp II
- $564,9004 bd3 ba3.1k sqft2077 Applebrook Dr, Commerce Township, MI 48382For SaleMLS ID #20261077858, Rick D Nessel, National Realty Centers, Inc. Realcomp II
- $539,9004 bd3 ba3.2k sqft43145 Emerson Way, Novi, MI 48377For SaleMLS ID #20261074110, Nadia Alsaadi, National Realty Centers, Inc. Realcomp II
- $559,9954 bd3 ba1.9k sqft3515 Highland Blvd, Highland, MI 48356For SaleMLS ID #20261081147, Krista Davies, Avera Realty. Realcomp II
- $675,0003 bd3 ba2k sqft2026 Yorway Dr, Howell, MI 48843For SaleMLS ID #20261084293, Renee D DeKroub, RE/MAX Platinum. Realcomp II
