Wake up to panoramic views and direct access to all-sports Oxbow Lake in this beautifully updated lakefront home in White Lake Township. Set on a private stretch of shoreline with a seawall and 56 feet of water frontage, this property offers the perfect blend of comfort, style, and year-round recreation.
Step inside to an open, light-filled main living area featuring professionally refinished hardwood floors, expansive Pella windows, and stunning lake views throughout. The spacious living room centers around a gas fireplace and flows seamlessly into the dining area with direct access to the large lakeside deck—perfect for morning coffee, entertaining, or sunset views over the water.
The updated kitchen features granite countertops, stainless steel appliances, abundant cabinetry, and a functional layout designed for everyday living. Both bathrooms have been refreshed with updated vanities, tile flooring, and fixtures for a clean, modern feel.
Upstairs, you’ll find three comfortable bedrooms with great natural light and updated finishes. The finished walk-out lower level adds valuable extra living space with luxury vinyl flooring, a wet bar area, electric fireplace, and direct access to the backyard and hot tub space—ideal for relaxing after a day on the lake.
Additional highlights include central air, a newer furnace and water softener, attached 1-car garage with direct access, and a spacious driveway with room for multiple vehicles. Located on a paved road in the Huron Valley School District with convenient access to nearby dining, shopping, and major roads.
Seller is a licensed real estate agent.
Schedule your showing and see it in person.
For sale
$525,000
10094 Elizabeth Lake Rd, White Lake, MI 48386
3beds
1,872sqft
Single Family Residence
Built in 1979
6,534 Square Feet Lot
$517,800 Zestimate®
$280/sqft
$-- HOA
What's special
- 3 days
- 306
- 19
Zillow last checked:
Listing updated:
Listed by:
Michael Perna 248-886-4450,
EXP Realty The Perna Team 888-501-7085,
Austin Pothast 248-380-8800,
EXP Realty The Perna Team
Source: Realcomp II,MLS#: 20261080364
Facts & features
Interior
Bedrooms & bathrooms
- Bedrooms: 3
- Bathrooms: 2
- Full bathrooms: 2
Bedroom
- Level: Second
- Area: 110
- Dimensions: 11 X 10
Bedroom
- Level: Second
- Area: 81
- Dimensions: 9 X 9
Bedroom
- Level: Second
- Area: 230
- Dimensions: 23 X 10
Other
- Level: Entry
- Area: 42
- Dimensions: 7 X 6
Other
- Level: Second
- Area: 35
- Dimensions: 7 X 5
Dining room
- Level: Entry
- Area: 108
- Dimensions: 12 X 9
Family room
- Level: Basement
- Area: 304
- Dimensions: 19 X 16
Kitchen
- Level: Entry
- Area: 132
- Dimensions: 12 X 11
Laundry
- Level: Basement
- Area: 42
- Dimensions: 7 X 6
Living room
- Level: Entry
- Area: 230
- Dimensions: 23 X 10
Heating
- Forced Air, Natural Gas
Cooling
- Ceiling Fans, Central Air
Appliances
- Included: Dishwasher, Dryer, Free Standing Gas Oven, Free Standing Gas Range, Free Standing Refrigerator, Microwave, Washer
- Laundry: Laundry Room
Features
- High Speed Internet, Programmable Thermostat
- Basement: Finished,Walk Out Access
- Has fireplace: Yes
- Fireplace features: Dining Room, Wood Burning
Interior area
- Total interior livable area: 1,872 sqft
- Finished area above ground: 1,248
- Finished area below ground: 624
Video & virtual tour
Property
Parking
- Total spaces: 1
- Parking features: One Car Garage, Attached, Direct Access, Driveway, Electricityin Garage, Garage Faces Front, Garage Door Opener
- Attached garage spaces: 1
Features
- Levels: Two
- Stories: 2
- Entry location: GroundLevelwSteps
- Exterior features: Lighting
- Pool features: None
- On waterfront: Yes
- Waterfront features: All Sports Lake, Lake Front, Lake Privileges, Seawall, Waterfront
- Body of water: Oxbow Lake
Lot
- Size: 6,534 Square Feet
- Dimensions: 50 x 82.5
- Features: Level
Details
- Parcel number: 1227226018
- Special conditions: Short Sale No,Standard
Construction
Type & style
- Home type: SingleFamily
- Architectural style: Contemporary
- Property subtype: Single Family Residence
Materials
- Vinyl Siding
- Foundation: Basement, Poured
- Roof: Asphalt
Condition
- Platted Sub
- New construction: No
- Year built: 1979
- Major remodel year: 2022
Details
- Warranty included: Yes
Utilities & green energy
- Electric: Circuit Breakers
- Sewer: Public Sewer
- Water: Well
- Utilities for property: Above Ground Utilities, Cable Available, Underground Utilities
Community & HOA
Community
- Features: Sidewalks
- Security: Carbon Monoxide Detectors, Smoke Detectors
HOA
- Has HOA: No
Location
- Region: White Lake
Financial & listing details
- Price per square foot: $280/sqft
- Tax assessed value: $172,380
- Annual tax amount: $6,768
- Date on market: 10/10/2026
- Cumulative days on market: 4 days
- Listing agreement: Exclusive Right To Sell
- Listing terms: Cash,Conventional,FHA,Va Loan
- Exclusions: Exclusion(s) Do Not Exist
Estimated market value
$517,800
$492,000 - $544,000
$2,255/mo
Price history
| Date | Event | Price |
|---|---|---|
| 10/10/2026 | Listed for rent | $3,000+7.1%$2/sqft |
Source: eXp Realty #20261080317 Report a problem | ||
| 6/23/2026 | Listing removed | $525,000$280/sqft |
Source: eXp Realty #20261038036 Report a problem | ||
| 6/22/2026 | Listing removed | $2,800$1/sqft |
Source: eXp Realty #20261032934 Report a problem | ||
| 6/12/2026 | Price change | $2,800-3.4%$1/sqft |
Source: eXp Realty #20261032934 Report a problem | ||
| 6/12/2026 | Price change | $525,000-4.5%$280/sqft |
Source:  Realcomp II #20261038036 Report a problem Realcomp II #20261038036 Report a problem | ||
| 6/4/2026 | Price change | $2,900-3.3%$2/sqft |
Source: eXp Realty #20261032934 Report a problem | ||
| 5/30/2026 | Listed for sale | $550,000+39.9%$294/sqft |
Source: Realcomp II #20261038036 Report a problem | ||
| 5/18/2026 | Price change | $3,000-7.7%$2/sqft |
Source: eXp Realty #20261032934 Report a problem | ||
| 5/11/2026 | Listed for rent | $3,250+39.5%$2/sqft |
Source: eXp Realty #20261032934 Report a problem | ||
| 12/28/2022 | Sold | $393,000-0.5%$210/sqft |
Source: Realcomp II #20221022791 Report a problem | ||
| 11/21/2022 | Pending sale | $395,000$211/sqft |
Source: Realcomp II #20221022791 Report a problem | ||
| 8/24/2022 | Price change | $395,000-1.2%$211/sqft |
Source: Realcomp II #20221022791 Report a problem | ||
| 7/25/2022 | Listed for sale | $399,9000%$214/sqft |
Source: Realcomp II #20221022791 Report a problem | ||
| 7/23/2022 | Listing removed | -- |
Source: Realcomp II #2220004719 Report a problem | ||
| 7/7/2022 | Price change | $399,999-1.2%$214/sqft |
Source: Realcomp II #2220004719 Report a problem | ||
| 7/1/2022 | Price change | $405,000-1.2%$216/sqft |
Source: Realcomp II #2220004719 Report a problem | ||
| 6/20/2022 | Price change | $410,000-1.2%$219/sqft |
Source: Realcomp II #2220004719 Report a problem | ||
| 6/7/2022 | Listed for sale | $415,000+3.8%$222/sqft |
Source: Realcomp II #2220004719 Report a problem | ||
| 2/17/2022 | Listing removed | -- |
Source: Realcomp II #2220004719 Report a problem | ||
| 1/23/2022 | Listed for sale | $399,900+14.3%$214/sqft |
Source: Realcomp II #2220004719 Report a problem | ||
| 11/24/2020 | Listing removed | $2,330$1/sqft |
Source: RE/MAX Classic #2200087947 Report a problem | ||
| 10/24/2020 | Listed for rent | $2,330$1/sqft |
Source: RE/MAX Classic #2200087947 Report a problem | ||
| 10/18/2020 | Price change | $349,900-2.8%$187/sqft |
Source: RE/MAX Classic #2200076067 Report a problem | ||
| 9/15/2020 | Listed for sale | $359,900+50.6%$192/sqft |
Source: RE/MAX Classic #2200076067 Report a problem | ||
| 6/13/2014 | Sold | $239,000$128/sqft |
Source: Agent Provided Report a problem | ||
Public tax history
| Year | Property taxes | Tax assessment |
|---|---|---|
| 2025 | $9,335 +10.3% | $175,780 +5.1% |
| 2024 | $8,464 +89.2% | $167,200 +7.7% |
| 2023 | $4,473 +6.1% | $155,290 +12.8% |
| 2022 | $4,217 +2.4% | $137,700 +3.4% |
| 2021 | $4,117 | $133,210 +0.8% |
| 2020 | -- | $132,130 +0.2% |
| 2019 | $3,907 +4.8% | $131,910 +8.5% |
| 2018 | $3,727 +0.2% | $121,560 |
| 2017 | $3,721 | $121,560 -5% |
| 2016 | $3,721 | $127,910 +21.8% |
| 2015 | -- | $105,050 +16.7% |
| 2014 | -- | $90,000 +0.7% |
| 2011 | -- | $89,370 -12.6% |
| 2010 | $3,414 +11.2% | $102,260 -19.2% |
| 2009 | $3,072 | $126,500 |
Find assessor info on the county website
Monthly payment
Est. payment
Payment breakdown
Explore the cost of this home by adjusting the details. Changes won't be saved.Climate risks
Neighborhood: 48386
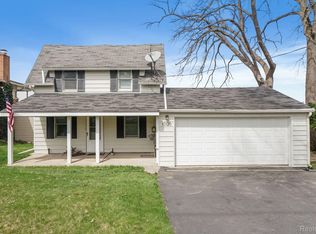
- $360,0003 bd2 ba1.6k sqft10120 Elizabeth Lake Rd, White Lake, MI 48386Sold
- $275,5003 bd1 ba873 sqft10090 Elizabeth Lake Rd, White Lake, MI 48386Off Market
- $417,4004 bd2 ba2.1k sqft10124 Elizabeth Lake Rd, White Lake, MI 48386Off Market
- $296,9002 bd1 ba862 sqft10086 Elizabeth Lake Rd, White Lake, MI 48386Off Market
Similar homes
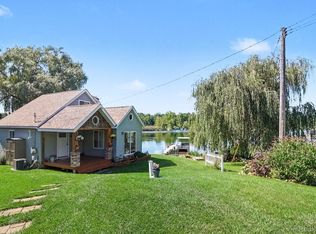
- $579,9002 bd2 ba1.4k sqft525 E Hillwood Rd, White Lake, MI 48383For Sale
 MLS ID #20261069648, C Michael Krecek, Independent Broker Network LLC. Realcomp II
 - $645,0004 bd3 ba2.2k sqft7436 Oak Bay Dr, White Lake, MI 48383For Sale

 MLS ID #26047073, Jay Harrison, Keller Williams Ann Arbor Mrkt. MichRIC
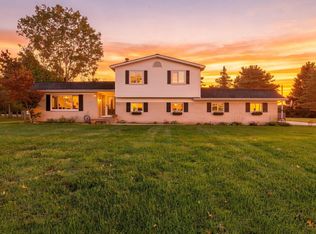
 - $469,2004 bd3 ba2.6k sqft3423 Burwood Ln, Highland, MI 48357For Sale
 MLS ID #50223903, James Ray, Select RE Prof - James Ray & Associates. MiRealSource
 - $365,0003 bd2 ba2.1k sqft6970 Biscayne Ave, White Lake, MI 48383For Sale
 MLS ID #20261071572, Shalom Mintzer, EXP Realty Main. Realcomp II
 - $350,0003 bd2 ba1.8k sqft716 Commercial St, Commerce Township, MI 48382For SaleMLS ID #20261079298, Tarita Boone, Real Estate by Rita. Realcomp II
- $525,0004 bd2 ba2k sqft1150 Bangor Rd, Waterford, MI 48328For SaleMLS ID #26048707, Nicole Egdell, Egdell & Associates Realty. MichRIC
- $380,0004 bd2 ba2.4k sqft1155 Dolane Blvd, White Lake, MI 48383For SaleMLS ID #20261074652, Kyla N Tallmadge, Real Estate One-Ortonville. Realcomp II
- $685,0004 bd3 ba2.5k sqft2411 Wixom Trl, Milford, MI 48381For SaleMLS ID #20261081282, Anthony Djon, Anthony Djon Luxury Real Estate. Realcomp II
- $550,0004 bd3 ba2.1k sqft41306 Llewelyn Dr, Northville, MI 48167For SaleMLS ID #50220945, Crystal Silveri, Brookstone, Realtors LLC. MiRealSource
- $479,7773 bd3 ba2k sqft4341 Cornith Dr, Orion, MI 48359For SaleMLS ID #20261079332, Monica Wilks, EXP Realty Main. Realcomp II
- $475,0003 bd3 ba1.6k sqft24349 Fairway Hills Dr, Novi, MI 48374For SaleMLS ID #20261073469, Nicholas Heppard, Mutual Realty, LLC. Realcomp II
- $514,9004 bd3 ba2.3k sqft2632 Kopson Ct, Bloomfield Hills, MI 48304For SaleMLS ID #20261070597, Robin R Wilson, The Agency Hall & Hunter. Realcomp II
- $390,0003 bd4 ba2.3k sqft7403 Pine Creek Trl, Waterford, MI 48327For SaleMLS ID #26048378, James Iodice, Coldwell Banker Professionals. MichRIC
- $265,0002 bd2 ba1.2k sqft9755 Portage Trl, White Lake, MI 48386New ConstructionMLS ID #26039139, John Scarpa, RE/MAX Classic. MichRIC
- $450,0003 bd3 ba2.6k sqft2767 Saturn Dr, Lake Orion, MI 48360For SaleMLS ID #20261079916, Leila Modetz, EXP Realty Main. Realcomp II
- $439,9003 bd2 ba1.6k sqft487 Bluewater Dr, Holly, MI 48442For SaleMLS ID #26052042, HEATHER HERNDON, Howard Hanna Real Estate Services. MichRIC
- $575,0004 bd2 ba2.5k sqft1700 Granger Rd, Ortonville, MI 48462For SaleMLS ID #20261069905, Kimberly Nagy Street, EXP Realty Nagy Group. Realcomp II
- $340,0003 bd2 ba1.7k sqft1176 Meadowood Dr, Waterford, MI 48327For SaleMLS ID #26048068, Julie Mackey, Redfin Corporation. MichRIC
- $525,0004 bd4 ba1.9k sqft7490 Ledgewood Dr, Fenton, MI 48430For SaleMLS ID #26045905, Austin Thompson, Keller Williams Ann Arbor Mrkt. MichRIC
- $473,0004 bd2 ba1.6k sqft46120 Sunset St, Northville, MI 48167For SaleMLS ID #26051315, Justine Anthony, The Charles Reinhart Company. MichRIC
