**WELCOME HOME TO 9279 AZALEA COURT IN GREEN OAK TOWNSHIP WITH BRIGHTON SCHOOLS**THIS BEAUTIFUL COLONIAL OFFERS APPROXIMATELY 2,000 SQ FT OF LIVING SPACE, A FUNCTIONAL OPEN FLOOR PLAN, AND UPDATES THROUGHOUT**STEP INSIDE TO A WELCOMING ENTRY WITH A SPACIOUS OFFICE OR FLEX ROOM JUST TO THE RIGHT, PERFECT FOR WORKING FROM HOME OR EXTRA LIVING SPACE**ENJOY THE OPEN CONCEPT FAMILY ROOM WITH A GAS FIREPLACE THAT FLOWS INTO THE KITCHEN WITH ALL APPLIANCES STAYING**THE ADJACENT DINING AREA OFFERS ADDITIONAL FLEXIBILITY FOR A HOME OFFICE, KIDS' PLAYROOM, OR ENTERTAINING SPACE**CONVENIENT FIRST FLOOR LAUNDRY ROOM AND HALF BATH COMPLETE THE MAIN LEVEL**UPSTAIRS, THE SPACIOUS PRIMARY SUITE FEATURES A TRAY CEILING, WALK-IN CLOSET, AND A COMPLETELY UPDATED LUXURY BATHROOM WITH A WALK IN SHOWER AND LARGE SOAKING TUB, CREATING THE PERFECT PLACE TO RELAX**TWO ADDITIONAL GENEROUSLY SIZED BEDROOMS WITH LARGE CLOSETS SHARE A BEAUTIFULLY UPDATED FULL BATH FEATURING CUSTOM TILE WORK**THE PARTIALLY FINISHED BASEMENT ADDS EVEN MORE VERSATILITY WITH A BONUS BEDROOM, OFFICE, OR CRAFT ROOM, AN ADDITIONAL FAMILY OR LIVING AREA**LARGE SEPARATE STORAGE AND MECHANICAL ROOM, AND A CUSTOM SAUNA**ENJOY OUTDOOR LIVING ON THE FULL DECK OFF THE KITCHEN AND DINING AREA, OVERLOOKING A LARGE PREMIUM CORNER LOT WITH CUSTOM LANDSCAPING SURROUNDING THE HOME**LARGE ATTACHED 2+ CAR GARAGE PROVIDES AMPLE PARKING AND STORAGE**UPDATED FURNACE AND CENTRAL AIR **CONVENIENTLY LOCATED CLOSE TO HIGHLY RATED BRIGHTON SCHOOLS, SHOPPING, AND MAJOR FREEWAYS THIS BEAUTIFULLY UPDATED HOME OFFERS SPACE, STYLE, AND FLEXIBILITY INSIDE AND OUT**DON'T MISS YOUR OPPORTUNITY TO MAKE IT YOURS!
For sale
$489,999
9279 Azalea Ct, Brighton, MI 48116
3beds
2,700sqft
Single Family Residence
Built in 1994
0.5 Acres Lot
$484,500 Zestimate®
$181/sqft
$42/mo HOA
What's special
- 5 days
- 1,566
- 160
Zillow last checked:
Listing updated:
Listed by:
Timothy Hillmer 313-274-7200,
Century 21 Curran & Oberski 313-274-7200,
Matthew A Hillmer 313-977-0549,
Century 21 Curran & Oberski
Source: Realcomp II,MLS#: 20261084640
Facts & features
Interior
Bedrooms & bathrooms
- Bedrooms: 3
- Bathrooms: 3
- Full bathrooms: 2
- 1/2 bathrooms: 1
Primary bedroom
- Level: Second
- Area: 225
- Dimensions: 15 X 15
Bedroom
- Level: Second
- Area: 144
- Dimensions: 12 X 12
Bedroom
- Level: Second
- Area: 121
- Dimensions: 11 X 11
Primary bathroom
- Level: Second
- Area: 180
- Dimensions: 15 X 12
Other
- Level: Entry
- Area: 48
- Dimensions: 6 X 8
Other
- Level: Entry
- Area: 24
- Dimensions: 4 X 6
Dining room
- Level: Entry
- Area: 143
- Dimensions: 11 X 13
Family room
- Level: Entry
- Area: 255
- Dimensions: 17 X 15
Kitchen
- Level: Entry
- Area: 99
- Dimensions: 9 X 11
Living room
- Level: Entry
- Area: 180
- Dimensions: 12 X 15
Heating
- Forced Air, Natural Gas
Cooling
- Central Air
Features
- Basement: Partially Finished
- Has fireplace: No
Interior area
- Total interior livable area: 2,700 sqft
- Finished area above ground: 2,000
- Finished area below ground: 700
Property
Parking
- Total spaces: 2
- Parking features: Two Car Garage, Attached
- Attached garage spaces: 2
Features
- Levels: Two
- Stories: 2
- Entry location: GroundLevelwSteps
- Pool features: None
Lot
- Size: 0.5 Acres
- Dimensions: 126 x 178
Details
- Parcel number: 1608301073
- Special conditions: Short Sale No,Standard
Construction
Type & style
- Home type: SingleFamily
- Architectural style: Colonial
- Property subtype: Single Family Residence
Materials
- Brick, Vinyl Siding
- Foundation: Basement, Poured
- Roof: Asphalt
Condition
- New construction: No
- Year built: 1994
Utilities & green energy
- Sewer: Septic Tank
- Water: Well
Community & HOA
Community
- Subdivision: HODGES GREEN 2
HOA
- Has HOA: Yes
- HOA fee: $500 annually
Location
- Region: Brighton
Financial & listing details
- Price per square foot: $181/sqft
- Tax assessed value: $187,245
- Annual tax amount: $4,664
- Date on market: 10/21/2026
- Cumulative days on market: 5 days
- Listing agreement: Exclusive Right To Sell
- Listing terms: Cash,Conventional
Estimated market value
$484,500
$460,000 - $509,000
$2,912/mo
Price history
| Date | Event | Price |
|---|---|---|
| 10/21/2026 | Listed for sale | $489,999+21%$181/sqft |
Source:  Realcomp II #20261084640 Report a problem | ||
| 6/9/2021 | Sold | $405,000$150/sqft |
Source: Public Record Report a problem | ||
Public tax history
| Year | Property taxes | Tax assessment |
|---|---|---|
| 2026 | $4,664 -8.9% | $229,000 +3.4% |
| 2025 | $5,121 +11.3% | $221,400 +12.4% |
| 2024 | $4,599 +1.7% | $196,900 +7.5% |
| 2023 | $4,521 +55.4% | $183,100 +14.2% |
| 2022 | $2,910 | $160,400 +3.8% |
| 2021 | -- | $154,500 +5.1% |
| 2020 | -- | $147,000 +16.4% |
| 2019 | $2,836 +86.2% | $126,300 -5.3% |
| 2018 | $1,523 -44.5% | $133,400 +5.6% |
| 2017 | $2,744 | $126,300 +2.3% |
| 2016 | $2,744 | $123,500 +13.9% |
| 2014 | $2,744 +22.1% | $108,400 +17.4% |
| 2012 | $2,248 | $92,300 -2% |
| 2011 | -- | $94,200 +3.3% |
| 2010 | -- | $91,200 -12.1% |
| 2009 | -- | $103,800 -7% |
| 2008 | -- | $111,600 |
| 2007 | $1,091 +17.9% | -- |
| 2006 | $926 -47.9% | $135,300 +3.8% |
| 2005 | $1,778 -4% | $130,300 +4.6% |
| 2003 | $1,852 | $124,600 +6.4% |
| 2002 | -- | $117,100 +7.3% |
| 2001 | $2,270 +2% | $109,100 +4% |
| 2000 | $2,225 | $104,900 |
Find assessor info on the county website
Monthly payment
Est. payment
Payment breakdown
Explore the cost of this home by adjusting the details. Changes won't be saved.Climate risks
Neighborhood: 48116
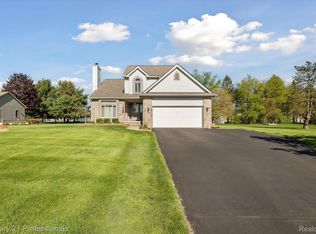
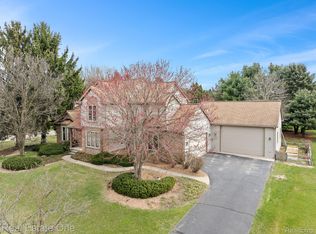
Similar homes
- $475,0003 bd3 ba2.4k sqft4312 Ridge Ct, Pinckney, MI 48169For Sale
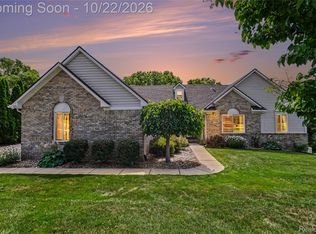
 MLS ID #20261084969, Donald W Putkela, The Putkela Group. Realcomp II
- $579,9003 bd3 ba3k sqft4475 Quebec Ln, Brighton, MI 48116For Sale
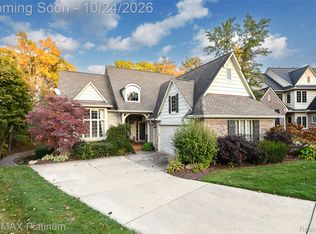 MLS ID #20261085372, Darcy Malone, RE/MAX Platinum. Realcomp II
- $579,0003 bd3 ba3.3k sqft4592 Leblanc Ct, Brighton, MI 48116For Sale
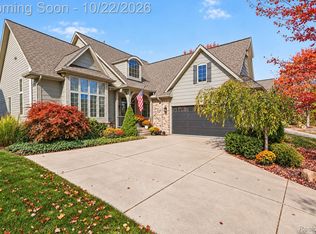 MLS ID #20261085029, Brittany Racine, Real Estate One-Dexter. Realcomp II
- $515,0003 bd3 ba2.8k sqft4838 Hy Dale Dr, Pinckney, MI 48169For Sale
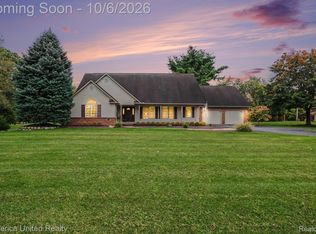 MLS ID #20261079470, Kayla Aldridge, Remerica United Realty. Realcomp II
- $519,9004 bd4 ba3.9k sqft9925 Timothy Ln, South Lyon, MI 48178For SaleMLS ID #20261072378, Andrew McManamon, Signature Sotheby's International Realty Nvl. Realcomp II
- $445,0003 bd3 ba2.6k sqft7926 Forest Creek Ct, Whitmore Lake, MI 48189For SaleMLS ID #20261061509, Antonio Acree, Real Estate One-Milford. Realcomp II
- $569,9004 bd3 ba2.4k sqft3394 Outback Trl, Pinckney, MI 48169For SaleMLS ID #20261085143, Miguel Perez, Keller Williams First. Realcomp II
- $520,0004 bd3 ba3.1k sqft1030 Shetland Dr, South Lyon, MI 48178For SaleMLS ID #20261073732, Stephen V White, Remerica United Realty. Realcomp II
- $699,0004 bd3 ba2.1k sqft9261 Silverside Dr, South Lyon, MI 48178For SaleMLS ID #20261084977, Timothy Scott, 3DX Real Estate LLC. Realcomp II
- $475,0004 bd3 ba3.6k sqft8922 Redstone Dr, Pinckney, MI 48169For SaleMLS ID #20261064062, Suzanne M O'Brien, Real Estate One GPF. Realcomp II
- $550,0003 bd4 ba3.7k sqft3836 N Territorial Rd, Whitmore Lake, MI 48189For SaleMLS ID #20261084497, Aaron Siepierski, @properties Christie's Int'l R.E. Birmingham. Realcomp II
- $390,0003 bd2 ba1.5k sqft8808 N Christine Dr, Brighton, MI 48114For SaleMLS ID #20261078933, Sherri L Kobylarz, RE/MAX Platinum. Realcomp II
- $519,9004 bd3 ba2.3k sqft1143 Polo Dr, South Lyon, MI 48178For SaleMLS ID #20261051150, Shane Atkinson, @properties Christie's Int'l R.E. Royal Oak. Realcomp II
- $525,0004 bd3 ba2.4k sqft159 Singh Blvd, South Lyon, MI 48178For SaleMLS ID #20261072920, Donald W Putkela, The Putkela Group. Realcomp II
- $559,9003 bd3 ba2.4k sqft337 Mill Pond Ln, Milford, MI 48381For SaleMLS ID #20261080254, Megan Tooley, Jason Mitchell Real Estate Group Michigan LLC. Realcomp II
- $459,9003 bd3 ba2k sqft27065 Ladbroke St, Novi, MI 48374For SaleMLS ID #20261084639, Mike Lucas, Remerica United Realty-Brighton. Realcomp II
- $725,0003 bd4 ba3.9k sqft4700 Clifford Rd, Brighton, MI 48116For SaleMLS ID #20261067404, Nathan B Oake, Griffith Realty. Realcomp II
- $514,9993 bd3 ba3.8k sqft2575 County Farm Rd, Howell, MI 48843For SaleMLS ID #20261061570, Robin Love, KW Realty Livingston. Realcomp II
- $699,9003 bd4 ba3.6k sqft61119 Mustang Dr, South Lyon, MI 48178For SaleMLS ID #20261084720, Armen Shahrigian, @properties Christie's Int'l RE Northville. Realcomp II
- $559,0002 bd4 ba2.1k sqft4646 Roundtree Dr, Brighton, MI 48116For SaleMLS ID #20261081199, Benjamin Hendricks, Realty Ink. Realcomp II
