Detached ranch-style condos in beautiful Oak Pointe don’t come along very often! This well-appointed home offers comfortable first-floor living with 2 bedrooms, 2 full bathrooms, and 2 half bathrooms.
The spacious primary suite features his-and-hers walk-in closets and a private en-suite bath. The open great room features a fireplace and flows seamlessly into the dining area, creating a welcoming space for entertaining and everyday living. The bright, light-filled kitchen offers plenty of cabinet and counter space, along with a convenient breakfast nook.
The library provides a perfect space for a home office, quiet reading area, or additional living space, and offers flexibility for a potential third bedroom.
A first-floor laundry room, conveniently located just off the garage, adds to the functionality of this desirable ranch layout. The large, open basement features 10-foot ceilings, an abundance of storage, and plenty of potential for additional living space. A convenient half bathroom is also located in the basement.
One of the highlights of this home is the inviting four-season sunroom, surrounded by windows that fill the space with natural light and create a peaceful setting to relax and enjoy the views. The sunroom opens directly to the deck, creating a wonderful indoor-outdoor living space.
A rare opportunity to enjoy the ease and convenience of detached ranch-style condo living in the desirable Oak Pointe community! Photos featuring furniture have been virtually staged for illustrative purposes.
For sale
Price cut: $30K (10/21)
$559,000
4646 Roundtree Dr, Brighton, MI 48116
2beds
2,171sqft
Condominium
Built in 2000
-- sqft lot
$549,500 Zestimate®
$257/sqft
$415/mo HOA
What's special
- 17 days
- 1,002
- 39
Likely to sell faster than
Zillow last checked:
Listing updated:
Listed by:
Benjamin Hendricks 734-451-4000,
Realty Ink 734-451-4000
Source: Realcomp II,MLS#: 20261081199
Facts & features
Interior
Bedrooms & bathrooms
- Bedrooms: 2
- Bathrooms: 4
- Full bathrooms: 2
- 1/2 bathrooms: 2
Primary bedroom
- Level: Entry
- Area: 210
- Dimensions: 14 X 15
Bedroom
- Level: Entry
- Area: 144
- Dimensions: 12 X 12
Primary bathroom
- Level: Entry
- Area: 135
- Dimensions: 15 X 9
Other
- Level: Entry
- Area: 120
- Dimensions: 10 X 12
Other
- Level: Entry
- Area: 48
- Dimensions: 8 X 6
Other
- Level: Basement
- Area: 40
- Dimensions: 8 X 5
Other
- Level: Entry
- Area: 144
- Dimensions: 12 X 12
Dining room
- Level: Entry
- Area: 225
- Dimensions: 15 X 15
Great room
- Level: Entry
- Area: 378
- Dimensions: 18 X 21
Kitchen
- Level: Entry
- Area: 360
- Dimensions: 18 X 20
Laundry
- Level: Entry
- Area: 96
- Dimensions: 12 X 8
Library
- Level: Entry
- Area: 180
- Dimensions: 15 X 12
Heating
- Forced Air, Natural Gas
Cooling
- Ceiling Fans, Central Air
Appliances
- Included: Built In Electric Oven, Dishwasher, Disposal, Dryer, Electric Cooktop, Free Standing Refrigerator, Microwave, Washer
- Laundry: Laundry Room
Features
- Basement: Full,Unfinished
- Has fireplace: Yes
- Fireplace features: Gas, Great Room
Interior area
- Total interior livable area: 2,171 sqft
- Finished area above ground: 2,171
Property
Parking
- Total spaces: 2
- Parking features: Two Car Garage, Attached
- Attached garage spaces: 2
Features
- Levels: One
- Stories: 1
- Entry location: GroundLevel
- Patio & porch: Deck, Porch
- Exterior features: Private Entrance
Details
- Parcel number: 1128408057
- Special conditions: Short Sale No,Standard
Construction
Type & style
- Home type: Condo
- Architectural style: Ranch
- Property subtype: Condominium
Materials
- Brick
- Foundation: Basement, Poured
- Roof: Asphalt
Condition
- New construction: No
- Year built: 2000
Utilities & green energy
- Sewer: Public Sewer
- Water: Public
- Utilities for property: Cable Available, Underground Utilities
Community & HOA
Community
- Subdivision: COUNTRY CLUB MANORS OF OAK POINTE
HOA
- Has HOA: Yes
- Services included: Maintenance Grounds, Sewer, Snow Removal
- HOA fee: $415 monthly
Location
- Region: Brighton
Financial & listing details
- Price per square foot: $257/sqft
- Tax assessed value: $192,895
- Annual tax amount: $3,956
- Date on market: 10/10/2026
- Cumulative days on market: 17 days
- Listing agreement: Exclusive Right To Sell
- Listing terms: Cash,Conventional,Va Loan
- Exclusions: Exclusion(s) Do Not Exist
Estimated market value
$549,500
$522,000 - $577,000
$3,369/mo
Price history
| Date | Event | Price |
|---|---|---|
| 10/21/2026 | Price change | $559,000-5.1%$257/sqft |
Source:  Realcomp II #20261081199 Report a problem | ||
| 10/10/2026 | Listed for sale | $589,000+135.6%$271/sqft |
Source: Realcomp II #20261081199 Report a problem | ||
| 4/3/2012 | Sold | $250,000-18%$115/sqft |
Source: Public Record Report a problem | ||
| 6/29/2000 | Sold | $304,900$140/sqft |
Source: Public Record Report a problem | ||
Public tax history
| Year | Property taxes | Tax assessment |
|---|---|---|
| 2026 | -- | $279,600 +17% |
| 2025 | -- | $238,900 +3.6% |
| 2024 | -- | $230,700 +3.8% |
| 2023 | -- | $222,200 +8.7% |
| 2022 | -- | $204,400 +3.4% |
| 2021 | -- | $197,600 +4.4% |
| 2020 | -- | $189,300 +2.4% |
| 2019 | $3,965 +119.3% | $184,800 +3.1% |
| 2018 | $1,808 | $179,300 -0.5% |
| 2017 | -- | $180,200 +3% |
| 2016 | -- | $175,000 +26% |
| 2014 | -- | $138,900 +3.4% |
| 2012 | $3,259 | $134,300 -1.8% |
| 2011 | -- | $136,800 -4.2% |
| 2010 | -- | $142,800 -8.9% |
| 2009 | -- | $156,700 -11.8% |
| 2008 | -- | $177,600 |
| 2007 | $1,449 +17.9% | -- |
| 2006 | $1,229 -49% | $183,200 +3.7% |
| 2005 | $2,411 -8.6% | $176,600 +29.6% |
| 2003 | $2,637 | $136,300 |
| 2002 | -- | $136,300 +3% |
| 2001 | $3,435 +510.5% | $132,300 +252.8% |
| 2000 | $563 | $37,500 |
Find assessor info on the county website
Monthly payment
Est. payment
Payment breakdown
Explore the cost of this home by adjusting the details. Changes won't be saved.Climate risks
Neighborhood: 48116
Similar homes
- $579,9003 bd3 ba3k sqft4475 Quebec Ln, Brighton, MI 48116For Sale
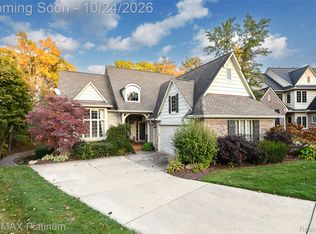
 MLS ID #20261085372, Darcy Malone, RE/MAX Platinum. Realcomp II
- $499,9003 bd4 ba3.1k sqft4884 Pine Eagles Ct, Brighton, MI 48116For Sale
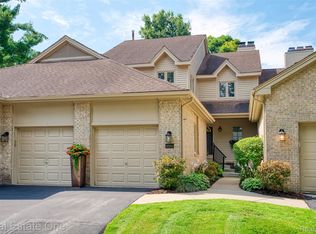 MLS ID #20261085019, Michelle Vedder, Real Estate One-Brighton. Realcomp II
- $489,9003 bd4 ba3k sqft4775 Pine Eagles Dr, Brighton, MI 48116For Sale
 MLS ID #20261075178, Kristin Rashid, Real Estate One-Milford. Realcomp II
- $489,9993 bd3 ba2.7k sqft9279 Azalea Ct, Brighton, MI 48116For Sale
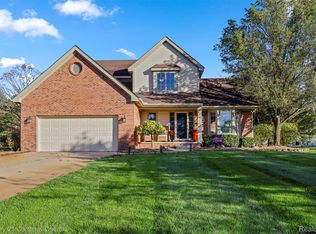 MLS ID #20261084640, Timothy Hillmer, Century 21 Curran & Oberski. Realcomp II
- $475,0003 bd3 ba2.4k sqft4312 Ridge Ct, Pinckney, MI 48169For SaleMLS ID #20261084969, Donald W Putkela, The Putkela Group. Realcomp II
- $515,0003 bd3 ba2.8k sqft4838 Hy Dale Dr, Pinckney, MI 48169For SaleMLS ID #20261079470, Kayla Aldridge, Remerica United Realty. Realcomp II
- $675,0003 bd3 ba2k sqft2026 Yorway Dr, Howell, MI 48843For SaleMLS ID #20261084293, Renee D DeKroub, RE/MAX Platinum. Realcomp II
- $365,0002 bd3 ba2.5k sqft216 Sisu Knoll Dr, Brighton, MI 48116For SaleMLS ID #20261070373, Scott Griffith, Griffith Realty. Realcomp II
- $559,9003 bd3 ba2.4k sqft337 Mill Pond Ln, Milford, MI 48381For SaleMLS ID #20261080254, Megan Tooley, Jason Mitchell Real Estate Group Michigan LLC. Realcomp II
- $535,0003 bd3 ba3k sqft9659 Alger Dr, Brighton, MI 48114For SaleMLS ID #20261071078, Michael A Bancroft, HomeCraft Real Estate. Realcomp II
- $395,0003 bd2 ba1.7k sqft8320 Hillpoint Dr, Brighton, MI 48116For SaleMLS ID #20261076532, Eric Meldrum, Real Broker, LLC. Realcomp II
- $309,9002 bd2 ba1.5k sqft305 Pineknoll Ct, Brighton, MI 48116For SaleMLS ID #20261069770, Christian J Grothe, Max Broock, REALTORS®-Birmingham. Realcomp II
- $315,0002 bd4 ba1.8k sqft5575 Woodruff Shore Dr, Brighton, MI 48116For SaleMLS ID #20261080567, Joel Schmidt, Realty Concierge Group. Realcomp II
- $425,0003 bd3 ba2.1k sqft9856 Tioga Trl, Pinckney, MI 48169For SaleMLS ID #20261084871, Laura Hanpeter, National Realty Centers, Inc. Realcomp II
- $549,0002 bd2 ba1.7k sqft48762 Rockview Rd, Novi, MI 48374For SaleMLS ID #20261085400, Michelle R Klump, EXP Realty Main. Realcomp II
- $335,0002 bd2 ba1.4k sqft204 Texknoll Ct, Brighton, MI 48116For SaleMLS ID #20261070655, Scott Griffith, Griffith Realty. Realcomp II
- $575,0004 bd3 ba2.2k sqft1084 Woods Edge Dr, Hartland, MI 48353For SaleMLS ID #20261079798, Donald W Putkela, The Putkela Group. Realcomp II
- $359,9004 bd3 ba2.6k sqft7575 Chilson Rd, Pinckney, MI 48169For SaleMLS ID #20261080151, Linda Pomorski, Coldwell Banker Town & Country. Realcomp II
- $525,0004 bd3 ba2k sqft2427 Karen Dr, Howell, MI 48855For SaleMLS ID #20261074431, Aaren D Currie, NextHome Statewide Real Estate. Realcomp II
