A fantastic opportunity in Woodridge Knoll offering a spacious, light-filled floor plan, desirable first-floor primary suite and an outstanding location near Downtown Brighton. This 2 bedroom, 2 full bath condo offers over 1,500 square feet with generously sized bedrooms, including a spacious first-floor primary suite with a full bath and ample storage in the walk-in closet. First-floor laundry adds everyday convenience and makes the home especially well suited for comfortable main-level living. The open living room is filled with natural light and features a gas fireplace and soaring ceiling. Overlooking the main living space is a large upper loft that provides excellent flexibility for a home office, sitting area, media space or additional living area. The kitchen offers generous cabinetry and counter space and flows naturally into the dining area. Upstairs, the spacious second bedroom, full bath and oversized loft create a comfortable and versatile second level. Outside, enjoy the deck overlooking the spacious rear green space and mature trees, providing a peaceful setting with excellent separation from neighboring homes. Additional highlights include a private entry, large attached 2-car garage and expansive 1,112-square-foot unfinished basement offering excellent storage and future finishing potential. Located in the City of Brighton with Brighton Schools, this Woodridge Knoll condo combines generous room sizes, abundant natural light, main-level living and a peaceful setting with convenient access to downtown Brighton, shopping, dining, recreation, I-96 and US-23.
For sale
Price cut: $15K (10/2)
$309,900
305 Pineknoll Ct, Brighton, MI 48116
2beds
1,577sqft
Condominium
Built in 1994
-- sqft lot
$307,500 Zestimate®
$197/sqft
$310/mo HOA
What's special
- 47 days
- 824
- 38
Zillow last checked:
Listing updated:
Listed by:
Christian J Grothe 248-644-6700,
Max Broock, REALTORS®-Birmingham 248-644-6700,
Dimitrios Kosmidis 586-201-5433,
Max Broock, REALTORS®-Birmingham
Source: Realcomp II,MLS#: 20261069770
Facts & features
Interior
Bedrooms & bathrooms
- Bedrooms: 2
- Bathrooms: 2
- Full bathrooms: 2
Primary bedroom
- Level: Entry
- Area: 225
- Dimensions: 15 X 15
Bedroom
- Level: Second
- Area: 196
- Dimensions: 14 X 14
Primary bathroom
- Level: Entry
- Area: 50
- Dimensions: 10 X 5
Other
- Level: Second
- Area: 45
- Dimensions: 9 X 5
Dining room
- Level: Entry
- Area: 99
- Dimensions: 9 X 11
Kitchen
- Level: Entry
- Area: 108
- Dimensions: 9 X 12
Laundry
- Level: Entry
- Area: 72
- Dimensions: 6 X 12
Living room
- Level: Entry
- Area: 345
- Dimensions: 23 X 15
Loft
- Level: Second
- Area: 209
- Dimensions: 19 X 11
Heating
- Forced Air, Natural Gas
Cooling
- Central Air
Appliances
- Included: Dishwasher, Dryer, Free Standing Electric Range, Free Standing Refrigerator, Microwave, Washer
- Laundry: Laundry Room
Features
- Entrance Foyer
- Basement: Full,Unfinished
- Has fireplace: Yes
- Fireplace features: Gas, Living Room
Interior area
- Total interior livable area: 1,577 sqft
- Finished area above ground: 1,577
Property
Parking
- Total spaces: 2
- Parking features: Two Car Garage, Attached
- Attached garage spaces: 2
Features
- Levels: Two
- Stories: 2
- Entry location: GroundLevelwSteps
- Patio & porch: Deck
- Exterior features: Private Entrance
Details
- Parcel number: 1831308016
- Special conditions: Short Sale No,Standard
Construction
Type & style
- Home type: Condo
- Architectural style: Colonial
- Property subtype: Condominium
Materials
- Brick, Vinyl Siding
- Foundation: Basement, Poured, Sump Pump
- Roof: Asphalt
Condition
- New construction: No
- Year built: 1994
Utilities & green energy
- Sewer: Public Sewer
- Water: Public
- Utilities for property: Cable Available
Community & HOA
Community
- Subdivision: WOODRIDGE KNOLL
HOA
- Has HOA: Yes
- Services included: Maintenance Grounds, Snow Removal
- HOA fee: $310 monthly
- HOA phone: 810-715-5310
Location
- Region: Brighton
Financial & listing details
- Price per square foot: $197/sqft
- Tax assessed value: $89,814
- Annual tax amount: $3,238
- Date on market: 9/11/2026
- Cumulative days on market: 47 days
- Listing agreement: Exclusive Right To Sell
- Listing terms: Cash,Conventional
- Exclusions: Exclusion(s) Do Not Exist
Estimated market value
$307,500
$292,000 - $323,000
$2,218/mo
Price history
| Date | Event | Price |
|---|---|---|
| 10/2/2026 | Price change | $309,900-4.6%$197/sqft |
Source:  Realcomp II #20261069770 Report a problem Realcomp II #20261069770 Report a problem | ||
| 9/11/2026 | Listed for sale | $324,900+112%$206/sqft |
Source: Realcomp II #20261069770 Report a problem | ||
| 6/12/1995 | Sold | $153,280$97/sqft |
Source: Public Record Report a problem | ||
Public tax history
| Year | Property taxes | Tax assessment |
|---|---|---|
| 2026 | -- | $155,900 +1% |
| 2025 | -- | $154,300 +7.5% |
| 2024 | -- | $143,500 +11.4% |
| 2023 | -- | $128,800 +17.2% |
| 2022 | -- | $109,900 |
| 2021 | -- | $109,900 -4.7% |
| 2020 | -- | $115,300 +15.5% |
| 2019 | $3,051 +321.7% | $99,800 +12.4% |
| 2018 | $723 | $88,800 +6% |
| 2017 | -- | $83,800 -2.3% |
| 2016 | -- | $85,800 +17.2% |
| 2014 | -- | $73,200 +13.5% |
| 2012 | $2,450 | $64,470 -2.8% |
| 2011 | -- | $66,300 -0.6% |
| 2010 | -- | $66,720 -10.9% |
| 2009 | -- | $74,900 -8.8% |
| 2008 | -- | $82,100 |
| 2007 | $2,483 +8.5% | -- |
| 2006 | $2,289 +90.2% | $102,500 +1.1% |
| 2005 | $1,203 -8.2% | $101,400 +5.5% |
| 2003 | $1,311 | $96,100 |
| 2002 | -- | -- |
| 2001 | -- | -- |
| 2000 | $1,416 | $89,400 |
Find assessor info on the county website
Monthly payment
Est. payment
Payment breakdown
Explore the cost of this home by adjusting the details. Changes won't be saved.Climate risks
Neighborhood: 48116
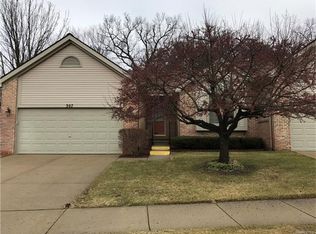

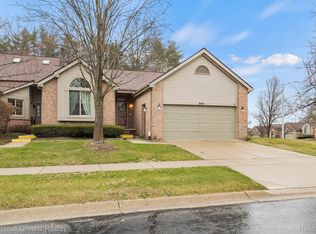
Similar homes
- $310,0003 bd2 ba2k sqft305 Brighton Lake Rd, Brighton, MI 48116For Sale

 MLS ID #20261080528, Joel Schmidt, Realty Concierge Group. Realcomp II
 - $315,0002 bd4 ba1.8k sqft5575 Woodruff Shore Dr, Brighton, MI 48116For Sale
 MLS ID #20261080567, Joel Schmidt, Realty Concierge Group. Realcomp II
 - $189,9002 bd1 ba923 sqft403 Spring Brooke Dr, Brighton, MI 48116For Sale
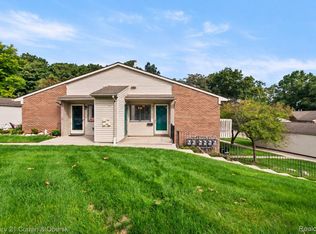 MLS ID #20261083578, John K Goodman, Century 21 Curran & Oberski. Realcomp II
 - $265,0003 bd1 ba920 sqft5449 Military Ave, Brighton, MI 48116For Sale
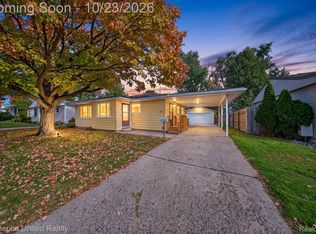 MLS ID #20261078348, Tina M Hess, Remerica United Realty-Brighton. Realcomp II
 - $319,9003 bd2 ba1.2k sqft3980 Ben Hur Dr, Brighton, MI 48114For SaleMLS ID #20261073694, Lauriel Pardo, RE/MAX Classic. Realcomp II
- $395,0003 bd2 ba1.7k sqft8320 Hillpoint Dr, Brighton, MI 48116For SaleMLS ID #20261076532, Eric Meldrum, Real Broker, LLC. Realcomp II
- $390,0003 bd2 ba1.5k sqft8808 N Christine Dr, Brighton, MI 48114For SaleMLS ID #20261078933, Sherri L Kobylarz, RE/MAX Platinum. Realcomp II
- $239,9902 bd2 ba1.4k sqft7555 Ore Lake Rd, Brighton, MI 48116For SaleMLS ID #20261074498, Michael Korona, Elite Realty. Realcomp II
- $170,0001 bd1 ba788 sqft399 Spring Brooke Dr, Brighton, MI 48116For SaleMLS ID #20261040462, Nicholas Bastianelli, Real Broker, LLC Troy. Realcomp II
- $339,9993 bd2 ba1k sqft201 W Peterson Dr, Brighton, MI 48114For SaleMLS ID #20261083864, Timothy Hillmer, Century 21 Curran & Oberski. Realcomp II
- $324,9003 bd4 ba2.2k sqft4404 Willow View Ct, Howell, MI 48843For SaleMLS ID #20261078242, Jennifer Petersen, KW Realty Livingston. Realcomp II
- $324,9002 bd1 ba960 sqft1810 Gray Rd, Howell, MI 48843For SaleMLS ID #20261082338, Jennifer Allen, Coldwell Banker Town & Country. Realcomp II
- $340,0002 bd3 ba1.4k sqft30718 Tanglewood Dr, Novi, MI 48377For SaleMLS ID #20261084216, Amy Duncan, KW Professionals. Realcomp II
- $300,0004 bd1 ba1.3k sqft2971 Musson Rd, Howell, MI 48855For SaleMLS ID #20261078266, Jennifer Petersen, KW Realty Livingston. Realcomp II
- $320,0002 bd3 ba2k sqft2529 Pine Dr, Wixom, MI 48393For SaleMLS ID #20261068797, Joseph Delia, Keller Williams Paint Creek. Realcomp II
- $299,9002 bd2 ba2k sqft30674 Ardmore Ct, Novi, MI 48377For SaleMLS ID #20261076602, Jaclyn Truax, @properties Christie's Int'l RE Northville. Realcomp II
- $335,0002 bd3 ba1.8k sqft28625 Auburn Ct, Farmington, MI 48331For SaleMLS ID #20261085426, Laura Garcia, Coldwell Banker Professionals-Birm. Realcomp II
- $315,0002 bd1 ba904 sqft1146 Sunrise Park St, Howell, MI 48843For SaleMLS ID #20261077227, Robert Scranton, Remerica United Realty. Realcomp II
- $340,0004 bd2 ba1.8k sqft11977 Toma Rd, Pinckney, MI 48169For SaleMLS ID #20261084332, Amanda Hadous, @properties Christie's Int'l R.E. Birmingham. Realcomp II
- $299,9002 bd3 ba1.4k sqft1021 Calpernia, Wixom, MI 48393For SaleMLS ID #20261045351, Darlene Hamilton, Team Hamilton Real Estate. Realcomp II
