
Unique Creative Space with Ore Lake Privileges & Studio Setup. Welcome to a truly unique opportunity in a highly desirable area! This 2-bedroom, 1.5-bathroom home offers a rare combination of location, value, and extraordinary specialized potential. Enjoy exclusive Ore Lake privileges for seasonal water access, combined with the benefit of Brighton Area Schools and lower Hamburg Township taxes. The interior opens from the sitting room into an eat-in kitchen. Toward the back of the home, a generous living room provides ample space for enjoying the movie or big game. The living room leads into a full-width three-season room that extends functional space outdoors. The standout feature of this property though is the custom-built basement studio setup. Designed specifically for acoustics and sound isolation, it includes dedicated isolation rooms, sightline windows, integrated wall audio patch panels, and custom treatment panels. This facility set-up delivers a rare level of sound isolation suited for audio production, streaming, podcasting, content creation, or high-focus from-home needs, projects or work. Keeping the home comfortable year-round is a job supported by a high-capacity, commercial-grade HVAC package unit, engineered for high-demand heating and cooling needs. This home offers customization potential featuring solid construction and unique functional layout options, the main living areas serve as a clean canvas ready for cosmetic updates, custom finishes, and immediate equity potential.
For sale
$249,990
7555 Ore Lake Rd, Brighton, MI 48116
2beds
1,464sqft
Single Family Residence
Built in 1958
4,791 Square Feet Lot
$247,600 Zestimate®
$171/sqft
$-- HOA
What's special
- 7 days
- 673
- 55
Zillow last checked:
Listing updated:
Listed by:
Michael Korona 734-513-2166,
Elite Realty 734-513-2166
Source: Realcomp II,MLS#: 20261074498
Facts & features
Interior
Bedrooms & bathrooms
- Bedrooms: 2
- Bathrooms: 2
- Full bathrooms: 1
- 1/2 bathrooms: 1
Primary bedroom
- Level: Entry
- Area: 144
- Dimensions: 12 X 12
Bedroom
- Level: Entry
- Area: 126
- Dimensions: 9 X 14
Other
- Level: Entry
- Area: 35
- Dimensions: 7 X 5
Other
- Level: Entry
- Area: 30
- Dimensions: 6 X 5
Kitchen
- Level: Entry
- Area: 120
- Dimensions: 12 X 10
Laundry
- Level: Basement
- Area: 54
- Dimensions: 9 X 6
Living room
- Level: Entry
- Area: 234
- Dimensions: 13 X 18
Sitting room
- Level: Entry
- Area: 180
- Dimensions: 12 X 15
Other
- Level: Entry
- Area: 168
- Dimensions: 28 X 6
Heating
- Forced Air, Natural Gas
Cooling
- Ceiling Fans, Central Air
Appliances
- Included: Dryer, Free Standing Gas Range, Free Standing Refrigerator, Microwave, Washer
- Laundry: Laundry Room
Features
- Other
- Basement: Partially Finished
- Has fireplace: No
Interior area
- Total interior livable area: 1,464 sqft
- Finished area above ground: 1,064
- Finished area below ground: 400
Property
Parking
- Parking features: No Garage
Features
- Levels: One
- Stories: 1
- Entry location: GroundLevelwSteps
- Pool features: None
- Fencing: Fenced
- Waterfront features: Lake Privileges
- Body of water: Ore Lake
Lot
- Size: 4,791 Square Feet
- Dimensions: 38 x 107 x 41 x 106
Details
- Additional structures: Sheds
- Parcel number: 1513402074
- Special conditions: Short Sale No,Standard
Construction
Type & style
- Home type: SingleFamily
- Architectural style: Ranch
- Property subtype: Single Family Residence
Materials
- Aluminum Siding
- Foundation: Basement, Block
Condition
- New construction: No
- Year built: 1958
Utilities & green energy
- Sewer: Septic Tank
- Water: Well
Community & HOA
Community
- Subdivision: ORE LAKE VIEWNO 1
HOA
- Has HOA: No
Location
- Region: Brighton
Financial & listing details
- Price per square foot: $171/sqft
- Tax assessed value: $48,223
- Annual tax amount: $1,072
- Date on market: 9/18/2026
- Cumulative days on market: 7 days
- Listing agreement: Exclusive Right To Sell
- Listing terms: Cash,Conventional
Estimated market value
$247,600
$235,000 - $260,000
$1,981/mo
Price history
| Date | Event | Price |
|---|---|---|
| 9/18/2026 | Listed for sale | $249,990$171/sqft |
Source:  Realcomp II #20261074498 Report a problem Realcomp II #20261074498 Report a problem | ||
Public tax history
| Year | Property taxes | Tax assessment |
|---|---|---|
| 2026 | $1,073 -10.2% | $82,640 +6.9% |
| 2025 | $1,194 +8.2% | $77,340 -1.4% |
| 2024 | $1,103 -1.7% | $78,440 +6.6% |
| 2023 | $1,122 +3.1% | $73,570 +15.5% |
| 2022 | $1,088 | $63,670 +6.5% |
| 2021 | -- | $59,760 +8.9% |
| 2020 | -- | $54,870 +9.2% |
| 2019 | $1,064 +87.2% | $50,240 +3.5% |
| 2018 | $568 -42.5% | $48,530 +5.8% |
| 2017 | $988 | $45,880 +6.3% |
| 2016 | $988 | $43,160 +13.4% |
| 2014 | $988 +12.4% | $38,050 +5.8% |
| 2012 | $879 | $35,970 -7.3% |
| 2011 | -- | $38,820 -11.5% |
| 2010 | -- | $43,850 -15.9% |
| 2009 | -- | $52,130 -13.4% |
| 2008 | -- | $60,220 |
| 2007 | $409 +17.9% | -- |
| 2006 | $347 -42.9% | $60,330 +5.2% |
| 2005 | $608 +11.8% | $57,330 +24.4% |
| 2003 | $544 | $46,100 |
| 2002 | -- | -- |
| 2001 | -- | -- |
| 2000 | $699 | $35,300 |
Find assessor info on the county website
Monthly payment
Est. payment
Payment breakdown
Explore the cost of this home by adjusting the details. Changes won't be saved.Climate risks
Neighborhood: 48116
Similar homes
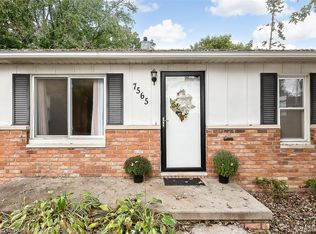
- $275,0003 bd2 ba1k sqft5250 Van Winkle St, Brighton, MI 48116For Sale

 MLS ID #20261074168, Krista Davies, Avera Realty. Realcomp II
 - $--3 bd2 ba1.3k sqft7404 Herbst Rd, Brighton, MI 48114Auction
 Auction.com 2
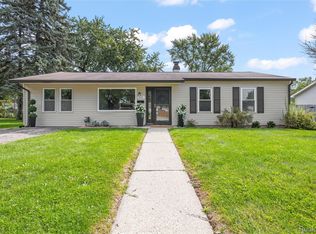
 - $295,0003 bd1 ba1.4k sqft6119 Marcy St, Brighton, MI 48116For Sale
 MLS ID #20261072496, Kyle M Lang, RE/MAX Dream Properties. Realcomp II
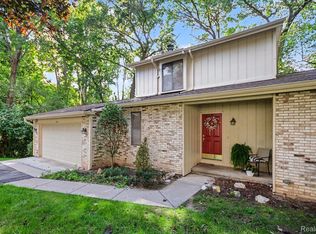
 - $218,0002 bd2 ba1.6k sqft408 Forest Dr, Brighton, MI 48116For Sale
 MLS ID #20261073699, Jennifer Williams, EXP Realty. Realcomp II
 - $269,9003 bd3 ba1.4k sqft515 Victoria Sq, Brighton, MI 48116For Sale
 MLS ID #26050348, Dan Jurasek, Casablanca Real Estate LLC. MichRIC
 - $269,9003 bd2 ba2.1k sqft9542 Hilton Rd, Brighton, MI 48114For SaleMLS ID #20261073421, Rick D Nessel, National Realty Centers, Inc. Realcomp II
- $279,9003 bd2 ba2.1k sqft11260 Lemen Rd, Whitmore Lake, MI 48189For SaleMLS ID #20261072360, Scott Coseo, Realty Ink. Realcomp II
- $268,9002 bd3 ba1.4k sqft510 Victoria Sq #25, Brighton, MI 48116For SaleMLS ID #20261072786, JoAn E Hauber, KW Realty Livingston. Realcomp II
- $269,9002 bd2 ba1.3k sqft4357 Deeside Dr, Brighton, MI 48116For SaleMLS ID #20261071526, Dylan Tent, Signature Sotheby's International Realty Nvl. Realcomp II
- $247,0002 bd1 ba800 sqft8514 Portage Lake Blvd, Pinckney, MI 48169For SaleMLS ID #26050303, Nicolas Lutton, The Charles Reinhart Company. MichRIC
- $280,0003 bd2 ba1.4k sqft6289 Whitmore Lake Rd, Whitmore Lake, MI 48189For SaleMLS ID #20261076795, Virginia Bell, Boone Realty Group. Realcomp II
- $209,9003 bd2 ba1.2k sqft5901 Felske Dr, Brighton, MI 48116For SaleMLS ID #20261064175, Brian Evans, Community Choice Realty Associates, LLC. Realcomp II
- $299,0003 bd1 ba960 sqft5433 Leland St, Brighton, MI 48116For SaleMLS ID #20261055306, Joel Schmidt, Realty Concierge Group. Realcomp II
- $237,5002 bd2 ba1.9k sqft5106 Kintyre Ln, Brighton, MI 48116For SaleMLS ID #20261073285, Shawn Cole, Real Estate For A CAUSE. Realcomp II
- $249,8002 bd2 ba1k sqft412 Dorothy St, South Lyon, MI 48178For SaleMLS ID #20261070935, Marygrace Liparoto, RE/MAX Home Sale Services. Realcomp II
- $324,9003 bd2 ba1.2k sqft3847 Ponchartrain Dr, Pinckney, MI 48169For SaleMLS ID #26050451, Ahmed ''Ali'' Khalil, Real Broker, LLC. MichRIC
- $325,0004 bd3 ba2k sqft9405 Spicer Rd, Brighton, MI 48116For SaleMLS ID #20261056248, Jason C Matt, EXP Z Real Estate. Realcomp II
- $324,9003 bd2 ba1.2k sqft3980 Ben Hur Dr, Brighton, MI 48114For SaleMLS ID #20261073694, Lauriel Pardo, RE/MAX Classic. Realcomp II
