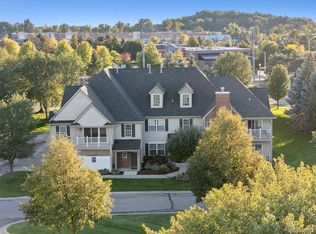
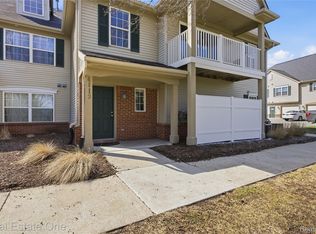
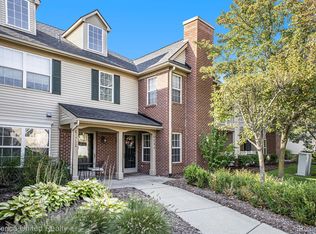
Welcome to a quality find in Hampton Ridge! This beautifully maintained, two-story condo stands apart from the rest with thoughtful upgrades and custom finishes throughout. From the custom paint and wood flooring to the slate light switch plates and unique barrel-style fixtures, every detail adds warmth and character. The open-concept main level offers a spacious living and dining area filled with natural light from the many windows. The kitchen features granite countertops, smart stainless steel appliances, and plenty of cabinetry and pantry space. Additional storage beneath the stairs provides even more room for your belongings. Upstairs, the large primary suite offers vaulted ceilings, a spacious walk-in closet with cedar flooring, and an ensuite bathroom. The garage features direct entry, offering convenient parking or additional storage space. Enjoy the community amenities including a clubhouse, in-ground swimming pool, and playground. Conveniently located in Howell near Grand River Avenue and Latson Road, you'll enjoy easy access to everyday essentials and major commuter routes. A truly unique opportunity to own a move-in-ready condo with character, quality, and convenience!
Coming soon 11/01
$245,000
4071 Kirkway Ct, Howell, MI 48843
2beds
1,534sqft
Townhouse
Built in 2003
-- sqft lot
$231,000 Zestimate®
$160/sqft
$370/mo HOA
What's special
- 1 day
- 68
- 1
Zillow last checked:
Listing updated:
Listed by:
Amanda Rechsteiner 810-227-5500,
KW Realty Livingston 810-227-5500
Source: Realcomp II,MLS#: 20261087402
Facts & features
Interior
Bedrooms & bathrooms
- Bedrooms: 2
- Bathrooms: 3
- Full bathrooms: 2
- 1/2 bathrooms: 1
Primary bedroom
- Level: Second
- Area: 375
- Dimensions: 25 X 15
Bedroom
- Level: Second
- Area: 130
- Dimensions: 10 X 13
Primary bathroom
- Level: Second
- Area: 45
- Dimensions: 9 X 5
Other
- Level: Second
- Area: 45
- Dimensions: 9 X 5
Other
- Level: Entry
- Area: 28
- Dimensions: 4 X 7
Dining room
- Level: Entry
- Area: 154
- Dimensions: 14 X 11
Kitchen
- Level: Entry
- Area: 168
- Dimensions: 14 X 12
Laundry
- Level: Entry
- Area: 56
- Dimensions: 7 X 8
Living room
- Level: Entry
- Area: 252
- Dimensions: 14 X 18
Heating
- Forced Air, Natural Gas
Cooling
- Central Air
Appliances
- Included: Dishwasher, Disposal, Double Oven, Dryer, Free Standing Electric Range, Free Standing Refrigerator, Microwave, Stainless Steel Appliances, Washer
- Laundry: Laundry Room
Features
- Programmable Thermostat
- Has basement: No
- Has fireplace: No
Interior area
- Total interior livable area: 1,534 sqft
- Finished area above ground: 1,534
Property
Parking
- Total spaces: 1
- Parking features: One Car Garage, Attached, Direct Access
- Attached garage spaces: 1
Features
- Levels: Two
- Stories: 2
- Entry location: GroundLevel
- Patio & porch: Covered, Porch
- Exterior features: Grounds Maintenance, Lighting, Private Entrance
- Pool features: Community, In Ground
Details
- Parcel number: 1104303118
- Special conditions: Short Sale No,Standard
Construction
Type & style
- Home type: Townhouse
- Architectural style: Townhouse
- Property subtype: Townhouse
Materials
- Brick, Vinyl Siding
- Foundation: Slab
- Roof: Asphalt
Condition
- New construction: No
- Year built: 2003
Utilities & green energy
- Sewer: Public Sewer
- Water: Public
Community & HOA
Community
- Features: Clubhouse
- Security: Smoke Detectors
- Subdivision: HAMPTON RIDGE CONDO
HOA
- Has HOA: Yes
- Services included: Maintenance Grounds, Maintenance Structure, Sewer, Snow Removal, Trash, Water
- HOA fee: $370 monthly
- HOA phone: 517-545-3900
Location
- Region: Howell
Financial & listing details
- Price per square foot: $160/sqft
- Tax assessed value: $64,687
- Annual tax amount: $1,672
- Date on market: 11/1/2026
- Cumulative days on market: 2 days
- Listing agreement: Exclusive Right To Sell
- Listing terms: Cash,Conventional,FHA,Va Loan
- Exclusions: Exclusion(s) Do Not Exist
Estimated market value
$231,000
$219,000 - $243,000
$1,808/mo
Price history
| Date | Event | Price |
|---|---|---|
| 4/1/2013 | Sold | $93,000+0.5%$61/sqft |
Source: Public Record Report a problem | ||
| 3/26/2010 | Sold | $92,500+156.6%$60/sqft |
Source: Public Record Report a problem | ||
| 7/27/2009 | Sold | $36,042-74%$23/sqft |
Source: Public Record Report a problem | ||
| 11/2/2004 | Sold | $138,473$90/sqft |
Source: Public Record Report a problem | ||
Public tax history
| Year | Property taxes | Tax assessment |
|---|---|---|
| 2026 | -- | $119,000 +5.7% |
| 2025 | -- | $112,600 +0.4% |
| 2024 | -- | $112,100 +14.5% |
| 2023 | -- | $97,900 +17% |
| 2022 | -- | $83,700 +3.6% |
| 2021 | -- | $80,800 +2.8% |
| 2020 | -- | $78,600 +7.2% |
| 2019 | $1,376 +176.7% | $73,300 +5% |
| 2018 | $497 | $69,800 +11.1% |
| 2017 | -- | $62,800 +5.9% |
| 2016 | -- | $59,300 +22.8% |
| 2014 | -- | $48,300 +21.1% |
| 2012 | $1,141 | $39,900 -11.5% |
| 2011 | -- | $45,100 -17.7% |
| 2010 | -- | $54,800 -10.9% |
| 2009 | -- | $61,500 -9.2% |
| 2008 | -- | $67,700 |
| 2007 | $1,048 +8% | -- |
| 2006 | $971 +19.4% | $75,400 +5% |
| 2005 | $813 +417% | $71,800 +187.2% |
| 2003 | $157 | $25,000 |
| 2002 | -- | $25,000 |
Find assessor info on the county website
Monthly payment
Est. payment
Payment breakdown
Explore the cost of this home by adjusting the details. Changes won't be saved.Climate risks
Neighborhood: 48843

Similar homes
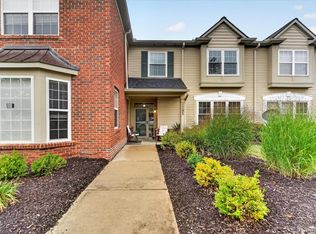
- $239,9002 bd3 ba1.5k sqft4285 Hampton Ridge Blvd, Howell, MI 48843For Sale
 MLS ID #20261070110, Kevin G Morrison, Prestige Real Estate Group LLC. Realcomp II
- $299,9002 bd2 ba1.2k sqft1027 Spirea, Howell, MI 48843For Sale
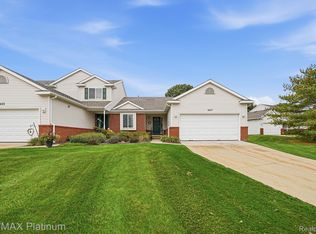 MLS ID #20261087730, Renee D DeKroub, RE/MAX Platinum. Realcomp II
- $315,0003 bd3 ba2.2k sqft314 Cornell St, Howell, MI 48843For Sale
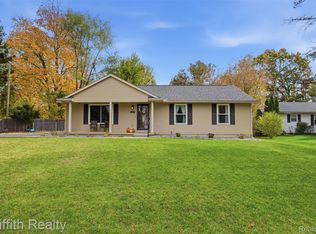 MLS ID #20261087803, Nathan B Oake, Griffith Realty. Realcomp II
- $324,9003 bd4 ba2.2k sqft4404 Willow View Ct, Howell, MI 48843For Sale
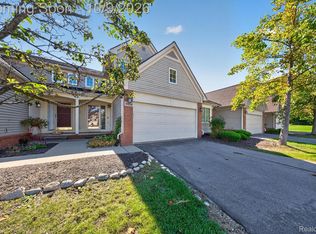 MLS ID #20261078242, Jennifer Petersen, KW Realty Livingston. Realcomp II
- $279,9003 bd2 ba1.9k sqft2471 Moore Pl, Howell, MI 48843For SaleMLS ID #20261080165, Tim Sova, RE/MAX Platinum. Realcomp II
- $225,0002 bd2 ba1.2k sqft3378 Kneeland Cir, Howell, MI 48843For Sale
 MLS ID #26056027, Anne Loehr, Redfin Corporation. MichRIC
- $300,0002 bd2 ba1.5k sqft193 Newberry Ln #103, Howell, MI 48843For SaleMLS ID #20261080094, Thomas G Rafferty, RE/MAX Platinum. Realcomp II
- $289,9003 bd3 ba1.8k sqft409 Fleming St, Howell, MI 48843For SaleMLS ID #20261072208, Nathan M Golembiewski, EXP Realty Main. Realcomp II
- $229,9002 bd2 ba1.3k sqft3361 Kneeland Cir, Howell, MI 48843For SaleMLS ID #26045301, Mason A Croley, Bellabay Realty LLC. MichRIC
- $220,0002 bd2 ba1.1k sqft3086 Kneeland Cir, Howell, MI 48843For SaleMLS ID #20261068453, Justin S Ford, EXP Realty Plymouth. Realcomp II
- $229,9002 bd2 ba1.2k sqft3118 Kneeland Cir, Howell, MI 48843For SaleMLS ID #20261068482, Ty Zimmerla, RE/MAX Platinum. Realcomp II
- $315,0002 bd1 ba904 sqft1146 Sunrise Park St, Howell, MI 48843For SaleMLS ID #20261077227, Robert Scranton, Remerica United Realty. Realcomp II
- $135,0002 bd1 ba981 sqft515 W Highland Rd #6, Howell, MI 48843For SaleMLS ID #26057701, Elena Krumrei, KW Realty Living. MichRIC
- $330,0003 bd2 ba1.5k sqft1305 Pin Oak Blf, Howell, MI 48843For SaleMLS ID #20261085310, Nikki Niemi, Prestige Real Estate Group LLC. Realcomp II
- $350,0004 bd3 ba2k sqft510 S Michigan Ave, Howell, MI 48843For SaleMLS ID #20261080618, Todd Fedie, KW Realty Livingston. Realcomp II
- $324,9002 bd1 ba960 sqft1810 Gray Rd, Howell, MI 48843For SaleMLS ID #20261082338, Jennifer Allen, Coldwell Banker Town & Country. Realcomp II
- $220,0002 bd2 ba1.4k sqft578 Olde English Cir, Howell, MI 48855For SaleMLS ID #20261073088, Ruth Genso, RE/MAX Platinum. Realcomp II
- $215,0002 bd2 ba1.3k sqft1721 Welland St, Howell, MI 48855For SaleMLS ID #20261057927, Donald W Putkela, The Putkela Group. Realcomp II
- $294,9003 bd3 ba1.7k sqft551 Indian Oaks Dr, Howell, MI 48843For SaleMLS ID #20261045251, Katie A Wright, Keller Williams Premier. Realcomp II
- $300,0004 bd1 ba1.3k sqft2971 Musson Rd, Howell, MI 48855For SaleMLS ID #20261078266, Jennifer Petersen, KW Realty Livingston. Realcomp II
