Welcome home to this meticulously maintained 3 bedroom, 3.5 bath condo in Howell, conveniently located near expressways and shopping. Natural light fills the inviting living room, where a fireplace with a custom reclaimed barn wood mantel creates a warm focal point. The open layout flows into a spacious breakfast nook and kitchen featuring white cabinetry, stainless steel appliances, a tile backsplash and generous counter space with a raised breakfast bar. Sliding doors lead to an oversized newer deck overlooking open green space and mature trees, creating a relaxing setting for morning coffee or outdoor gatherings. Main floor laundry with abundant cabinet storage and a convenient half bath simplify everyday living. The spacious primary suite provides a comfortable retreat with two closets and a private ensuite bath. Two additional bedrooms and another full bath provide room for guests or a home office. The finished basement expands the living space with a versatile recreation area and a full bath, while a separate utility area provides additional storage. An inviting blend of comfort, functionality and move in ready appeal!
For sale
$324,900
4404 Willow View Ct, Howell, MI 48843
3beds
2,224sqft
Condominium
Built in 1999
-- sqft lot
$-- Zestimate®
$146/sqft
$410/mo HOA
What's special
- 3 days
- 221
- 30
Zillow last checked:
Listing updated:
Listed by:
Jennifer Petersen 810-922-7227,
KW Realty Livingston 810-227-5500
Source: Realcomp II,MLS#: 20261078242
Facts & features
Interior
Bedrooms & bathrooms
- Bedrooms: 3
- Bathrooms: 4
- Full bathrooms: 3
- 1/2 bathrooms: 1
Primary bedroom
- Level: Second
- Area: 224
- Dimensions: 16 X 14
Bedroom
- Level: Second
- Area: 110
- Dimensions: 11 X 10
Bedroom
- Level: Second
- Area: 132
- Dimensions: 12 X 11
Primary bathroom
- Level: Second
Other
- Level: Second
Other
- Level: Basement
Other
- Level: Entry
Other
- Level: Entry
- Area: 81
- Dimensions: 9 X 9
Family room
- Level: Basement
- Area: 336
- Dimensions: 24 X 14
Kitchen
- Level: Entry
- Area: 110
- Dimensions: 11 X 10
Laundry
- Level: Entry
- Area: 36
- Dimensions: 6 X 6
Living room
- Level: Entry
- Area: 210
- Dimensions: 15 X 14
Heating
- Forced Air, Natural Gas
Cooling
- Central Air
Appliances
- Included: Dishwasher, Dryer, Free Standing Electric Oven, Free Standing Refrigerator, Microwave, Washer
Features
- Basement: Finished
- Has fireplace: Yes
- Fireplace features: Gas, Living Room
Interior area
- Total interior livable area: 2,224 sqft
- Finished area above ground: 1,574
- Finished area below ground: 650
Property
Parking
- Total spaces: 2
- Parking features: Two Car Garage, Attached, Garage Door Opener
- Attached garage spaces: 2
Features
- Levels: Two
- Stories: 2
- Entry location: GroundLevel
- Patio & porch: Deck, Porch
- Pool features: None
Details
- Parcel number: 1104101011
- Special conditions: Short Sale No,Standard
Construction
Type & style
- Home type: Condo
- Architectural style: Colonial
- Property subtype: Condominium
Materials
- Brick, Vinyl Siding
- Foundation: Basement, Poured
Condition
- New construction: No
- Year built: 1999
Utilities & green energy
- Sewer: Public Sewer
- Water: Public
Community & HOA
Community
- Subdivision: LAKEWOOD KNOLL
HOA
- Has HOA: Yes
- Services included: Maintenance Grounds, Sewer, Snow Removal, Trash, Water
- HOA fee: $410 monthly
- HOA phone: 517-545-3900
Location
- Region: Howell
Financial & listing details
- Price per square foot: $146/sqft
- Tax assessed value: $127,000
- Annual tax amount: $3,119
- Date on market: 10/8/2026
- Cumulative days on market: 3 days
- Listing agreement: Exclusive Agency
- Listing terms: Cash,Conventional
- Exclusions: Exclusion(s) Do Not Exist
Estimated market value
Not available
Estimated sales range
Not available
Not available
Price history
| Date | Event | Price |
|---|---|---|
| 10/8/2026 | Listed for sale | $324,9000%$146/sqft |
Source:  Realcomp II #20261078242 Report a problem Realcomp II #20261078242 Report a problem | ||
| 9/4/2026 | Listing removed | $325,000$146/sqft |
Source: Realcomp II #81026009627 Report a problem | ||
| 7/29/2026 | Price change | $325,000-1.1%$146/sqft |
Source:  MichRIC #26009627 Report a problem MichRIC #26009627 Report a problem | ||
| 7/13/2026 | Listed for sale | $328,500-0.5%$148/sqft |
Source: MichRIC #26009627 Report a problem | ||
| 6/21/2026 | Contingent | $330,000$148/sqft |
Source: MichRIC #26009627 Report a problem | ||
| 5/12/2026 | Price change | $330,000-2.9%$148/sqft |
Source: MichRIC #26009627 Report a problem | ||
| 4/13/2026 | Price change | $339,999-2.9%$153/sqft |
Source: MichRIC #26009627 Report a problem | ||
| 3/13/2026 | Listed for sale | $350,000$157/sqft |
Source: MichRIC #26009627 Report a problem | ||
Public tax history
Tax history is unavailable.
Monthly payment
Est. payment
Payment breakdown
Explore the cost of this home by adjusting the details. Changes won't be saved.Climate risks
Neighborhood: 48843
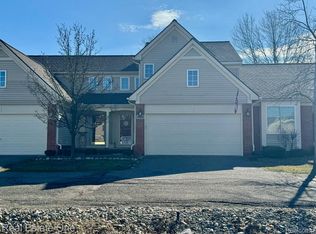
Similar homes
- $310,0002 bd4 ba2.2k sqft453 Lilly View Ct, Howell, MI 48843For Sale
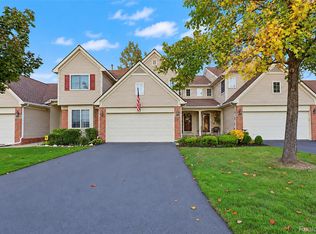
 MLS ID #20261079056, Susan Lambrecht, Lambrecht Realty LLC. Realcomp II
 - $334,9003 bd4 ba2.6k sqft450 Lilly View Ct, Howell, MI 48843For Sale
 MLS ID #20261051361, Lesa Wilson, Prestige Real Estate Group LLC. Realcomp II
 - $349,9993 bd2 ba2k sqft1360 Central Ave, Howell, MI 48843For Sale
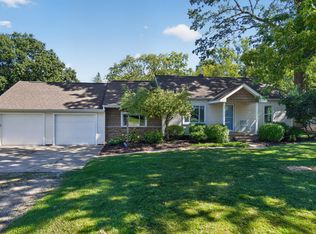
 MLS ID #26053095, Esteban Rubio-Leos, eXp Realty, LLC. MichRIC
 - $299,9003 bd2 ba1.3k sqft801 Meadowlark Ln, Howell, MI 48843For Sale
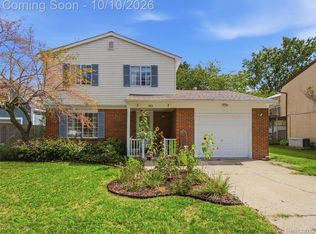 MLS ID #20261080592, DeAnna McGowan, DOBI Real Estate. Realcomp II
 - $429,9004 bd3 ba2.5k sqft3405 Marshview Ct, Howell, MI 48843For SaleMLS ID #20261074335, Yvonne Perry, Keller Williams First. Realcomp II
- $390,0003 bd3 ba2.3k sqft4784 New Haven Dr, Howell, MI 48843For SaleMLS ID #20261080301, Simon Posselt, The Buckley Jolley R E Team. Realcomp II
- $250,0002 bd3 ba1.5k sqft4293 Hampton Ridge Blvd, Howell, MI 48843For SaleMLS ID #20261079050, Scott Hurlbert, KW Realty Livingston. Realcomp II
- $399,0004 bd4 ba2.6k sqft4221 Sonata Dr, Howell, MI 48843For SaleMLS ID #20261081287, Suzy Lewis, Coldwell Banker Town & Country. Realcomp II
- $300,0002 bd2 ba1.3k sqft3397 Dewdrop Ln, Howell, MI 48843For SaleMLS ID #20261077770, Rhiannon McCarty, Remerica United Realty-Brighton. Realcomp II
- $279,9003 bd2 ba1.9k sqft2471 Moore Pl, Howell, MI 48843For SaleMLS ID #20261080165, Tim Sova, RE/MAX Platinum. Realcomp II
- $269,0003 bd2 ba1.5k sqft816 E Grand River Ave, Howell, MI 48843For SaleMLS ID #20261081861, Ryan Osterman, KW Professionals. Realcomp II
- $395,0004 bd4 ba2.4k sqft3659 Sugarbush Dr, Howell, MI 48843For SaleMLS ID #20261074456, Kevin L McCort, Real Estate One. Realcomp II
- $435,0003 bd3 ba2.3k sqft4240 Merriman Loop, Howell, MI 48843For SaleMLS ID #26052986, Hope Herron, Determined Realty LLC. MichRIC
- $349,9003 bd3 ba1.3k sqft821 Nelsons Ridge Dr, Howell, MI 48843For SaleMLS ID #20261069202, Cheryl R McKinnon, Century 21 Curran & Oberski. Realcomp II
- $335,0006 bd2 ba1.6k sqft2931/2935 Spring Hill Dr, Howell, MI 48843For SaleMLS ID #20261056669, Honghao Meng, Prestige Real Estate Group LLC. Realcomp II
- $239,9002 bd3 ba1.5k sqft4285 Hampton Ridge Blvd, Howell, MI 48843For SaleMLS ID #20261070110, Kevin G Morrison, Prestige Real Estate Group LLC. Realcomp II
- $215,0002 bd1 ba1.2k sqft4046 Kirkway Ct, Howell, MI 48843For SaleMLS ID #20261078720, Honghao Meng, Prestige Real Estate Group LLC. Realcomp II
- $218,0002 bd1 ba1.2k sqft4051 Hampton Ridge Blvd, Howell, MI 48843For SaleMLS ID #20261079198, Susan Bonstelle, Partners Real Estate Professionals PC. Realcomp II
- $399,9003 bd3 ba1.7k sqft2603 Ravineside Ln S, Howell, MI 48843For SaleMLS ID #26051797, Matthew Dejanovich, Real Estate One Inc. MichRIC
