Welcome to this lovely contemporary-style, 1 1/2 story home located in Howell Township! Offering almost 1,600 square feet of comfortable living space, this home features 3 bedrooms, 2 full bathrooms, a first-floor primary bedroom with a large walk-in closet, and convenient first-floor laundry. The open-concept layout creates a bright, welcoming atmosphere, highlighted by vaulted ceilings in the living and dining areas. Two bedrooms upstairs and a bonus area that can can be a office, additional closet or storage area. Step outside to enjoy the beautiful stone-paver patio, surrounded by arborvitaes that provide added privacy—an ideal setting for relaxing or entertaining. The outdoor space is complete with a two-year-old hot tub and a sun umbrella, creating your own private retreat. Additional updates include a three-year-old air conditioning system, a newer hot water heater, and a new sump pump. Located in Howell Township, this home offers the added benefit of lower township taxes while keeping you close to all that the Howell area has to offer. A wonderful opportunity to enjoy comfortable living, inviting outdoor spaces, and a convenient location!
For sale
$330,000
1305 Pin Oak Blf, Howell, MI 48843
3beds
1,574sqft
Single Family Residence
Built in 1996
8,276 Square Feet Lot
$326,000 Zestimate®
$210/sqft
$100/mo HOA
What's special
- 22 days
- 1,730
- 124
Zillow last checked:
Listing updated:
Listed by:
Nikki Niemi 517-712-1627,
Prestige Real Estate Group LLC 810-599-7328
Source: Realcomp II,MLS#: 20261085310
Facts & features
Interior
Bedrooms & bathrooms
- Bedrooms: 3
- Bathrooms: 2
- Full bathrooms: 2
Primary bedroom
- Level: Entry
- Area: 238
- Dimensions: 17 X 14
Bedroom
- Level: Second
- Area: 144
- Dimensions: 12 X 12
Bedroom
- Level: Second
- Area: 144
- Dimensions: 12 X 12
Primary bathroom
- Level: Entry
- Area: 90
- Dimensions: 10 X 9
Other
- Level: Second
- Area: 55
- Dimensions: 11 X 5
Bonus room
- Level: Second
- Area: 84
- Dimensions: 14 X 6
Dining room
- Level: Entry
- Area: 196
- Dimensions: 14 X 14
Kitchen
- Level: Entry
- Area: 168
- Dimensions: 14 X 12
Laundry
- Level: Entry
- Area: 18
- Dimensions: 6 X 3
Living room
- Level: Entry
- Area: 252
- Dimensions: 18 X 14
Heating
- Forced Air, Natural Gas
Cooling
- Ceiling Fans, Central Air
Appliances
- Included: Dishwasher, Disposal, Dryer, Free Standing Electric Range, Free Standing Refrigerator, Washer
- Laundry: Laundry Room
Features
- Entrance Foyer, High Speed Internet
- Basement: Full,Unfinished
- Has fireplace: No
Interior area
- Total interior livable area: 1,574 sqft
- Finished area above ground: 1,574
Video & virtual tour
Property
Parking
- Total spaces: 2
- Parking features: Two Car Garage, Attached, Direct Access, Driveway, Garage Faces Front, Garage Door Opener
- Attached garage spaces: 2
Features
- Levels: Two
- Stories: 2
- Entry location: GroundLevelwSteps
- Patio & porch: Covered, Patio, Porch
- Exterior features: Lighting
- Pool features: None
- Fencing: Fencing Allowed
Lot
- Size: 8,276 Square Feet
- Dimensions: 69 x 115 x 40 x 120
Details
- Parcel number: 0627304012
- Special conditions: Short Sale No,Standard
Construction
Type & style
- Home type: SingleFamily
- Architectural style: Contemporary
- Property subtype: Single Family Residence
Materials
- Vinyl Siding
- Foundation: Basement, Poured, Sump Pump
- Roof: Asphalt
Condition
- New construction: No
- Year built: 1996
Utilities & green energy
- Sewer: Public Sewer
- Water: Public
- Utilities for property: Cable Available, Underground Utilities
Community & HOA
Community
- Security: Smoke Detectors
- Subdivision: RIVER DOWNS
HOA
- Has HOA: Yes
- HOA fee: $100 monthly
- HOA phone: 517-545-3900
Location
- Region: Howell
Financial & listing details
- Price per square foot: $210/sqft
- Tax assessed value: $98,519
- Annual tax amount: $2,294
- Date on market: 10/23/2026
- Cumulative days on market: 22 days
- Listing agreement: Exclusive Right To Sell
- Listing terms: Cash,Conventional,FHA,Va Loan,Warranty Deed
Estimated market value
$326,000
$310,000 - $342,000
$2,207/mo
Price history
| Date | Event | Price |
|---|---|---|
| 10/23/2026 | Listed for sale | $330,000+103.7%$210/sqft |
Source:  Realcomp II #20261085310 Report a problem | ||
| 9/12/2014 | Sold | $162,000+44%$103/sqft |
Source: Public Record Report a problem | ||
| 7/2/2013 | Sold | $112,500-38.9%$71/sqft |
Source: Public Record Report a problem | ||
| 6/25/2004 | Sold | $184,000+2.9%$117/sqft |
Source: Public Record Report a problem | ||
| 3/20/2003 | Sold | $178,788$114/sqft |
Source: Public Record Report a problem | ||
Public tax history
| Year | Property taxes | Tax assessment |
|---|---|---|
| 2026 | $2,294 +3% | $145,838 +6.7% |
| 2025 | $2,227 +6.9% | $136,694 +6.8% |
| 2024 | $2,082 -14.9% | $128,011 +10.4% |
| 2023 | $2,448 +30% | $115,959 +6.9% |
| 2022 | $1,882 | $108,441 +4.9% |
| 2021 | -- | $103,400 +5% |
| 2020 | -- | $98,500 +23.1% |
| 2019 | $1,888 +198.3% | $80,000 -0.4% |
| 2018 | $633 | $80,300 +0.4% |
| 2017 | -- | $80,000 +6.4% |
| 2016 | -- | $75,200 +0.4% |
| 2014 | -- | $74,900 +5.9% |
| 2012 | $3,458 | $70,700 -0.6% |
| 2011 | -- | $71,100 -4.8% |
| 2010 | -- | $74,700 -7.2% |
| 2009 | -- | $80,533 -17.4% |
| 2008 | -- | $97,530 |
| 2007 | $1,353 +12.6% | -- |
| 2006 | $1,202 +6.9% | $93,327 -0.8% |
| 2005 | $1,124 -33.5% | $94,086 +5.6% |
| 2003 | $1,689 | $89,071 +2.3% |
| 2002 | -- | $87,071 +7.8% |
| 2001 | $962 +3.3% | $80,760 +21.4% |
| 2000 | $931 | $66,510 |
Find assessor info on the county website
Monthly payment
Est. payment
Payment breakdown
Explore the cost of this home by adjusting the details. Changes won't be saved.Climate risks
Neighborhood: 48843
Similar homes
- $350,0004 bd3 ba2k sqft510 S Michigan Ave, Howell, MI 48843For Sale

 MLS ID #20261080618, Todd Fedie, KW Realty Livingston. Realcomp II
- $299,0004 bd1 ba1.5k sqft822 W Washington St, Howell, MI 48843For Sale
 MLS ID #20261089664, Barbara J Gray, KW Realty Livingston. Realcomp II
- $289,9003 bd3 ba1.8k sqft409 Fleming St, Howell, MI 48843For Sale
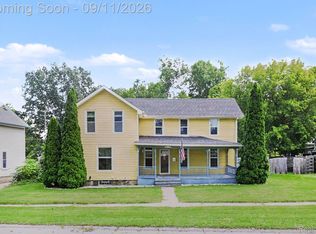 MLS ID #20261072208, Nathan M Golembiewski, EXP Realty Main. Realcomp II
- $279,9003 bd2 ba1.9k sqft2471 Moore Pl, Howell, MI 48843For Sale
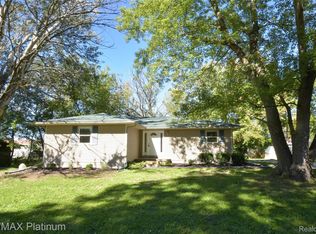 MLS ID #20261080165, Tim Sova, RE/MAX Platinum. Realcomp II
- $265,0003 bd4 ba1.8k sqft1318 Steeplechase Ct, Howell, MI 48843For SaleMLS ID #20261069715, Jamie Kane, Real Estate One-Brighton. Realcomp II
- $322,4003 bd4 ba2.2k sqft4404 Willow View Ct, Howell, MI 48843For SaleMLS ID #20261078242, Jennifer Petersen, KW Realty Livingston. Realcomp II
- $425,0003 bd3 ba2.2k sqft278 Merrimack Dr, Howell, MI 48843For SaleMLS ID #20261085425, Todd Fedie, KW Realty Livingston. Realcomp II
- $319,9002 bd1 ba960 sqft1810 Gray Rd, Howell, MI 48843For SaleMLS ID #20261082338, Jennifer Allen, Coldwell Banker Town & Country. Realcomp II
- $325,0003 bd1 ba1.4k sqft1210 Sunrise Park St, Howell, MI 48843For SaleMLS ID #20261060986, Laura L Toms, Century 21 Affiliated. Realcomp II
- $325,0004 bd2 ba1.3k sqft2985 W M 36, Pinckney, MI 48169For SaleMLS ID #20261089090, Therese Antonelli, Moving The Mitten RE Group Inc. Realcomp II
- $310,0002 bd1 ba904 sqft1146 Sunrise Park St, Howell, MI 48843For SaleMLS ID #20261077227, Robert Scranton, Remerica United Realty. Realcomp II
- $299,9002 bd2 ba1.2k sqft1027 Spirea, Howell, MI 48843For SaleMLS ID #20261087730, Renee D DeKroub, RE/MAX Platinum. Realcomp II
- $300,0004 bd1 ba1.3k sqft2971 Musson Rd, Howell, MI 48855For SaleMLS ID #20261078266, Jennifer Petersen, KW Realty Livingston. Realcomp II
- $294,9003 bd3 ba1.7k sqft551 Indian Oaks Dr, Howell, MI 48843For SaleMLS ID #20261045251, Katie A Wright, Keller Williams Premier. Realcomp II
- $215,0002 bd2 ba1.1k sqft3086 Kneeland Cir, Howell, MI 48843For SaleMLS ID #20261068453, Justin S Ford, EXP Realty Plymouth. Realcomp II
- $345,0002 bd3 ba1.7k sqft4644 Summer Ridge Dr, Howell, MI 48843For SaleMLS ID #20261090120, Erika Burke, Healy Homes Realty Inc. Realcomp II
- $289,0002 bd2 ba1.5k sqft193 Newberry Ln #103, Howell, MI 48843For SaleMLS ID #20261080094, Thomas G Rafferty, RE/MAX Platinum. Realcomp II
- $340,0003 bd2 ba2.1k sqft2806 Kalkaska River Dr, Fowlerville, MI 48836For Sale
 MLS ID #26053355, David-John McDonald, KW Realty Living. MichRIC
- $210,0002 bd2 ba1.3k sqft1066 Shiawassee Cir, Howell, MI 48843For SaleMLS ID #20261081274, Todd Fedie, KW Realty Livingston. Realcomp II
