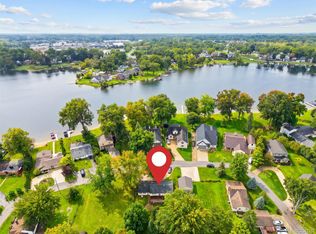
**Are you ready for a relaxing lake community lifestyle change? Your access to 300+ acre all sports Lake Chemung is just steps away from this 3 Bedroom home**Huge family room with door wall access to the yard and patio area that will easily accommodate all of your memorable friends and family gatherings**Open living room, dining and kitchen area with beautiful updated Maple cabinets and loads of large windows and cathedral ceiling**Recent total bath remodel, windows have been replaced, includes efficient hot water baseboard heat plus ceiling fans in all rooms**The outdoor livability begins with stamped concrete patio, providing a perfect vantage point to view the annual amazing summer fireworks. Offering year round activities, fishing, boating, kayaking, ice skating**Access the water by way of one of 7 accesses throughout the community, dock placement availability by list, community off season storage area make this a super convenient living situation**Situated between Award winning downtown Howell, and trendy Brighton, with easy access to the highway**Perfect for year round living or your Weekend/holiday getaway**
For sale
Price cut: $10K (9/17)
$325,000
1210 Sunrise Park St, Howell, MI 48843
3beds
1,440sqft
Single Family Residence
Built in 1945
5,662 Square Feet Lot
$320,000 Zestimate®
$226/sqft
$17/mo HOA
What's special
- 77 days
- 1,006
- 33
Zillow last checked:
Listing updated:
Listed by:
Laura L Toms 517-294-0358,
Century 21 Affiliated 517-548-1700
Source: Realcomp II,MLS#: 20261060986
Facts & features
Interior
Bedrooms & bathrooms
- Bedrooms: 3
- Bathrooms: 1
- Full bathrooms: 1
Primary bedroom
- Level: Entry
- Area: 130
- Dimensions: 10 X 13
Bedroom
- Level: Entry
- Area: 110
- Dimensions: 11 X 10
Bedroom
- Level: Entry
- Area: 100
- Dimensions: 10 X 10
Other
- Level: Entry
- Area: 35
- Dimensions: 7 X 5
Family room
- Level: Entry
- Area: 585
- Dimensions: 39 X 15
Kitchen
- Level: Entry
- Area: 220
- Dimensions: 11 X 20
Laundry
- Level: Entry
- Area: 60
- Dimensions: 10 X 6
Living room
- Level: Entry
- Area: 169
- Dimensions: 13 X 13
Heating
- Baseboard, Hot Water, Natural Gas
Cooling
- Ceiling Fans
Appliances
- Laundry: Laundry Room, Washer Hookup
Features
- Dual Flush Toilets, High Speed Internet
- Has basement: No
- Has fireplace: No
Interior area
- Total interior livable area: 1,440 sqft
- Finished area above ground: 1,440
Property
Parking
- Parking features: No Garage
Features
- Levels: One
- Stories: 1
- Entry location: GroundLevelwSteps
- Pool features: None
- Fencing: Back Yard,Fenced,Fencing Allowed
- Waterfront features: All Sports Lake, Lake Privileges
- Body of water: Chemung
Lot
- Size: 5,662 Square Feet
- Dimensions: 49 x 119
- Features: Dead End Street, Water View, Vacation Home
Details
- Parcel number: 1109201169
- Special conditions: Short Sale No,Standard
Construction
Type & style
- Home type: SingleFamily
- Architectural style: Bungalow,Cottage,Ranch,Traditional
- Property subtype: Single Family Residence
Materials
- Stone, Vinyl Siding
- Foundation: Crawl Space
- Roof: Asphalt
Condition
- New construction: No
- Year built: 1945
Utilities & green energy
- Sewer: Public Sewer
- Water: Community
Community & HOA
Community
- Subdivision: SUNRISE PARK
HOA
- Has HOA: Yes
- HOA fee: $200 annually
Location
- Region: Howell
Financial & listing details
- Price per square foot: $226/sqft
- Tax assessed value: $49,816
- Annual tax amount: $1,952
- Date on market: 8/4/2026
- Cumulative days on market: 172 days
- Listing agreement: Exclusive Right To Sell
- Listing terms: Cash,Conventional
Estimated market value
$320,000
$304,000 - $336,000
$2,217/mo
Price history
| Date | Event | Price |
|---|---|---|
| 9/17/2026 | Price change | $325,000-3%$226/sqft |
Source:  Realcomp II #20261060986 Report a problem Realcomp II #20261060986 Report a problem | ||
| 8/4/2026 | Listed for sale | $335,000-4.3%$233/sqft |
Source: Realcomp II #20261060986 Report a problem | ||
| 8/4/2026 | Listing removed | $350,000$243/sqft |
Source: Realcomp II #20261030369 Report a problem | ||
| 5/3/2026 | Listed for sale | $350,000+318.2%$243/sqft |
Source: Realcomp II #20261030369 Report a problem | ||
| 11/21/1995 | Sold | $83,700$58/sqft |
Source: Public Record Report a problem | ||
Public tax history
| Year | Property taxes | Tax assessment |
|---|---|---|
| 2026 | -- | $120,700 +4.6% |
| 2025 | -- | $115,400 +2.8% |
| 2024 | -- | $112,300 +50.7% |
| 2023 | -- | $74,500 +12.9% |
| 2022 | -- | $66,000 +4.1% |
| 2021 | -- | $63,400 +0.6% |
| 2020 | -- | $63,000 +1% |
| 2019 | $2,314 +136% | $62,400 +11.4% |
| 2018 | $980 | $56,000 +4.3% |
| 2017 | -- | $53,700 +18.8% |
| 2016 | -- | $45,200 +18.3% |
| 2014 | -- | $38,200 +1.6% |
| 2012 | $1,489 | $37,600 -1.3% |
| 2011 | -- | $38,100 -7.7% |
| 2010 | -- | $41,300 -12.1% |
| 2009 | -- | $47,000 -27.2% |
| 2008 | -- | $64,600 |
| 2007 | $555 +12.6% | -- |
| 2006 | $493 -45% | $57,700 -1% |
| 2005 | $898 +15.9% | $58,300 +4.9% |
| 2003 | $774 | $55,600 +8.4% |
| 2002 | -- | $51,300 +2.4% |
| 2001 | $814 +38.8% | $50,100 +22.2% |
| 2000 | $586 | $41,000 |
Find assessor info on the county website
Monthly payment
Est. payment
Payment breakdown
Explore the cost of this home by adjusting the details. Changes won't be saved.Climate risks
Neighborhood: 48843
Similar homes
- $325,0003 bd1 ba1k sqft1353 Elmhurst Dr, Howell, MI 48843For Sale
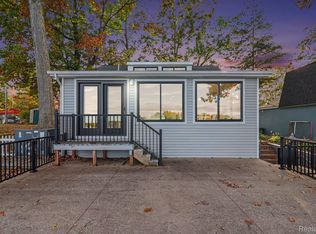
 MLS ID #20261070607, Kara Kiefer, EXP Realty Main. Realcomp II
 - $425,0002 bd2 ba960 sqft5512 Wildwood Dr, Howell, MI 48843For Sale
 MLS ID #20261084371, Nick Coppola, EXP Realty Main. Realcomp II
 - $349,9993 bd2 ba2k sqft1360 Central Ave, Howell, MI 48843For Sale
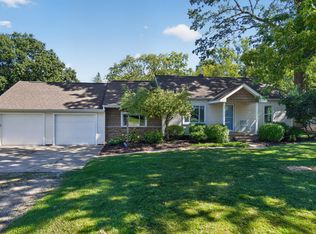
 MLS ID #26053095, Esteban Rubio-Leos, eXp Realty, LLC. MichRIC
 - $370,0003 bd2 ba2k sqft310 Browning Dr, Howell, MI 48843For Sale
 MLS ID #20261075317, Todd Fedie, KW Realty Livingston. Realcomp II
 - $265,0003 bd3 ba1.4k sqft410 S Center St, Howell, MI 48843For SaleMLS ID #20261074852, William Maniaci, KW Realty Livingston. Realcomp II
- $259,9003 bd1 ba1.1k sqft310 Fleming St, Howell, MI 48843For SaleMLS ID #26050654, Anne Loehr, Redfin Corporation. MichRIC
- $270,0003 bd1 ba1.1k sqft230 S National St, Howell, MI 48843For SaleMLS ID #26049011, Alexis Sprankle, House Of May. MichRIC
- $329,9003 bd2 ba1.8k sqft10492 Lake Shore Dr, Fenton, MI 48430For SaleMLS ID #20261083582, John K Goodman, Century 21 Curran & Oberski. Realcomp II
- $239,9002 bd3 ba1.5k sqft713 Abbington Ct, Howell, MI 48843For SaleMLS ID #26045647, Nancy Restuccia, Howard Hanna Real Estate. MichRIC
- $339,9002 bd3 ba1.4k sqft2251 Crystal Crossing Dr #12, Howell, MI 48843For SaleMLS ID #20261070368, C Noel Derr, Century 21 Dynamic Realty. Realcomp II
- $239,9002 bd3 ba1.5k sqft4285 Hampton Ridge Blvd, Howell, MI 48843For SaleMLS ID #20261070110, Kevin G Morrison, Prestige Real Estate Group LLC. Realcomp II
- $349,9003 bd2 ba1.4k sqft1775 Porter Rd, White Lake, MI 48383For SaleMLS ID #20261079989, Andrew Sussex, Castle Real Estate Group. Realcomp II
- $335,0004 bd3 ba1.8k sqft13030 Stony Brook Pass, Linden, MI 48451For Sale
 MLS ID #50225068, Shanna L Meissner, Keller Williams First. MiRealSource
 - $349,5003 bd2 ba1.6k sqft8499 Huron River Dr, Dexter, MI 48130For SaleMLS ID #26053798, Daniel DeCapua, RE/MAX Platinum. MichRIC
- $300,0003 bd1 ba1.3k sqft1412 Morningdove, Wixom, MI 48393For SaleMLS ID #20261058655, Michael Perna, EXP Realty The Perna Team. Realcomp II
- $330,0003 bd2 ba2k sqft16204 Seymour Rd, Linden, MI 48451For SaleMLS ID #20261073198, Jessica E Barkau, Prime Real Estate & Associates. Realcomp II
- $296,9003 bd3 ba1.7k sqft551 Indian Oaks Dr, Howell, MI 48843For SaleMLS ID #20261045251, Katie A Wright, Keller Williams Premier. Realcomp II
- $299,9003 bd1 ba1.8k sqft612 S East St, Fenton, MI 48430For SaleMLS ID #20261058338, Barry Tiemann, Berkshire Hathaway HomeServices Michigan Real Est. Realcomp II
- $330,0003 bd2 ba2.1k sqft766 Cricket Xing, Pinckney, MI 48169For SaleMLS ID #26053380, Keith Raymond, eXp Realty, LLC. MichRIC
- $399,9003 bd2 ba1.7k sqft9404 Edward Dr, Brighton, MI 48114For SaleMLS ID #20261078572, Sally J Adams, National Realty Centers, Inc. Realcomp II
