Welcome to this fabulous end unit ranch condo with an open floor plan and vaulted ceilings! The back drop of wooded community property is sure to please while enjoying morning coffee on your deck to watch the natural wildlife waking up too~ Private entry leads into the foyer offering lots of light from the transom window~ Hardwood floors throughout make decorating a breeze with the continuity flowing into each room~ Huge primary bedroom offers a walk in closet & private bathroom~ Guest bedroom with a full second bathroom is great for hosting company~ Kitchen offers an elevated bar stool breakfast area, lots of cabinetry & deep drawers, as well as a spacious pantry~ This main floor has a full dining area and a great room for gathering~ The basement is the full foot print of the condo offering over 1400 sq ft with a full bathroom and egress window~Just begging to be finished! Enjoy the double vehicle driveway and the 2 car attached garage. This subdivision has a strong mix of single family homes and condos with such a great feel driving through with sidewalks and an abundance of pleasant neighbors~ Come home today!
For sale
$339,900
2251 Crystal Crossing Dr #12, Howell, MI 48843
2beds
1,423sqft
Condominium
Built in 2004
-- sqft lot
$335,800 Zestimate®
$239/sqft
$315/mo HOA
What's special
- 50 days
- 175
- 2
Zillow last checked:
Listing updated:
Listed by:
C Noel Derr 734-728-8000,
Century 21 Dynamic Realty 734-728-8000,
Delani Derr 734-728-8000,
Century 21 Dynamic Realty
Source: Realcomp II,MLS#: 20261070368
Facts & features
Interior
Bedrooms & bathrooms
- Bedrooms: 2
- Bathrooms: 3
- Full bathrooms: 3
Primary bedroom
- Level: Entry
- Area: 224
- Dimensions: 16 X 14
Bedroom
- Level: Entry
- Area: 121
- Dimensions: 11 X 11
Primary bathroom
- Level: Entry
- Area: 54
- Dimensions: 9 X 6
Other
- Level: Entry
- Area: 48
- Dimensions: 8 X 6
Other
- Level: Basement
- Area: 63
- Dimensions: 9 X 7
Dining room
- Level: Entry
- Area: 143
- Dimensions: 13 X 11
Great room
- Level: Entry
- Area: 320
- Dimensions: 20 X 16
Kitchen
- Level: Entry
- Area: 120
- Dimensions: 10 X 12
Laundry
- Level: Entry
- Area: 42
- Dimensions: 7 X 6
Heating
- Forced Air, Natural Gas
Cooling
- Ceiling Fans, Central Air
Appliances
- Included: Dishwasher, Disposal, Dryer, Free Standing Electric Range, Free Standing Refrigerator, Microwave, Washer
- Laundry: In Unit, Laundry Room
Features
- Entrance Foyer, Programmable Thermostat
- Windows: Egress Windows
- Basement: Daylight,Full,Unfinished
- Has fireplace: No
Interior area
- Total interior livable area: 1,423 sqft
- Finished area above ground: 1,423
Property
Parking
- Total spaces: 2
- Parking features: Two Car Garage, Attached, Direct Access, Driveway, Electricityin Garage, Garage Faces Front, Garage Door Opener
- Attached garage spaces: 2
Features
- Levels: One
- Stories: 1
- Entry location: GroundLevel
- Patio & porch: Covered, Deck, Porch
- Exterior features: Chimney Caps, Grounds Maintenance, Lighting, Private Entrance
- Pool features: None
- Fencing: Fencingnot Allowed
Lot
- Features: Corner Lot, Sprinklers
Details
- Parcel number: 1003201012
- Special conditions: Short Sale No,Standard
Construction
Type & style
- Home type: Condo
- Architectural style: Ranch
- Property subtype: Condominium
Materials
- Brick, Other, Vinyl Siding
- Foundation: Basement, Poured, Sump Pump
- Roof: Asphalt
Condition
- New construction: No
- Year built: 2004
Utilities & green energy
- Electric: Circuit Breakers, Utility Smart Meter
- Sewer: Public Sewer, Sewer At Street
- Water: Public
- Utilities for property: Underground Utilities
Community & HOA
Community
- Features: Sidewalks
- Security: Fire Sprinkler System, Smoke Detectors
- Subdivision: CRYSTAL WOOD CONDO
HOA
- Has HOA: Yes
- HOA fee: $315 monthly
Location
- Region: Howell
Financial & listing details
- Price per square foot: $239/sqft
- Tax assessed value: $89,738
- Annual tax amount: $2,001
- Date on market: 9/2/2026
- Cumulative days on market: 50 days
- Listing agreement: Exclusive Right To Sell
- Listing terms: Cash,Conventional
Estimated market value
$335,800
$319,000 - $353,000
$2,171/mo
Price history
| Date | Event | Price |
|---|---|---|
| 9/2/2026 | Listed for sale | $339,900$239/sqft |
Source:  Realcomp II #20261070368 Report a problem Realcomp II #20261070368 Report a problem | ||
Public tax history
Tax history is unavailable.
Monthly payment
Est. payment
Payment breakdown
Explore the cost of this home by adjusting the details. Changes won't be saved.Climate risks
Neighborhood: 48843
- $331,6001 bd2 ba1.4k sqft2251 Crystal Crossing Dr, Howell, MI 48843Off Market
- $297,6003 bd2 ba1.6k sqft2259 Crystal Crossing Dr, Howell, MI 48843Off Market
- $310,0002 bd2 ba1.4k sqft2263 Crystal Crossing Dr, Howell, MI 48843Sold
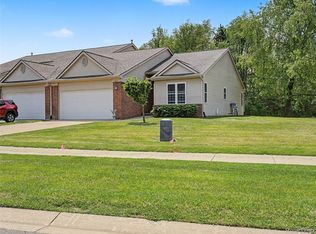
- $13,000-- bd-- ba-- sqft2264 Crystal Crossing Dr, Howell, MI 48843Off Market
Similar homes
- $370,0003 bd2 ba2k sqft310 Browning Dr, Howell, MI 48843For Sale

 MLS ID #20261075317, Todd Fedie, KW Realty Livingston. Realcomp II
 - $349,9993 bd2 ba2k sqft1360 Central Ave, Howell, MI 48843For Sale
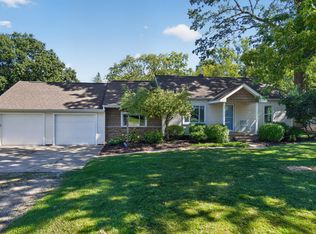
 MLS ID #26053095, Esteban Rubio-Leos, eXp Realty, LLC. MichRIC
 - $296,9003 bd3 ba1.7k sqft551 Indian Oaks Dr, Howell, MI 48843For Sale
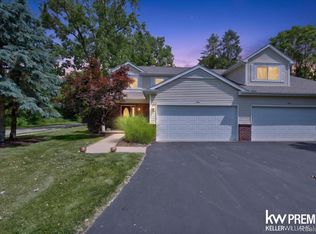 MLS ID #20261045251, Katie A Wright, Keller Williams Premier. Realcomp II
 - $312,5002 bd2 ba1.1k sqft819 Chelsea Ridge Ct, Howell, MI 48843New Construction
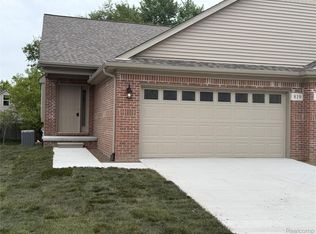 MLS ID #20261059332, Darin Ureche, KW Realty Livingston. Realcomp II
 - $275,0002 bd3 ba2k sqft809 Chelsea Ridge Ct, Howell, MI 48843For SaleMLS ID #20261057319, Cindy Perks, National Realty Centers, Inc. Realcomp II
- $220,0002 bd2 ba1.3k sqft1066 Shiawassee Cir, Howell, MI 48843For SaleMLS ID #20261081274, Todd Fedie, KW Realty Livingston. Realcomp II
- $299,0002 bd1 ba864 sqft1382 Lucy Rd, Howell, MI 48843For SaleMLS ID #20261061969, Dannielle Smail, Partners Real Estate Professionals PC. Realcomp II
- $229,9002 bd2 ba1.3k sqft3361 Kneeland Cir, Howell, MI 48843For SaleMLS ID #26045301, Mason A Croley, Bellabay Realty LLC. MichRIC
- $325,0003 bd1 ba1k sqft1353 Elmhurst Dr, Howell, MI 48843For SaleMLS ID #20261070607, Kara Kiefer, EXP Realty Main. Realcomp II
- $399,0002 bd2 ba1.5k sqft210 Canyon Creek Ct #2, Howell, MI 48843New ConstructionMLS ID #20261027895, Ashley Stephens, Mitch Harris Building Co, Inc. Realcomp II
- $435,0002 bd2 ba1.7k sqft3578 Rainier Dr, Howell, MI 48843For SaleMLS ID #20261069838, Tina M Peterson, Real Estate One. Realcomp II
- $239,9002 bd3 ba1.5k sqft4285 Hampton Ridge Blvd, Howell, MI 48843For SaleMLS ID #20261070110, Kevin G Morrison, Prestige Real Estate Group LLC. Realcomp II
- $379,9002 bd2 ba1.1k sqft282 Percy Dr, Howell, MI 48843New ConstructionMLS ID #20261080561, Todd Fedie, KW Realty Livingston. Realcomp II
- $325,0003 bd1 ba1.4k sqft1210 Sunrise Park St, Howell, MI 48843For SaleMLS ID #20261060986, Laura L Toms, Century 21 Affiliated. Realcomp II
- $425,0002 bd2 ba960 sqft5512 Wildwood Dr, Howell, MI 48843For SaleMLS ID #20261084371, Nick Coppola, EXP Realty Main. Realcomp II
- $219,9002 bd1 ba1.2k sqft4163 Hampton Ridge Blvd, Howell, MI 48843For SaleMLS ID #20261051679, Ryan M Newman, The Agency of Gateway. Realcomp II
- $425,0004 bd4 ba2k sqft2752 W Amberly Blvd, Howell, MI 48843For SaleMLS ID #20261079767, Brian LeBoeuf, REMAX City Centre. Realcomp II
- $259,9003 bd1 ba1.1k sqft310 Fleming St, Howell, MI 48843For SaleMLS ID #26050654, Anne Loehr, Redfin Corporation. MichRIC
- $419,9002 bd2 ba1.5k sqft1025 Camellia Cir #41, Howell, MI 48843New ConstructionMLS ID #20230044318, Mitch Harris, Mitch Harris Building Co, Inc. Realcomp II
- $239,9002 bd3 ba1.5k sqft713 Abbington Ct, Howell, MI 48843For SaleMLS ID #26045647, Nancy Restuccia, Howard Hanna Real Estate. MichRIC
