Step inside this charming contemporary home, where dramatic vaulted ceilings, an open and inviting layout, and thoughtful updates create a space you'll love coming home to. Beautiful hardwood flooring flows through the family and dining rooms, while a charming fireplace with mantel provides a warm and welcoming focal point. The well-appointed kitchen features stainless steel appliances, including a Bosch dishwasher, ample pantry storage, and a convenient peninsula offering additional prep and gathering space. Enjoy the flexibility of a desirable entry-level primary suite with a spacious closet, while an additional upper-level bedroom offers the versatility of a second primary suite. With three bedrooms in total, this home provides options to accommodate a variety of lifestyles. Entry-level laundry adds everyday convenience, while fresh paint throughout and brand-new carpeting offer a move-in-ready feel. Step outside to enjoy the backyard retreat, complete with a deck for outdoor entertaining, a storage shed, and a lovely raised garden bed ready for your favorite flowers or vegetables. Permanent, programmable, color-changing exterior LED lighting adds a special touch, allowing you to customize your home's ambiance for every season, holiday, or occasion! Additional highlights include a 2.5-car garage with an extra parking pad, a Nest thermostat, high-efficiency furnace and central air conditioning installed in 2021, roof replaced in 2017, and a basement featuring an egress window. Surf Fiber Internet is available in the area, offering an additional connectivity option. For added peace of mind, a home warranty is included! With its versatile layout, inviting contemporary design, and impressive collection of upgrades and conveniences, this home offers so much more than meets the eye. Enjoy close proximity to vibrant Downtown Howell and convenient expressway access for an easy commute. Come discover all this lovely home has to offer!
For sale
$349,900
1293 Pin Oak Blf, Howell, MI 48843
3beds
1,574sqft
Single Family Residence
Built in 1996
8,276 Square Feet Lot
$346,200 Zestimate®
$222/sqft
$100/mo HOA
What's special
- 15 days
- 986
- 74
Zillow last checked:
Listing updated:
Listed by:
Suzette Nelson 810-227-5500,
KW Realty Livingston 810-227-5500
Source: Realcomp II,MLS#: 20261087339
Facts & features
Interior
Bedrooms & bathrooms
- Bedrooms: 3
- Bathrooms: 2
- Full bathrooms: 2
Primary bedroom
- Level: Entry
- Area: 165
- Dimensions: 15 X 11
Bedroom
- Level: Second
- Area: 169
- Dimensions: 13 X 13
Bedroom
- Level: Second
- Area: 110
- Dimensions: 11 X 10
Primary bathroom
- Level: Entry
- Area: 64
- Dimensions: 8 X 8
Other
- Level: Second
- Area: 96
- Dimensions: 12 X 8
Dining room
- Level: Entry
- Area: 156
- Dimensions: 13 X 12
Family room
- Level: Entry
- Area: 180
- Dimensions: 15 X 12
Kitchen
- Level: Entry
- Area: 121
- Dimensions: 11 X 11
Laundry
- Level: Entry
- Area: 30
- Dimensions: 6 X 5
Heating
- Forced Air, Natural Gas
Cooling
- Ceiling Fans, Central Air
Appliances
- Included: Dishwasher, Disposal, Dryer, Free Standing Gas Range, Free Standing Refrigerator, Microwave, Washer
- Laundry: Gas Dryer Hookup
Features
- Windows: Egress Windows
- Basement: Unfinished
- Has fireplace: Yes
- Fireplace features: Family Room, Gas
Interior area
- Total interior livable area: 1,574 sqft
- Finished area above ground: 1,574
Video & virtual tour
Property
Parking
- Total spaces: 2.5
- Parking features: Twoand Half Car Garage, Attached, Garage Door Opener
- Attached garage spaces: 2.5
Features
- Levels: One And One Half
- Stories: 1.5
- Entry location: GroundLevel
- Patio & porch: Deck
- Pool features: None
Lot
- Size: 8,276 Square Feet
- Dimensions: 104 x 119 x 114 x 36
Details
- Additional structures: Sheds
- Parcel number: 0627304011
- Special conditions: Short Sale No,Standard
Construction
Type & style
- Home type: SingleFamily
- Architectural style: Contemporary
- Property subtype: Single Family Residence
Materials
- Vinyl Siding
- Foundation: Basement, Poured, Sump Pump
- Roof: Asphalt
Condition
- New construction: No
- Year built: 1996
Details
- Warranty included: Yes
Utilities & green energy
- Sewer: Sewer At Street
- Water: Public
Community & HOA
Community
- Security: Security System Owned
- Subdivision: RIVER DOWNS
HOA
- Has HOA: Yes
- Services included: Maintenance Grounds, Snow Removal
- HOA fee: $100 monthly
- HOA phone: 517-545-3900
Location
- Region: Howell
Financial & listing details
- Price per square foot: $222/sqft
- Tax assessed value: $91,162
- Annual tax amount: $2,123
- Date on market: 10/31/2026
- Cumulative days on market: 15 days
- Listing agreement: Exclusive Right To Sell
- Listing terms: Cash,Conventional,FHA
Estimated market value
$346,200
$329,000 - $364,000
$2,207/mo
Price history
| Date | Event | Price |
|---|---|---|
| 10/31/2026 | Listed for sale | $349,900+105.8%$222/sqft |
Source:  Realcomp II #20261087339 Report a problem | ||
| 5/12/2004 | Sold | $170,000$108/sqft |
Source: Public Record Report a problem | ||
Public tax history
| Year | Property taxes | Tax assessment |
|---|---|---|
| 2026 | $2,123 +3% | $148,961 +6.6% |
| 2025 | $2,061 +6.9% | $139,787 +6.6% |
| 2024 | $1,927 +7.9% | $131,098 +10.8% |
| 2023 | $1,786 +2.6% | $118,274 +6.8% |
| 2022 | $1,742 | $110,753 +5.8% |
| 2021 | -- | $104,700 +4.8% |
| 2020 | -- | $99,900 +23.8% |
| 2019 | $1,749 +198.4% | $80,700 -0.4% |
| 2018 | $586 | $81,000 +0.4% |
| 2017 | -- | $80,700 +6.5% |
| 2016 | -- | $75,800 -0.7% |
| 2014 | -- | $76,300 +7.9% |
| 2012 | $1,687 | $70,700 -0.6% |
| 2011 | -- | $71,100 -4.8% |
| 2010 | -- | $74,700 -7.2% |
| 2009 | -- | $80,516 -17.4% |
| 2008 | -- | $97,509 |
| 2007 | $1,126 +12.6% | -- |
| 2006 | $1,001 +18.5% | $93,327 -0.8% |
| 2005 | $845 -12.9% | $94,086 +5.6% |
| 2003 | $970 | $89,071 +2.3% |
| 2002 | -- | $87,071 +7.8% |
| 2001 | $985 +3.3% | $80,760 +21.4% |
| 2000 | $953 | $66,510 |
Find assessor info on the county website
Monthly payment
Est. payment
Payment breakdown
Explore the cost of this home by adjusting the details. Changes won't be saved.Climate risks
Neighborhood: 48843
Similar homes
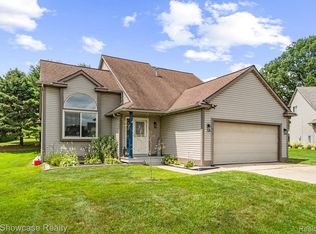
- $330,0003 bd2 ba1.5k sqft1305 Pin Oak Blf, Howell, MI 48843For Sale

 MLS ID #20261085310, Nikki Niemi, Prestige Real Estate Group LLC. Realcomp II
- $--2 bd1 ba1.2k sqft515 Riddle St, Howell, MI 48843Auction
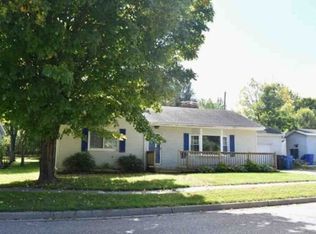 Xome
- $359,9003 bd3 ba1.3k sqft3055 Beck Rd, Howell, MI 48843For Sale

 MLS ID #26058362, Leroy Hernandez, Professional Realtors of Holland. MichRIC
- $350,0004 bd3 ba2k sqft510 S Michigan Ave, Howell, MI 48843For Sale
 MLS ID #20261080618, Todd Fedie, KW Realty Livingston. Realcomp II
- $279,9003 bd2 ba1.9k sqft2471 Moore Pl, Howell, MI 48843For SaleMLS ID #20261080165, Tim Sova, RE/MAX Platinum. Realcomp II
- $289,0003 bd3 ba2.3k sqft226 S Burkhart Rd, Howell, MI 48843For SaleMLS ID #20261028873, Trennor Rhoades, Legacy Realty Professionals. Realcomp II
- $289,9003 bd3 ba1.8k sqft409 Fleming St, Howell, MI 48843For SaleMLS ID #20261072208, Nathan M Golembiewski, EXP Realty Main. Realcomp II
- $349,9003 bd3 ba1.3k sqft821 Nelsons Ridge Dr, Howell, MI 48843For SaleMLS ID #20261069202, Cheryl R McKinnon, Century 21 Curran & Oberski. Realcomp II
- $265,0003 bd4 ba1.8k sqft1318 Steeplechase Ct, Howell, MI 48843For SaleMLS ID #20261069715, Jamie Kane, Real Estate One-Brighton. Realcomp II
- $425,0003 bd3 ba2.2k sqft278 Merrimack Dr, Howell, MI 48843For SaleMLS ID #20261085425, Todd Fedie, KW Realty Livingston. Realcomp II
- $319,9002 bd1 ba960 sqft1810 Gray Rd, Howell, MI 48843For SaleMLS ID #20261082338, Jennifer Allen, Coldwell Banker Town & Country. Realcomp II
- $299,0002 bd1 ba864 sqft1382 Lucy Rd, Howell, MI 48843For SaleMLS ID #20261061969, Dannielle Smail, Partners Real Estate Professionals PC. Realcomp II
- $319,0006 bd2 ba1.6k sqft2931/2935 Spring Hill Dr, Howell, MI 48843For SaleMLS ID #20261056669, Honghao Meng, Prestige Real Estate Group LLC. Realcomp II
- $299,9002 bd2 ba1.2k sqft1027 Spirea, Howell, MI 48843For SaleMLS ID #20261087730, Renee D DeKroub, RE/MAX Platinum. Realcomp II
- $325,0003 bd2 ba1.9k sqft6005 River Rock Dr, Fowlerville, MI 48836For SaleMLS ID #20261087507, Donald W Putkela, The Putkela Group. Realcomp II
- $325,0004 bd2 ba1.3k sqft2985 W M 36, Pinckney, MI 48169For SaleMLS ID #20261089090, Therese Antonelli, Moving The Mitten RE Group Inc. Realcomp II
- $415,0004 bd3 ba2k sqft3668 Amber Oaks Dr, Howell, MI 48855For SaleMLS ID #20261085261, Debra Katz, Five Star Real Estate-Commerce. Realcomp II
- $363,0003 bd2 ba2.1k sqft7715 Hidden Knoll Ct Ne #41, Byron, MI 48418For SaleMLS ID #20261088117, Keri Banaszewski, Back Home Realty LLC. Realcomp II
- $322,4003 bd4 ba2.2k sqft4404 Willow View Ct, Howell, MI 48843For SaleMLS ID #20261078242, Jennifer Petersen, KW Realty Livingston. Realcomp II
