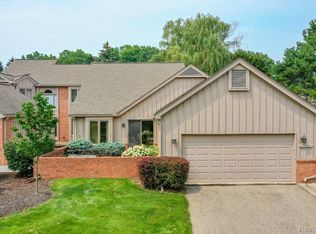
This distinctive, luxury condo offers easy living in a quiet, beautifully landscaped community. Move right into this well-maintained condo with no neighbors above or below, convenient access to several major freeways, and an array of shopping and dining options just minutes away. A charming courtyard entrance sets the tone, while the spacious rear patio opens to expansive green space. Inside, the main level features a dedicated office, living room, dining area, kitchen with breakfast nook, laundry/mudroom and half bath, along with convenient access to the two-car attached garage. The home blends thoughtful updates with plenty of opportunity to add your own personal style. Upstairs, two generously sized bedroom suites each include a private full bath. The clean, dry full basement is a blank slate ready for storage, a home gym, hobby space or additional finished living area. Exterior maintenance and snow removal are handled for you, and residents also enjoy access to the community clubhouse. A rare combination of character, privacy, outdoor space and low-maintenance living in a lush, peaceful setting. Exclusions: Refrigerator in garage, bike racks on wall in garage.
For sale
$380,000
28625 Auburn Ct, Farmington, MI 48331
2beds
1,819sqft
Townhouse
Built in 1988
-- sqft lot
$368,100 Zestimate®
$209/sqft
$425/mo HOA
What's special
- 4 days
- 185
- 10
Zillow last checked:
Listing updated:
Listed by:
Laura Garcia 313-618-5138,
Coldwell Banker Professionals-Birm 248-644-6300
Source: Realcomp II,MLS#: 20261060317
Facts & features
Interior
Bedrooms & bathrooms
- Bedrooms: 2
- Bathrooms: 3
- Full bathrooms: 2
- 1/2 bathrooms: 1
Primary bedroom
- Level: Second
- Area: 266
- Dimensions: 19 X 14
Bedroom
- Level: Second
- Area: 110
- Dimensions: 11 X 10
Primary bathroom
- Level: Second
Other
- Level: Second
- Area: 35
- Dimensions: 7 X 5
Other
- Level: Entry
Other
- Level: Entry
- Area: 108
- Dimensions: 12 X 9
Dining room
- Level: Entry
- Area: 240
- Dimensions: 16 X 15
Great room
- Level: Entry
- Area: 266
- Dimensions: 19 X 14
Kitchen
- Level: Entry
- Area: 132
- Dimensions: 12 X 11
Laundry
- Level: Entry
- Area: 35
- Dimensions: 7 X 5
Library
- Level: Entry
- Area: 144
- Dimensions: 12 X 12
Heating
- Forced Air, Natural Gas
Cooling
- Central Air
Appliances
- Included: Built In Electric Oven, Built In Electric Range, Dishwasher, Disposal, Free Standing Refrigerator
- Laundry: Laundry Room
Features
- Basement: Full,Unfinished
- Has fireplace: Yes
- Fireplace features: Gas, Great Room
Interior area
- Total interior livable area: 1,819 sqft
- Finished area above ground: 1,819
Video & virtual tour
Property
Parking
- Total spaces: 2
- Parking features: Two Car Garage, Attached, Direct Access, Electricityin Garage, Garage Door Opener
- Attached garage spaces: 2
Features
- Levels: Two
- Stories: 2
- Entry location: GroundLevelwSteps
- Patio & porch: Deck
- Exterior features: Grounds Maintenance, Lighting
Details
- Parcel number: 2307426022
- Special conditions: Short Sale No,Standard
Construction
Type & style
- Home type: Townhouse
- Architectural style: Colonial,Townhouse
- Property subtype: Townhouse
Materials
- Brick, Wood Siding
- Foundation: Basement, Poured
- Roof: Asphalt
Condition
- New construction: No
- Year built: 1988
- Major remodel year: 2022
Utilities & green energy
- Sewer: Public Sewer
- Water: Public
Community & HOA
Community
- Features: Clubhouse
- Subdivision: CHESTNUT RIDGE CONDO
HOA
- Has HOA: Yes
- Services included: Maintenance Grounds, Maintenance Structure, Snow Removal, Water
- HOA fee: $425 monthly
- HOA phone: 248-553-4700
Location
- Region: Farmington
Financial & listing details
- Price per square foot: $209/sqft
- Tax assessed value: $148,280
- Annual tax amount: $7,046
- Date on market: 8/29/2026
- Cumulative days on market: 4 days
- Listing agreement: Exclusive Right To Sell
- Listing terms: Cash,Conventional
- Exclusions: Exclusion(s) Do Not Exist
Estimated market value
$368,100
$346,000 - $390,000
$2,242/mo
Price history
| Date | Event | Price |
|---|---|---|
| 8/29/2026 | Price change | $380,000+15.9%$209/sqft |
Source:  Realcomp II #20261060317 Report a problem Realcomp II #20261060317 Report a problem | ||
| 3/10/2022 | Pending sale | $328,000$180/sqft |
Source: Realcomp II #2210102118 Report a problem | ||
| 1/30/2022 | Listed for sale | $328,000$180/sqft |
Source: Realcomp II #2210102118 Report a problem | ||
Public tax history
Tax history is unavailable.
Monthly payment
Est. payment
Payment breakdown
Explore the cost of this home by adjusting the details. Changes won't be saved.Climate risks
Neighborhood: 48331
- $355,0002 bd3 ba2.8k sqft37622 Russett Dr, Farmington, MI 48331Sold
- $367,1002 bd2 ba1.6k sqft37628 Russett Dr #1, Farmington Hills, MI 48331Off Market
- $344,6002 bd3 ba1.8k sqft37628 Russett Dr, Farmington Hills, MI 48331Off Market
- $578,1004 bd3 ba2.6k sqft57823 Russett Ln, New Hudson, MI 48165Off Market
Similar homes
- $399,9003 bd3 ba2.5k sqft37061 Sandalwood, Farmington, MI 48331For Sale
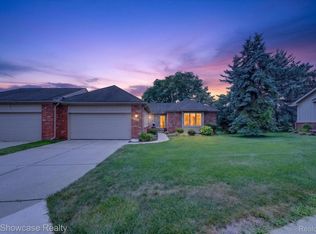
 MLS ID #20261056649, Richard R Barren, KW Showcase Realty. Realcomp II
 - $375,0003 bd2 ba1.6k sqft31991 Staman Ct, Farmington Hills, MI 48336For Sale
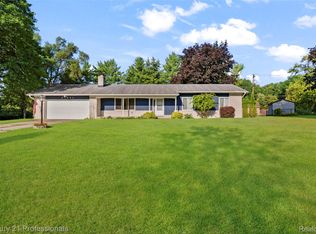 MLS ID #20261057629, Ereny S Gaied, Century 21 Professionals Troy. Realcomp II
 - $455,0004 bd3 ba2.3k sqft37480 Rhonswood Dr, Northville, MI 48167For Sale
 MLS ID #20261068950, John K Goodman, Century 21 Curran & Oberski. Realcomp II
 - $385,0003 bd2 ba1.6k sqft41981 Quince Dr, Novi, MI 48375For Sale
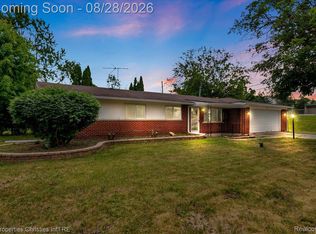 MLS ID #20261067073, Brionna Barksdale, @properties Christie's Int'l RE Northville. Realcomp II
 - $350,0003 bd2 ba1.4k sqft7235 Ward Eagle Dr, West Bloomfield, MI 48322For SaleMLS ID #20261067635, Susan Wojtaszek, Coldwell Banker Professionals-Birm. Realcomp II
- $419,0002 bd2 ba2.1k sqft875 Allen Dr, Northville, MI 48167For SaleMLS ID #20261067318, Jeff Wood, Signature Sotheby's International Realty Nvl. Realcomp II
- $334,9003 bd3 ba1.5k sqft23434 Haynes St, Farmington Hills, MI 48336For SaleMLS ID #20261062552, Wasim Sais, Golden Key Realty Group LLC. Realcomp II
- $410,0002 bd4 ba1.9k sqft846 Yorktown Ct, Northville, MI 48167For SaleMLS ID #20261067374, Julie A Moraitis, EXP Realty. Realcomp II
- $365,0002 bd2 ba1.5k sqft22137 W Village Dr, Dearborn, MI 48124For SaleMLS ID #20261068145, Sarah Fawaz, RE/MAX Team 2000. Realcomp II
- $399,9004 bd2 ba2.3k sqft38625 Morningstar St, Livonia, MI 48152For SaleMLS ID #20261062977, Jeff Duneske, Keller Williams Advantage Northville. Realcomp II
- $415,0004 bd3 ba2.2k sqft3062 Saint Jude Dr, Waterford, MI 48329For SaleMLS ID #20261068572, Jim Shaffer, Good Company. Realcomp II
- $300,0003 bd2 ba1.8k sqft26095 Rangemore St, Southfield, MI 48033For SaleMLS ID #20261068170, Brianna Wilson, Brookstone, Realtors LLC. Realcomp II
- $425,0004 bd2 ba2k sqft924 Allen Dr, Northville, MI 48167For SaleMLS ID #20261067472, Michael Perna, EXP Realty The Perna Team. Realcomp II
- $399,9003 bd3 ba2.2k sqft2048 Grace Ave, Rochester Hills, MI 48309For SaleMLS ID #20261067990, Rose Mitchell, Berkshire Hathaway HomeServices Kee Realty. Realcomp II
- $385,0003 bd2 ba2.4k sqft1526 W Houstonia Ave, Royal Oak, MI 48073For SaleMLS ID #20261067453, Tracey Stinebaugh, KW Metro. Realcomp II
- $279,0002 bd2 ba1k sqft27935 Hopkins Dr, Novi, MI 48377For SaleMLS ID #20261063430, Emilie Meiselbach, Keller Williams Advantage. Realcomp II
- $415,0004 bd2 ba2.1k sqft1580 Mercedes St, West Bloomfield, MI 48324For SaleMLS ID #20261058712, Justin Fralick, Max Broock, REALTORS®-Birmingham. Realcomp II
- $365,0003 bd2 ba1.8k sqft3034 Ferris Ave, Royal Oak, MI 48073For SaleMLS ID #20261067970, Joseph Simancas, @properties Christie's Int'l RE Grosse Pointe. Realcomp II
- $330,0003 bd2 ba2.4k sqft3557 Baybrook Dr, Waterford, MI 48329For SaleMLS ID #20261067826, Kelly Knight, Coldwell Banker Professionals-Northville. Realcomp II
- $309,9002 bd4 ba2.5k sqft9360 Eastwind Dr #13, Livonia, MI 48150For SaleMLS ID #20261068434, Karen Heiniger, @properties Christie's Int'l RE Northville. Realcomp II
