Location, lifestyle, and beautifully updated living come together in this exceptional end-unit condo! Ideally situated within walking distance of Downtown Northville, this turnkey 2-bedroom, 2.5-bath home offers a private, picturesque setting overlooking a tranquil stream with views of the community pool. Step inside to discover a stunning 2022 main-level renovation that transformed the home into a bright, open-concept living space designed for both everyday living and entertaining. The beautifully updated kitchen features a spacious island, quartz countertops, textured subway tile, undermount lighting, and new appliances. Engineered wood plank flooring flows throughout the first floor, complemented by a gorgeous new limestone fireplace surround and abundant natural light. Upstairs, you'll find two spacious bedrooms and two updated full baths. The private primary suite offers an attached bath and an impressive walk-in closet, creating a comfortable retreat at the end of the day. The finished walkout basement takes entertaining to the next level, offering additional flexible living space and easy access to the patio. Step outside to enjoy your morning coffee on the balcony, unwind on the patio, or spend summer afternoons at the community pool. This home has been thoughtfully updated throughout, including HVAC (2022), windows and door walls (2022), automatic blinds (2022), recessed lighting and fixtures (2022), new interior doors and hardware (2023), electrical panel and water heater (2020), and roof and exterior paint (2025). Additional updates include updated full-bath vanities, laundry room improvements, and so much more. With ample guest parking directly across from the driveway, a fantastic private location within the community, highly acclaimed Northville schools, and convenient access to freeways, shopping, dining, and all that Downtown Northville has to offer, this is one you won't want to miss.
Coming soon 08/27
$410,000
846 Yorktown Ct, Northville, MI 48167
2beds
1,987sqft
Condominium
Built in 1973
-- sqft lot
$-- Zestimate®
$206/sqft
$464/mo HOA
What's special
- 1 day |
- 131 |
- 14 |
Zillow last checked:
Listing updated:
Listed by:
Julie A Moraitis 248-568-6368,
EXP Realty 888-778-3172
Source: Realcomp II,MLS#: 20261067374
Facts & features
Interior
Bedrooms & bathrooms
- Bedrooms: 2
- Bathrooms: 4
- Full bathrooms: 2
- 1/2 bathrooms: 2
Primary bedroom
- Level: Second
- Area: 224
- Dimensions: 16 X 14
Bedroom
- Level: Second
- Area: 132
- Dimensions: 12 X 11
Primary bathroom
- Level: Second
- Area: 45
- Dimensions: 9 X 5
Other
- Level: Second
- Area: 50
- Dimensions: 10 X 5
Other
- Level: Entry
- Area: 30
- Dimensions: 6 X 5
Other
- Level: Basement
- Area: 30
- Dimensions: 6 X 5
Other
- Level: Entry
- Area: 72
- Dimensions: 9 X 8
Dining room
- Level: Entry
- Area: 80
- Dimensions: 10 X 8
Family room
- Level: Entry
- Area: 208
- Dimensions: 16 X 13
Kitchen
- Level: Entry
- Area: 80
- Dimensions: 10 X 8
Laundry
- Level: Entry
- Area: 56
- Dimensions: 8 X 7
Heating
- Forced Air, Natural Gas
Cooling
- Central Air
Appliances
- Included: Built In Gas Range, Dishwasher, Disposal, Free Standing Refrigerator, Humidifier, Microwave, Stainless Steel Appliances, Vented Exhaust Fan
- Laundry: Laundry Room
Features
- High Speed Internet
- Basement: Finished,Walk Out Access
- Has fireplace: Yes
- Fireplace features: Family Room, Gas
Interior area
- Total interior livable area: 1,987 sqft
- Finished area above ground: 1,387
- Finished area below ground: 600
Property
Parking
- Total spaces: 1
- Parking features: One Car Garage, Attached, Direct Access, Electricityin Garage, Garage Door Opener
- Attached garage spaces: 1
Features
- Levels: Two
- Stories: 2
- Entry location: GroundLevelwSteps
- Patio & porch: Covered, Deck, Porch
- Exterior features: Grounds Maintenance, Lighting
- Pool features: Community
- Waterfront features: Stream
Lot
- Features: Sprinklers
Details
- Parcel number: 2233476080
- Special conditions: Short Sale No,Standard
Construction
Type & style
- Home type: Condo
- Architectural style: Colonial,End Unit
- Property subtype: Condominium
Materials
- Wood Siding
- Foundation: Basement, Poured, Sump Pump
- Roof: Asphalt
Condition
- New construction: No
- Year built: 1973
- Major remodel year: 2022
Utilities & green energy
- Sewer: Public Sewer
- Water: Public
- Utilities for property: Cable Available
Community & HOA
Community
- Features: Clubhouse
- Subdivision: LEXINGTON CONDO HOMES OCCPN 110
HOA
- Has HOA: Yes
- Services included: Gas, Maintenance Grounds, Maintenance Structure, Snow Removal, Trash
- HOA fee: $464 monthly
- HOA phone: 248-888-5050
Location
- Region: Northville
Financial & listing details
- Price per square foot: $206/sqft
- Tax assessed value: $112,785
- Annual tax amount: $4,695
- Date on market: 8/27/2026
- Cumulative days on market: 2 days
- Listing agreement: Exclusive Right To Sell
- Listing terms: Cash,Conventional
Estimated market value
Not available
Estimated sales range
Not available
$1,819/mo
Price history
| Date | Event | Price |
|---|---|---|
| 6/10/2021 | Sold | $300,000+7.1%$151/sqft |
Source: eXp Realty #146189820 Report a problem | ||
| 5/29/2021 | Pending sale | $280,000$141/sqft |
Source:  Realcomp II #2210039135 Report a problem Realcomp II #2210039135 Report a problem | ||
| 5/27/2021 | Listed for sale | $280,000$141/sqft |
Source: Realcomp II #2210039135 Report a problem | ||
Public tax history
Tax history is unavailable.
Monthly payment
Est. payment
Payment breakdown
Explore the cost of this home by adjusting the details. Changes won't be saved.Climate risks
Neighborhood: 48167
Nearby schools
GreatSchools rating
- 9/10Moraine Elementary SchoolGrades: K-5Distance: 0.6 mi
- 9/10Hillside Middle SchoolGrades: 6-8Distance: 0.5 mi
- 9/10Northville High SchoolGrades: 9-12Distance: 1.9 mi
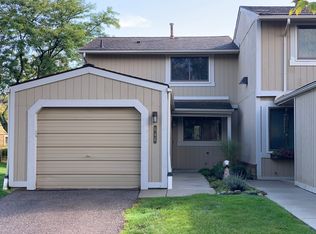
- $330,7002 bd4 ba1.3k sqft846 Yorktown Ct #1, Northville, MI 48167Off Market
- $265,0002 bd4 ba1.3k sqft918 Williamsburg Ct, Northville, MI 48167Sold

- $284,3002 bd1 ba1.1k sqft820 Revere Ct #1, Northville, MI 48167Off Market
- $295,7002 bd1 ba1.1k sqft822 Revere Ct #1, Northville, MI 48167Off Market
- $343,1003 bd1 ba1.1k sqft824 Revere Ct #1, Northville, MI 48167Off Market
- $360,5003 bd4 ba1.7k sqft826 Revere Ct #1, Northville, MI 48167Off Market
- $309,8002 bd1 ba1.1k sqft828 Revere Ct #1, Northville, MI 48167Off Market
- $296,7002 bd2 ba1.1k sqft830 Revere Ct #1, Northville, MI 48167Off Market
A local agent can set up tours, give advice and negotiate with sellers.
Similar homes
- $400,0003 bd4 ba2.3k sqft1060 Bristol Ct, Northville, MI 48167For Sale
 MLS ID #20261062715, Julie A Moraitis, EXP Realty. Realcomp II
 - $599,0002 bd2 ba2.2k sqft10286 Seven Mile Rd, Northville, MI 48167For Sale
 MLS ID #20261064750, Jeff Glover, KW Professionals. Realcomp II
 - $469,0004 bd3 ba2.3k sqft37480 Rhonswood Dr, Northville, MI 48167For Sale
 MLS ID #20261056486, John K Goodman, Century 21 Curran & Oberski. Realcomp II
 - $449,9003 bd2 ba2k sqft25650 Glamorgan Dr, Novi, MI 48374For Sale
 MLS ID #20261057366, Brianna Hamilton, Team Hamilton Real Estate. Realcomp II
 - $415,0004 bd3 ba2.2k sqft3062 Saint Jude Dr, Waterford, MI 48329For SaleMLS ID #20261068572, Jim Shaffer, Good Company. Realcomp II
- $514,9004 bd3 ba2.4k sqft30249 Westgate Rd, Farmington Hills, MI 48334For SaleMLS ID #20261067803, Logan Smith, KW Domain. Realcomp II
- $425,0003 bd3 ba2.2k sqft31620 W Eleven Mile Rd, Farmington Hills, MI 48336For SaleMLS ID #20261048020, Darlene Hamilton, Team Hamilton Real Estate. Realcomp II
- $379,9002 bd3 ba2.9k sqft7521 Hickory Hill Dr, West Bloomfield, MI 48322For SaleMLS ID #20261062969, Marci Stifter, Home Realty Partners. Realcomp II
- $325,0003 bd2 ba1.8k sqft22749 Cranbrooke Dr, Novi, MI 48375For SaleMLS ID #20261063644, James J DiMora, Keller Williams Advantage. Realcomp II
- $450,0003 bd2 ba2.1k sqft1640 Beverly Blvd, Walled Lake, MI 48390For SaleMLS ID #20261058810, Lindsey Broadwell, Real Broker, LLC Clarkston. Realcomp II
- $449,9004 bd3 ba1.8k sqft19360 Shadyside St, Livonia, MI 48152For SaleMLS ID #20261060883, Jeremy Hoover, Keller Williams First. Realcomp II
- $414,9993 bd2 ba2k sqft7033 Pebblecreek Rd, West Bloomfield, MI 48322For SaleMLS ID #20261060328, David Igram, Epique Realty. Realcomp II
- $365,0002 bd2 ba1.5k sqft22137 W Village Dr, Dearborn, MI 48124For SaleMLS ID #20261068145, Sarah Fawaz, RE/MAX Team 2000. Realcomp II
- $444,9004 bd3 ba2.5k sqft1625 Spruce Ct, Commerce Township, MI 48390For SaleMLS ID #20261062083, Kevin W Oldham, Kevin W Oldham. Realcomp II
- $389,9002 bd3 ba1.5k sqft950 Sloane Ct, White Lake, MI 48386For SaleMLS ID #20261064256, Johnathan Dugan, EXP Realty - Fenton. Realcomp II
- $410,0004 bd3 ba2.7k sqft42658 Beechwood Dr, Canton, MI 48188For SaleMLS ID #20261058289, Carolena Reed, Premiere Realty Group LLC. Realcomp II
- $334,9002 bd2 ba2k sqft1211 Starwood Ln #29, Canton, MI 48187For SaleMLS ID #20261062022, Jaedin Glenn, EXP Realty Main. Realcomp II
- $399,9003 bd4 ba1.8k sqft3461 Maple Dr, Ypsilanti, MI 48197For SaleMLS ID #20261060047, Drew M Cheetwood, Social House Real Estate Group LLC. Realcomp II
- $499,9002 bd2 ba1.6k sqft454 E Shore Dr, Whitmore Lake, MI 48189For SaleMLS ID #20261068156, Amy Neuer, KW Realty Livingston. Realcomp II
- $569,7004 bd3 ba2.1k sqft47197 Scarlet Dr S, Novi, MI 48374For SaleMLS ID #20261064300, Mousumi Sarkar, Real Estate One-Northville. Realcomp II
