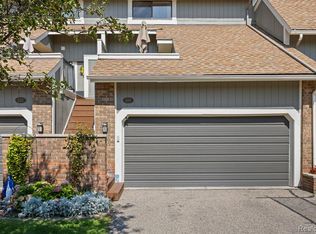
Discover effortless living in this beautifully updated 3-bedroom, 2.2-bath end-unit condo with 1,727 sq ft and a finished walk-out basement. Steps from the pool and clubhouse, this home welcomes you with a main-floor entry and an open-concept living room anchored by a gas fireplace. The gourmet kitchen—featuring granite counters, tile backsplash, recessed lighting, stainless appliances and gas cooking—boasts an extra sink-side window (a rare find) that floods the space with natural light. Enjoy your morning coffee on the balcony off of the family room. Main-floor laundry with custom cabinets and a granite folding counter (2026) adds everyday convenience. Thoughtfully renovated in 2018 with high-end finishes and refreshed again in 2025–2026, updates include new carpeting (upper level and basement), furnace and AC (2018), water heater (2025), new electrical panel, garage electric car outlet/charger, freshly painted interior, upgraded lighting, new primary-bath vanity, and an organized-closet system. The finished walk-out lower level provides extra living and storage space, a half bath, epoxy-coated storage floors and distinctive painted ceilings for a modern, clean look. New backyard landscaping enhances outdoor appeal. Association covers gas, trash, pool, clubhouse, grounds and snow removal. Prime location near downtown Northville, easy freeway access, excellent dining and shopping, and highly regarded Northville schools—an exceptional, move-in-ready opportunity.
GPT-5 Mini
For sale
$400,000
1060 Bristol Ct, Northville, MI 48167
3beds
2,327sqft
Condominium
Built in 1973
-- sqft lot
$390,600 Zestimate®
$172/sqft
$499/mo HOA
What's special
- 10 days |
- 997 |
- 73 |
Zillow last checked:
Listing updated:
Listed by:
Julie A Moraitis 248-568-6368,
EXP Realty 888-778-3172
Source: Realcomp II,MLS#: 20261062715
Facts & features
Interior
Bedrooms & bathrooms
- Bedrooms: 3
- Bathrooms: 4
- Full bathrooms: 2
- 1/2 bathrooms: 2
Primary bedroom
- Level: Second
- Area: 221
- Dimensions: 17 X 13
Bedroom
- Level: Second
- Area: 143
- Dimensions: 13 X 11
Bedroom
- Level: Second
- Area: 140
- Dimensions: 14 X 10
Primary bathroom
- Level: Second
- Area: 40
- Dimensions: 10 X 4
Other
- Level: Second
- Area: 50
- Dimensions: 10 X 5
Other
- Level: Entry
- Area: 30
- Dimensions: 5 X 6
Other
- Level: Basement
- Area: 30
- Dimensions: 5 X 6
Other
- Level: Entry
- Area: 90
- Dimensions: 9 X 10
Dining room
- Level: Entry
- Area: 110
- Dimensions: 11 X 10
Family room
- Level: Entry
- Area: 221
- Dimensions: 17 X 13
Kitchen
- Level: Entry
- Area: 90
- Dimensions: 10 X 9
Laundry
- Level: Entry
- Area: 64
- Dimensions: 8 X 8
Heating
- Forced Air, Natural Gas
Cooling
- Ceiling Fans, Central Air
Appliances
- Included: Dishwasher, Disposal, Free Standing Gas Range, Stainless Steel Appliances, Vented Exhaust Fan
- Laundry: Laundry Room
Features
- High Speed Internet, Programmable Thermostat
- Basement: Finished,Walk Out Access
- Has fireplace: Yes
- Fireplace features: Family Room, Gas
Interior area
- Total interior livable area: 2,327 sqft
- Finished area above ground: 1,727
- Finished area below ground: 600
Property
Parking
- Total spaces: 2
- Parking features: Two Car Garage, Attached, Direct Access, Driveway, Electricityin Garage, Garage Door Opener
- Attached garage spaces: 2
Features
- Levels: Two
- Stories: 2
- Entry location: GroundLevelwSteps
- Patio & porch: Covered, Deck, Patio, Porch
- Exterior features: Grounds Maintenance, Lighting, Private Entrance
- Pool features: Community
Details
- Parcel number: 2233476036
- Special conditions: Short Sale No,Standard
Construction
Type & style
- Home type: Condo
- Architectural style: Colonial,End Unit
- Property subtype: Condominium
Materials
- Brick, Wood Siding
- Foundation: Basement, Poured, Sump Pump
- Roof: Asphalt
Condition
- New construction: No
- Year built: 1973
- Major remodel year: 2018
Utilities & green energy
- Sewer: Public Sewer
- Water: Public
- Utilities for property: Cable Available
Community & HOA
Community
- Subdivision: LEXINGTON CONDO HOMES OCCPN 110
HOA
- Has HOA: Yes
- Services included: Gas, Maintenance Grounds, Maintenance Structure, Snow Removal, Trash
- HOA fee: $499 monthly
- HOA phone: 734-459-5440
Location
- Region: Northville
Financial & listing details
- Price per square foot: $172/sqft
- Tax assessed value: $128,000
- Annual tax amount: $5,328
- Date on market: 8/13/2026
- Cumulative days on market: 10 days
- Listing agreement: Exclusive Right To Sell
- Listing terms: Cash,Conventional
- Exclusions: Exclusion(s) Do Not Exist
Estimated market value
$390,600
$371,000 - $410,000
$2,646/mo
Price history
| Date | Event | Price |
|---|---|---|
| 8/13/2026 | Listed for sale | $400,000+100.1%$172/sqft |
Source:  Realcomp II #20261062715 Report a problem Realcomp II #20261062715 Report a problem | ||
| 6/5/2017 | Listing removed | $199,900$86/sqft |
Source: Bluesky Realty #217045275 Report a problem | ||
| 6/1/2017 | Listed for sale | $199,900+110.6%$86/sqft |
Source: Bluesky Realty #217045275 Report a problem | ||
| 5/12/2010 | Listing removed | $94,900$41/sqft |
Source: RICHTER & ASSOCIATES #210016937 Report a problem | ||
| 2/19/2010 | Listed for sale | $94,900$41/sqft |
Source: RICHTER & ASSOCIATES #210016937 Report a problem | ||
Public tax history
Tax history is unavailable.
Monthly payment
Est. payment
Payment breakdown
Explore the cost of this home by adjusting the details. Changes won't be saved.Climate risks
Neighborhood: 48167
Nearby schools
GreatSchools rating
- 9/10Moraine Elementary SchoolGrades: K-5Distance: 0.7 mi
- 9/10Hillside Middle SchoolGrades: 6-8Distance: 0.4 mi
- 9/10Northville High SchoolGrades: 9-12Distance: 1.8 mi
- $324,0002 bd4 ba2.1k sqft886 Yorktown Ct, Northville, MI 48167Sold
- $273,8002 bd3 ba1.3k sqft842 Yorktown Ct #1, Northville, MI 48167Off Market
- $286,0002 bd3 ba1.3k sqft880 Yorktown Ct, Northville, MI 48167Off Market
- $345,0002 bd4 ba1.6k sqft854 Yorktown Ct, Northville, MI 48167Sold
- $370,0003 bd4 ba2.5k sqft950 New Haven Ct, Northville, MI 48167Sold
- $329,6002 bd4 ba1.3k sqft846 Yorktown Ct #1, Northville, MI 48167Off Market
- $370,0003 bd4 ba2.4k sqft870 Yorktown Ct, Northville, MI 48167Sold
- $282,3002 bd1 ba1.1k sqft820 Revere Ct #1, Northville, MI 48167Off Market
A local agent can set up tours, give advice and negotiate with sellers.
Similar homes
- $599,0002 bd2 ba2.2k sqft10286 Seven Mile Rd, Northville, MI 48167For Sale

 MLS ID #20261064750, Jeff Glover, KW Professionals. Realcomp II
 - $414,9004 bd3 ba2.6k sqft18656 Gill Rd, Livonia, MI 48152For Sale
 MLS ID #20261062874, Jeff Glover, KW Professionals. Realcomp II
 - $464,5003 bd2 ba2k sqft25650 Glamorgan Dr, Novi, MI 48374For Sale
 MLS ID #20261057366, Brianna Hamilton, Team Hamilton Real Estate. Realcomp II
 - $325,0003 bd2 ba1.8k sqft22749 Cranbrooke Dr, Novi, MI 48375For Sale
 MLS ID #20261063644, James J DiMora, Keller Williams Advantage. Realcomp II
 - $379,0004 bd3 ba2.3k sqft23640 Oak Glen Dr, Southfield, MI 48033For SaleMLS ID #20261063438, Nekia Sullen, KW Domain. Realcomp II
- $450,0003 bd2 ba2.1k sqft1640 Beverly Blvd, Walled Lake, MI 48390For SaleMLS ID #20261058810, Lindsey Broadwell, Real Broker, LLC Clarkston. Realcomp II
- $399,9994 bd3 ba2.6k sqft21333 Dartmouth Dr, Southfield, MI 48076For SaleMLS ID #20261064005, Logan C Wert, Max Broock, REALTORS®-Bloomfield Hills. Realcomp II
- $425,0003 bd3 ba2.2k sqft31620 W Eleven Mile Rd, Farmington Hills, MI 48336For SaleMLS ID #20261048020, Darlene Hamilton, Team Hamilton Real Estate. Realcomp II
- $239,9002 bd2 ba1.2k sqft20287 Silver Spring Dr, Northville, MI 48167For SaleMLS ID #20261055715, Nicole Pelton, KW Professionals. Realcomp II
- $425,0003 bd3 ba2.1k sqft30612 Sequoia Cir, Farmington, MI 48331For SaleMLS ID #20261043604, Amani El Merhi, Real Estate One-Dbn Hts/Dbn. Realcomp II
- $329,9003 bd3 ba2.4k sqft156 Morgan Dr #18, Canton, MI 48188For SaleMLS ID #20261062583, Todd S Taliaferro, EXP Realty. Realcomp II
- $410,0004 bd3 ba2.7k sqft42658 Beechwood Dr, Canton, MI 48188For SaleMLS ID #20261058289, Carolena Reed, Premiere Realty Group LLC. Realcomp II
- $399,9003 bd4 ba1.8k sqft3461 Maple Dr, Ypsilanti, MI 48197For SaleMLS ID #20261060047, Drew M Cheetwood, Social House Real Estate Group LLC. Realcomp II
- $399,9002 bd4 ba3.1k sqft1007 Bird Song Ln #4, Milford, MI 48381For SaleMLS ID #20261064763, Donna M Charlick, RE/MAX Classic. Realcomp II
- $449,9004 bd3 ba1.8k sqft19360 Shadyside St, Livonia, MI 48152For SaleMLS ID #20261060883, Jeremy Hoover, Keller Williams First. Realcomp II
- $395,0002 bd2 ba2k sqft1046 Bird Song Ln, Milford, MI 48381For SaleMLS ID #20261063386, Lisa Cutting, KW Showcase Realty. Realcomp II
- $454,0005 bd2 ba1.8k sqft523 Glengary Rd, Wolverine Lake, MI 48390For SaleMLS ID #20261060309, Zachary King, Community Choice Realty Inc. Realcomp II
- $389,9002 bd3 ba1.5k sqft950 Sloane Ct, White Lake, MI 48386For SaleMLS ID #20261064256, Johnathan Dugan, EXP Realty - Fenton. Realcomp II
- $569,7004 bd3 ba2.1k sqft47197 Scarlet Dr S, Novi, MI 48374For SaleMLS ID #20261064300, Mousumi Sarkar, Real Estate One-Northville. Realcomp II
- $364,9003 bd2 ba1.3k sqft4713 Desert Bridge Ct, Highland, MI 48356For SaleMLS ID #20261064379, Tiffany Daniels, Full Circle Real Estate Group LLC. Realcomp II
