Beautiful condo located in the heart of the Village of Milford! Tucked away in a peaceful, wooded setting on a quiet dead-end street, this inviting home offers the perfect combination of privacy and convenience. Enjoy being just a short walk from downtown Milford’s restaurants, shopping, parades, festivals and year-round activities.
Step outside and enjoy the beautiful new Trex deck—perfect for relaxing, grilling and entertaining. Inside, the impressive two-story great room is filled with natural light, creating a bright and welcoming atmosphere. Everything you need for comfortable everyday living is conveniently located on the main floor, including the primary bedroom and bath, laundry and main living areas.
The second-floor bedroom suite provides wonderful additional living space, while the upper loft is ideal for a home office, craft area, reading nook or flex space. The finished walkout lower level adds even more versatility, featuring a second kitchen and direct access to a patio and beautiful outdoor setting.
Enjoy the convenience of your own private entrance, freshly cleaned carpets and maintenance-free condominium living. The seller is also willing to include the whole-house generator, subject to association approval.
Perfectly priced and offering an exceptional amount of finished living space in a highly desirable Milford location, this condo presents an excellent opportunity for both comfortable everyday living and a smart investment. Nothing to do but move in, settle in and enjoy everything Milford has to offer!
For sale
$399,900
1007 Bird Song Ln #4, Milford, MI 48381
2beds
3,127sqft
Condominium
Built in 1999
-- sqft lot
$401,000 Zestimate®
$128/sqft
$350/mo HOA
What's special
- 6 days |
- 381 |
- 18 |
Zillow last checked:
Listing updated:
Listed by:
Donna M Charlick 248-684-6655,
RE/MAX Classic 248-684-6655
Source: Realcomp II,MLS#: 20261064763
Facts & features
Interior
Bedrooms & bathrooms
- Bedrooms: 2
- Bathrooms: 4
- Full bathrooms: 3
- 1/2 bathrooms: 1
Primary bedroom
- Level: Entry
- Area: 192
- Dimensions: 12 X 16
Bedroom
- Level: Second
- Area: 168
- Dimensions: 12 X 14
Primary bathroom
- Level: Entry
- Area: 40
- Dimensions: 5 X 8
Other
- Level: Second
- Area: 24
- Dimensions: 4 X 6
Other
- Level: Basement
- Area: 49
- Dimensions: 7 X 7
Other
- Level: Entry
- Area: 21
- Dimensions: 3 X 7
Other
- Level: Entry
- Area: 64
- Dimensions: 8 X 8
Family room
- Level: Basement
- Area: 252
- Dimensions: 12 X 21
Kitchen
- Level: Entry
- Area: 96
- Dimensions: 8 X 12
Other
- Level: Basement
- Area: 432
- Dimensions: 27 X 16
Laundry
- Level: Entry
- Area: 28
- Dimensions: 4 X 7
Living room
- Level: Entry
- Area: 255
- Dimensions: 17 X 15
Loft
- Level: Second
- Area: 225
- Dimensions: 15 X 15
Heating
- Forced Air, Natural Gas
Cooling
- Central Air
Appliances
- Included: Dishwasher, Disposal, Dryer, Free Standing Electric Oven, Free Standing Refrigerator, Microwave, Washer, Water Softener Owned
- Laundry: Laundry Room
Features
- High Speed Internet, Programmable Thermostat
- Basement: Finished,Full,Walk Out Access
- Has fireplace: Yes
- Fireplace features: Family Room, Gas, Living Room
Interior area
- Total interior livable area: 3,127 sqft
- Finished area above ground: 1,927
- Finished area below ground: 1,200
Property
Parking
- Total spaces: 2
- Parking features: Two Car Garage, Attached, Electricityin Garage, Garage Faces Side
- Attached garage spaces: 2
Features
- Levels: Two
- Stories: 2
- Entry location: GroundLevelwSteps
- Patio & porch: Covered, Patio
- Exterior features: Lighting
- Pool features: None
Details
- Parcel number: 1603330004
- Special conditions: Short Sale No,Standard
Construction
Type & style
- Home type: Condo
- Architectural style: Colonial
- Property subtype: Condominium
Materials
- Brick, Vinyl Siding
- Foundation: Basement, Poured, Sump Pump
- Roof: Asphalt
Condition
- New construction: No
- Year built: 1999
Utilities & green energy
- Electric: Circuit Breakers
- Sewer: Public Sewer
- Water: Community
- Utilities for property: Cable Available
Community & HOA
Community
- Subdivision: PINE BLUFFS OF MILFORD OCCPN 1151
HOA
- Has HOA: Yes
- Services included: Maintenance Grounds, Snow Removal
- HOA fee: $350 monthly
- HOA phone: 248-706-9065
Location
- Region: Milford
Financial & listing details
- Price per square foot: $128/sqft
- Tax assessed value: $168,530
- Annual tax amount: $7,409
- Date on market: 8/15/2026
- Cumulative days on market: 6 days
- Listing agreement: Exclusive Right To Sell
- Listing terms: Cash,Conventional
Estimated market value
$401,000
$381,000 - $421,000
Not available
Price history
| Date | Event | Price |
|---|---|---|
| 8/15/2026 | Listed for sale | $399,900$128/sqft |
Source:  Realcomp II #20261064763 Report a problem Realcomp II #20261064763 Report a problem | ||
Public tax history
Tax history is unavailable.
Monthly payment
Est. payment
Payment breakdown
Explore the cost of this home by adjusting the details. Changes won't be saved.Climate risks
Neighborhood: 48381
Nearby schools
GreatSchools rating
- 8/10Muir Middle SchoolGrades: 5-8Distance: 0.9 mi
- 8/10Milford High SchoolGrades: 7-12Distance: 1.3 mi
- 6/10Heritage Elementary SchoolGrades: K-5Distance: 1.2 mi
- $368,2002 bd2 ba1.2k sqft1017 Bird Song Ln #1, Milford, MI 48381Off Market
- $---- bd-- ba-- sqft1017 Bird Song Ln, Milford, MI 48381Off Market
- $363,9002 bd4 ba1.9k sqft1007 Bird Song Ln, Milford, MI 48381Off Market
- $---- bd-- ba-- sqft1023 Bird Song Ln, Milford, MI 48381Off Market
- $413,8003 bd3 ba3.3k sqft1005 Bird Song Ln, Milford, MI 48381Off Market
- $308,2002 bd2 ba1.2k sqft1001 Bird Song Ln #1, Milford, MI 48381Off Market
- $347,4002 bd2 ba1.2k sqft1003 Bird Song Ln #1, Milford, MI 48381Off Market
- $403,1003 bd3 ba1.6k sqft1005 Bird Song Ln #1, Milford, MI 48381Off Market
A local agent can set up tours, give advice and negotiate with sellers.
Similar homes
- $395,0002 bd2 ba2k sqft1046 Bird Song Ln, Milford, MI 48381For Sale

 MLS ID #20261063386, Lisa Cutting, KW Showcase Realty. Realcomp II
 - $275,0002 bd3 ba1.7k sqft480 Village Ln, Milford, MI 48381For Sale
 MLS ID #20261062513, Anita VanAcker, KW Showcase Realty. Realcomp II
 - $419,9993 bd4 ba2.6k sqft1160 Alissa Marie Dr, Highland, MI 48357For Sale
 MLS ID #20261060407, Paul Mecklenborg, Meck Realty. Realcomp II
 - $425,0003 bd4 ba2.9k sqft1723 Pine Forest Dr, Walled Lake, MI 48390For Sale
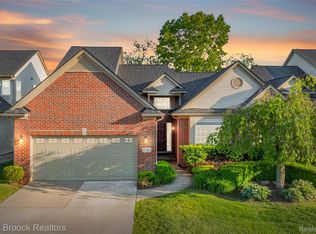 MLS ID #20261053731, Jason Dabish, Max Broock Realtors. Realcomp II
 - $350,0003 bd2 ba1.9k sqft55875 Pontiac Trail Ct, New Hudson, MI 48165For SaleMLS ID #20261063305, Jasmine Dockery, ICON Realty Experts, LLC. Realcomp II
- $400,0003 bd4 ba2.3k sqft1060 Bristol Ct, Northville, MI 48167For SaleMLS ID #20261062715, Julie A Moraitis, EXP Realty. Realcomp II
- $364,9003 bd2 ba2.5k sqft31890 Dohany Dr, Farmington Hills, MI 48336For SaleMLS ID #20261063395, Rick D Nessel, National Realty Centers, Inc. Realcomp II
- $425,0003 bd4 ba3.6k sqft12793 Carolyn Way, Davisburg, MI 48350For SaleMLS ID #20261061983, Lygia Galizia, Keller Williams Advantage. Realcomp II
- $399,9003 bd3 ba2.5k sqft37061 Sandalwood, Farmington, MI 48331For SaleMLS ID #20261056649, Richard R Barren, KW Showcase Realty. Realcomp II
- $309,0002 bd2 ba1.8k sqft35104 Emma Cir, Walled Lake, MI 48390For SaleMLS ID #20261066367, Peter Obee, @properties Christie's Int'l R.E. Birmingham. Realcomp II
- $399,0003 bd3 ba3.1k sqft37610 Newburgh Park Cir, Livonia, MI 48152For SaleMLS ID #20261058261, Michael Perna, EXP Realty The Perna Team. Realcomp II
- $415,0004 bd2 ba2.1k sqft1580 Mercedes St, West Bloomfield, MI 48324For SaleMLS ID #20261058712, Justin Fralick, Max Broock, REALTORS®-Birmingham. Realcomp II
- $436,0003 bd2 ba1.7k sqft2456 Chilson Rd, Howell, MI 48843For SaleMLS ID #20261057970, Thomas G Rafferty, RE/MAX Platinum. Realcomp II
- $389,0004 bd3 ba1.8k sqft12232 Dentonview Dr, Fenton, MI 48430For SaleMLS ID #20261061365, Ryan D Nardozzi, 3DX Real Estate-Brighton. Realcomp II
- $539,0003 bd2 ba2.3k sqft701 Artdale Dr, White Lake, MI 48383For SaleMLS ID #20261064572, Adam Somers, Keller Williams Advantage. Realcomp II
- $459,9004 bd3 ba2.2k sqft3332 Woodruff Meadows Ct, Highland, MI 48357For SaleMLS ID #20261058399, Elizabeth J Young, Signature Sotheby's International Realty Bham. Realcomp II
- $415,0004 bd4 ba2.5k sqft312 Dakota Ln, White Lake, MI 48386For SaleMLS ID #20261062496, Jason White, EXP Realty - Fenton. Realcomp II
- $424,9004 bd3 ba2.6k sqft934 Running Brook Dr, Holly, MI 48442For SaleMLS ID #20261055657, Shane Wright, Real Estate One-Dexter. Realcomp II
- $409,9003 bd4 ba2.4k sqft1250 Windsong Dr, Waterford, MI 48327For SaleMLS ID #20261033342, Ali Hassan Berry, Own It Realty. Realcomp II
- $379,9003 bd4 ba2.7k sqft4637 Summer Ridge Dr, Howell, MI 48843For SaleMLS ID #20261062304, Jennifer Webb, Remerica United Realty-Brighton. Realcomp II
