Skip main navigation
Sold for $324,000
  • $324,000

    886 Yorktown Ct, Northville, MI 48167

    2beds
    2,161sqft
    Condominium
    Built in 1976
    -- sqft lot
    $331,700 Zestimate®
    $150/sqft
    $2,723 Estimated rent

    Home value

    $331,700

    $312,000 - $355,000

    $2,723/mo

    Zestimate® history
    Loading
    Loading...

    Owner options

    List your home for rent

    $2,723/mo

    Rent Zestimate®

    Find your next renter with Zillow Rental Manager. Plus, with online applications, you can quickly screen prospective tenants – for free.

    Learn more

    $2,723/mo

    Rent Zestimate®

    Refinance and save

    $2,582/mo

    Est. payment

    Refinancing to a lower rate could help reduce your monthly payments and save thousands over the life of the loan.

    See today's rates

    $2,582/mo

    Est. payment

    Explore your selling options

    Work with a Zillow partner agent

    Leverage their expertise and Zillow's premium Showcase listings to get your home seen by more buyers.

    Get started

    List with your own agent

    Get your home in front of millions of buyers by listing it on Zillow.

    Learn how to do it

    Sell it yourself

    Take full control of how buyers see your home on Zillow by listing For Sale by Owner (FSBO).

    List your home

    What's special

    Gas fireplaceNew electrical serviceNew fixturesNew central airQuaint front porchNew hot water heaterGranite counters
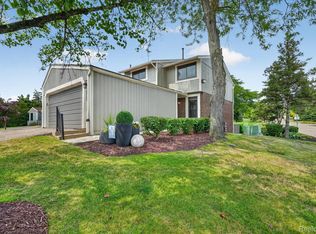
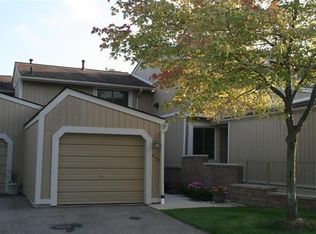
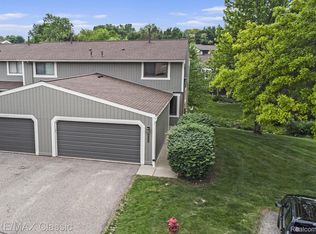
    OUTSTANDING CONDO IN POPULAR LEXINGTON CONDOS ! LARGER UNIT OF ALMOST 1600 SQFT OFFERING 2 BEDROOM AND 2 FULL AND 2 HALF BATHS ! ENJOY MAINTENCE FREE LIVING IN THIS UPDATED HOME !!! BEAUTIFUL KITCHEN W/ GRANITE COUNTERS - TILE BACKSPLASH - ALL NEW STAINLESS STEEL APPLIANCES TO STAY !!! THIS LAYOUT BOASTS DARLING BREAKFAST NOOK AND FORMAL DINING ROOM BOTH W/ ATTRACTIVE BUILT IN SHELVING ! LARGE GREAT ROOM OF COURSE W/ GAS FIREPLACE AND DOORWALL TO FRESHLY STAINED PRIVATE DECK TO ENJOY BBQ'S OR A GLASS OF WINE! FIRST FLOOR LAUNDRY IS LARGE W/ CABNITRY FOR ALL YOUR NEEDS; LARGE ENTRY FOYER - QUAINT FRONT PORCH FOR MORNING COFFEE! HALF BATH ON MAIN AND HALF BATH IN LOWER LEVEL - BOTH REDONE AND SOOOO TASTEFUL ! FRESHLY PAINTED T/O W/ NEW LUXURY VINYL FLOORING TO COMPLETE IT - !! LARGE PRIMARY SUITE W/ HUGE WALK IN CLOSET AND PRIMARY BATH ALSO UPDATED VERY SHARP - BUILT IN PREP AREA W/ TOUCH LIGHTING AND NEW FIXTURES-BOTH BEDROOMS W/ NEW CARPET ! LOWER LEVEL IS FINISHED AND BOASTS NEW FURNACE 2024 - NEW CENTRAL AIR 2022; NEW HOT WATER HEATER 2020; NEW ELECTRICAL SERVICE 2024; TONS OF CLOSETS AND STORAGE AND OF COURSE LARGE ATT 2.5+ CAR GARAGE! OWNER HAS A FLARE W/ COLORS AND DECORATING ! IT IS A PLEASURE TO SHOW - BUT HURRY !

    Zillow last checked:

    Listing updated:

    Listed by:

    Allison Fishwick 313-724-7653,

    Prime + Property

    Bought with:

    Angie Smith, 6501437481

    KW Professionals Brighton

    Source: Realcomp II,MLS#: 20251033685MLS Logo

    Facts & features

    Interior

    Bedrooms & bathrooms
    • Bedrooms: 2
    • Bathrooms: 4
    • Full bathrooms: 2
    • 1/2 bathrooms: 2
    Primary bedroom
    • Level: Second
    • Area: 192
    • Dimensions: 16 X 12
    Bedroom
    • Level: Second
    • Area: 132
    • Dimensions: 12 X 11
    Primary bathroom
    • Level: Second
    Other
    • Level: Second
    Other
    • Level: Entry
    Other
    • Level: Basement
    Other
    • Level: Entry
    • Area: 72
    • Dimensions: 9 X 8
    Dining room
    • Level: Entry
    • Area: 81
    • Dimensions: 9 X 9
    Family room
    • Level: Basement
    • Area: 286
    • Dimensions: 22 X 13
    Great room
    • Level: Entry
    • Area: 208
    • Dimensions: 16 X 13
    Kitchen
    • Level: Entry
    • Area: 80
    • Dimensions: 10 X 8
    Laundry
    • Level: Entry
    • Area: 42
    • Dimensions: 7 X 6
    Heating
    • Forced Air, Natural Gas
    Cooling
    • Ceiling Fans, Central Air
    Appliances
    • Included: Dishwasher, Disposal, Dryer, Free Standing Gas Range, Free Standing Refrigerator, Microwave, Stainless Steel Appliances, Washer
    • Laundry: Laundry Room
    Features
    • Entrance Foyer, Programmable Thermostat
    • Basement: Finished,Full
    • Has fireplace: Yes
    • Fireplace features: Gas, Living Room
    Interior area
    • Total interior livable area: 2,161 sqft
    • Finished area above ground: 1,561
    • Finished area below ground: 600

    Property

    Parking
    • Total spaces: 2.5
    • Parking features: Twoand Half Car Garage, Attached, Electricityin Garage, Garage Door Opener
    • Attached garage spaces: 2.5
    Features
    • Levels: Two
    • Stories: 2
    • Entry location: GroundLevelwSteps
    • Patio & porch: Deck, Porch
    • Exterior features: Grounds Maintenance, Lighting, Tennis Courts
    • Pool features: Community, Outdoor Pool
    • Fencing: Fencingnot Allowed
    Details
    • Parcel number: 2233476102
    • Special conditions: Short Sale No,Standard

    Construction

    Type & style
    • Home type: Condo
    • Architectural style: Colonial
    • Property subtype: Condominium
    Materials
    • Brick, Wood Siding
    • Foundation: Basement, Poured
    • Roof: Asphalt
    Condition
    • New construction: No
    • Year built: 1976
    • Major remodel year: 2024

    Utilities & green energy

    • Electric: Circuit Breakers
    • Sewer: Public Sewer
    • Water: Public

    Community & HOA

    Community
    • Features: Clubhouse, Tennis Courts
    • Security: Smoke Detectors
    • Subdivision: LEXINGTON CONDO HOMES OCCPN 110
    HOA
    • Has HOA: Yes
    • Services included: Gas, Maintenance Grounds, Snow Removal, Trash
    • HOA fee: $462 monthly
    Location
    • Region: Northville

    Financial & listing details

    • Price per square foot: $150/sqft
    • Tax assessed value: $61,481
    • Annual tax amount: $2,506
    • Date on market: 9/10/2025
    • Cumulative days on market: 31 days
    • Listing agreement: Exclusive Right To Sell
    • Listing terms: Cash,Conventional

    Price history

    DateEventPrice
    10/29/2025Sold$324,000-0.3%$150/sqft
    Source: Realcomp II #20251033685 Report a problem
    10/16/2025Pending sale$324,900$150/sqft
    Source: Realcomp II #20251033685 Report a problem
    9/10/2025Listed for sale$324,900$150/sqft
    Source: Realcomp II #20251033685 Report a problem

    Public tax history

    Tax history is unavailable.

    Neighborhood: 48167

    Nearby schools

    GreatSchools rating
    Get a cash offer in 3 minutes
    Find out how much your home could sell for in as little as 3 minutes with a no-obligation cash offer.
    Estimated market value
    $331,700
    Get a cash offer in 3 minutes
    Find out how much your home could sell for in as little as 3 minutes with a no-obligation cash offer.
    Estimated market value
    $331,700