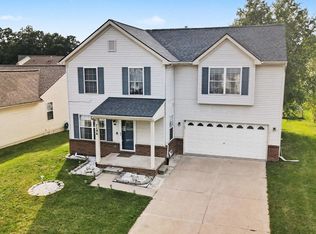
Some homes are updated. This one was reimagined. Perfectly positioned across the street from Washtenaw Golf Club, this beautifully remodeled 3-bedroom colonial pairs timeless curb appeal with the peace of mind that comes from major updates already being done. With a new roof, furnace, central A/C, hot water tank and a complete interior transformation, all that’s left to do is unpack. Offering 1,862 square feet, the home features an inviting layout with two full bathrooms, two half baths, and thoughtfully designed living spaces that feel both comfortable and functional. The basement features one of those half baths and is untapped with additional potential. Whether you’re hosting friends, enjoying a quiet evening at home, or taking in the scenic views from the generous quarter-acre+ lot, this home adapts effortlessly to the way you live. Attached 2+ car garage has plenty of room for your motor vehicles, yard equipment and storage needs. From the fresh finishes to the big-ticket improvements, every detail reflects pride of ownership and modern style. Opportunities like this—where location, updates, and character all come together—don’t come around often. Schedule your showing today!!
Pending
Price cut: $14.9K (9/5)
$385,000
3461 Maple Dr, Ypsilanti, MI 48197
3beds
1,862sqft
Single Family Residence
Built in 1973
0.3 Acres Lot
$371,600 Zestimate®
$207/sqft
$-- HOA
What's special
- 58 days
- 348
- 24
Zillow last checked:
Listing updated:
Listed by:
Drew M Cheetwood 248-828-5640,
Social House Real Estate Group LLC 313-784-9879
Source: Realcomp II,MLS#: 20261060047
Facts & features
Interior
Bedrooms & bathrooms
- Bedrooms: 3
- Bathrooms: 4
- Full bathrooms: 2
- 1/2 bathrooms: 2
Primary bedroom
- Level: Second
- Area: 165
- Dimensions: 15 X 11
Bedroom
- Level: Second
- Area: 90
- Dimensions: 10 X 9
Bedroom
- Level: Second
- Area: 143
- Dimensions: 13 X 11
Primary bathroom
- Level: Second
Other
- Level: Second
Other
- Level: Entry
Other
- Level: Basement
Dining room
- Level: Entry
- Area: 99
- Dimensions: 11 X 9
Family room
- Level: Entry
- Area: 168
- Dimensions: 14 X 12
Kitchen
- Level: Entry
- Area: 187
- Dimensions: 17 X 11
Living room
- Level: Entry
- Area: 208
- Dimensions: 16 X 13
Other
- Level: Entry
- Area: 108
- Dimensions: 12 X 9
Heating
- Forced Air, Natural Gas
Cooling
- Ceiling Fans, Central Air
Appliances
- Included: Dishwasher, Dryer, Free Standing Gas Range, Free Standing Refrigerator, Stainless Steel Appliances, Washer
Features
- Basement: Unfinished
- Has fireplace: Yes
- Fireplace features: Family Room
Interior area
- Total interior livable area: 1,862 sqft
- Finished area above ground: 1,862
Property
Parking
- Total spaces: 2
- Parking features: Two Car Garage, Attached
- Attached garage spaces: 2
Features
- Levels: Two
- Stories: 2
- Entry location: GroundLevelwSteps
- Patio & porch: Covered, Porch
- Pool features: None
Lot
- Size: 0.3 Acres
- Dimensions: 100 x 130
Details
- Parcel number: L01212402003
- Special conditions: Short Sale No,Standard
Construction
Type & style
- Home type: SingleFamily
- Architectural style: Colonial
- Property subtype: Single Family Residence
Materials
- Aluminum Siding, Brick, Vinyl Siding
- Foundation: Basement, Block
Condition
- New construction: No
- Year built: 1973
- Major remodel year: 2026
Utilities & green energy
- Sewer: Public Sewer
- Water: Public
Community & HOA
Community
- Subdivision: WASHTENAW CLUB VIEWNO 2
HOA
- Has HOA: No
Location
- Region: Ypsilanti
Financial & listing details
- Price per square foot: $207/sqft
- Tax assessed value: $156,055
- Annual tax amount: $3,901
- Date on market: 8/7/2026
- Cumulative days on market: 58 days
- Listing agreement: Exclusive Right To Sell
- Listing terms: Cash,Conventional,FHA,Va Loan
- Exclusions: Exclusion(s) Do Not Exist
Estimated market value
$371,600
$353,000 - $390,000
$2,781/mo
Price history
| Date | Event | Price |
|---|---|---|
| 10/7/2026 | Pending sale | $385,000$207/sqft |
Source:  Realcomp II #20261060047 Report a problem Realcomp II #20261060047 Report a problem | ||
| 9/5/2026 | Price change | $385,000-3.7%$207/sqft |
Source: Realcomp II #20261060047 Report a problem | ||
| 8/7/2026 | Listed for sale | $399,900+92.7%$215/sqft |
Source: Realcomp II #20261060047 Report a problem | ||
| 11/5/2025 | Sold | $207,500$111/sqft |
Source: Public Record Report a problem | ||
Public tax history
| Year | Property taxes | Tax assessment |
|---|---|---|
| 2026 | $3,901 +2.4% | $156,055 -5.6% |
| 2025 | $3,810 | $165,285 +16.4% |
| 2024 | -- | $141,947 +8.2% |
| 2023 | -- | $131,200 +8.6% |
| 2022 | -- | $120,800 +2.9% |
| 2021 | -- | $117,400 +1% |
| 2020 | $3,309 | $116,200 +13.8% |
| 2019 | -- | $102,100 +3.7% |
| 2018 | -- | $98,500 -3.3% |
| 2017 | -- | $101,900 +35.4% |
| 2016 | -- | $75,273 +0.3% |
| 2015 | -- | $75,048 +3.2% |
| 2014 | -- | $72,704 |
| 2013 | -- | $72,704 +2.4% |
| 2012 | -- | $71,000 -5.8% |
| 2011 | -- | $75,400 -8.6% |
| 2010 | -- | $82,500 -1.6% |
| 2009 | -- | $83,800 -0.8% |
| 2008 | -- | $84,458 +2.3% |
| 2007 | -- | $82,560 -21.7% |
| 2005 | -- | $105,500 +1.2% |
| 2004 | -- | $104,200 +6.1% |
| 2003 | -- | $98,200 +17.9% |
| 2002 | $2,446 +111.9% | $83,300 +7.8% |
| 2001 | $1,154 -0.8% | $77,300 +7.2% |
| 2000 | $1,163 -10.3% | $72,100 +5.3% |
| 1999 | $1,296 | $68,500 |
Find assessor info on the county website
Monthly payment
Est. payment
Payment breakdown
Explore the cost of this home by adjusting the details. Changes won't be saved.Climate risks
Neighborhood: 48197

Similar homes
- $379,9004 bd3 ba2.1k sqft7734 Greene Farm Dr, Ypsilanti, MI 48197For Sale

 MLS ID #26043110, Keri Middaugh, Real Estate One Inc. MichRIC
 - $323,0003 bd2 ba1.8k sqft5752 Sunset Trl, Ypsilanti, MI 48197For Sale

 MLS ID #20261069452, Daniel Beirne, OpenDoor Brokerage LLC. Realcomp II
 - $379,8004 bd4 ba2.7k sqft7146 Fielding St, Ypsilanti, MI 48197For Sale
 MLS ID #26047946, David Mueller, Real Broker LLC Ann Arbor. MichRIC
 - $330,0003 bd3 ba2.1k sqft7075 Saint Andrews Dr, Ypsilanti, MI 48197For Sale
 MLS ID #26048830, Evelyn Roberts, NestEgg Properties. MichRIC
 - $330,0003 bd3 ba1.7k sqft7365 Maplelawn Dr, Ypsilanti, MI 48197For SaleMLS ID #26047291, Jeremy Rhodes, Cornerstone Real Estate. MichRIC
- $425,0003 bd2 ba1.6k sqft6737 Vreeland Rd, Ypsilanti, MI 48198For SaleMLS ID #26041334, Nancy Bishop, The Charles Reinhart Company. MichRIC
- $499,0003 bd3 ba1.7k sqft8833 Natalie Ct, Ypsilanti, MI 48197For SaleMLS ID #26052917, Keven Numinen, Howard Hanna Real Estate. MichRIC
- $339,9004 bd3 ba2.5k sqft7412 Willow Creek Dr, Ypsilanti, MI 48197For SaleMLS ID #20261070679, Karina Young, Berkshire Hathaway HomeServices Kee Realty Bham. Realcomp II
- $479,9994 bd3 ba2.4k sqft6819 Lakeway St, Ypsilanti, MI 48197For SaleMLS ID #20261078217, Allison Fishwick, Prime + Property. Realcomp II
- $349,9003 bd2 ba1.6k sqft14277 Sanford Rd, Milan, MI 48160For Sale
 MLS ID #50224061, Janelle Pfeiffer, Berkshire Hathaway Home Service Kee Realty. MiRealSource
 - $399,9003 bd2 ba1.6k sqft542 Eastlook Dr, Saline, MI 48176For SaleMLS ID #26051693, Kiara Nelson, Keller Williams Ann Arbor Mrkt. MichRIC
- $399,0004 bd3 ba1.7k sqft868 Watson Rd, Saline, MI 48176For SaleMLS ID #50217770, Barbara Schrader, Howard Hanna Real Estate Services-Tecumseh. MiRealSource
- $420,0003 bd2 ba1.2k sqft1845 Northbrook Dr, Ann Arbor, MI 48103For SaleMLS ID #26047789, Alec Applebaum, Smarte Realty. MichRIC
- $299,9003 bd2 ba1.2k sqft8564 Windsor Ct, Ypsilanti, MI 48198For SaleMLS ID #20261070942, Marygrace Liparoto, RE/MAX Home Sale Services. Realcomp II
- $395,0003 bd4 ba1.5k sqft4344 Hillside Dr, Ann Arbor, MI 48105For SaleMLS ID #26015971, Christopher Bergmans, The Charles Reinhart Company. MichRIC
- $249,9003 bd2 ba1.2k sqft1757 Dover Ct, Ypsilanti, MI 48198For SaleMLS ID #20261082900, Jason Salem, REALTEAM Real Estate. Realcomp II
- $389,9003 bd2 ba1.8k sqft16505 Country Club Dr, Livonia, MI 48154For SaleMLS ID #20261081196, Jo Ann Steuwe, Prime + Property. Realcomp II
- $429,9004 bd2 ba2.6k sqft49940 Proctor Rd, Canton, MI 48188For SaleMLS ID #20261069922, Kristin W Halmaghi, Real Estate One-Northville. Realcomp II
- $380,0004 bd3 ba2.6k sqft129 South St, Belleville, MI 48111For SaleMLS ID #20261073709, Sharifa Clements, Social House Group Belleville. Realcomp II
- $287,0003 bd2 ba2.7k sqft1186 Stamford Rd, Ypsilanti, MI 48198For SaleMLS ID #20261067511, Priciliano Saenz, Tailored Real Estate Solutions. Realcomp II
