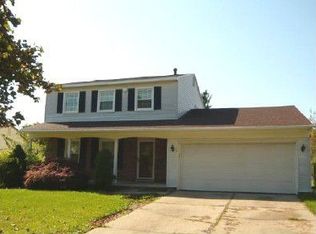
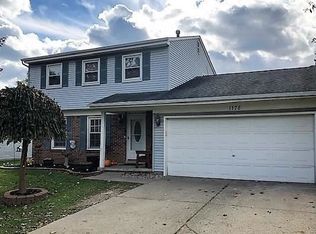
Move right in and enjoy this beautifully updated split-level situated in a quiet, established neighborhood! Fantastic curb appeal starts with a new driveway and walkway complemented by fresh landscaping. Inside, professional paint and all-new flooring create a fresh feel throughout, while the completely renovated kitchen features new cabinetry and butcher block countertops. All bathrooms have been refreshed with new fixtures, including a new tub surround in the lower-level full bath. The fully finished basement provides plenty of additional living space with a large entertainment room, extra office space/room, and spacious laundry room offering great storage. Step through the sliding doors onto the deck overlooking a large, partially fenced backyard with plenty of room to entertain, play, or unwind. Thoughtfully updated from top to bottom, this home offers the space, style, and setting you've been looking for! BATVAI
For sale
Price cut: $5K (9/3)
$287,000
1186 Stamford Rd, Ypsilanti, MI 48198
3beds
2,722sqft
Single Family Residence
Built in 1977
8,712 Square Feet Lot
$282,900 Zestimate®
$105/sqft
$-- HOA
What's special
- 35 days
- 752
- 107
Likely to sell faster than
Zillow last checked:
Listing updated:
Listed by:
Priciliano Saenz 734-546-2171,
Tailored Real Estate Solutions 248-418-0624
Source: Realcomp II,MLS#: 20261067511
Facts & features
Interior
Bedrooms & bathrooms
- Bedrooms: 3
- Bathrooms: 2
- Full bathrooms: 2
Primary bedroom
- Level: Upper
- Area: 130
- Dimensions: 10 X 13
Bedroom
- Level: Upper
- Area: 108
- Dimensions: 9 X 12
Bedroom
- Level: Upper
- Area: 108
- Dimensions: 9 X 12
Other
- Level: Lower
- Area: 50
- Dimensions: 5 X 10
Other
- Level: Upper
- Area: 78
- Dimensions: 6 X 13
Dining room
- Level: Upper
- Area: 108
- Dimensions: 9 X 12
Flex room
- Level: Lower
- Area: 176
- Dimensions: 11 X 16
Kitchen
- Level: Upper
- Area: 84
- Dimensions: 7 X 12
Laundry
- Level: Lower
- Area: 198
- Dimensions: 18 X 11
Living room
- Level: Upper
- Area: 272
- Dimensions: 16 X 17
Media room
- Level: Lower
- Area: 350
- Dimensions: 14 X 25
Heating
- Forced Air, Natural Gas
Features
- Basement: Finished
- Has fireplace: No
Interior area
- Total interior livable area: 2,722 sqft
- Finished area above ground: 1,852
- Finished area below ground: 870
Property
Parking
- Total spaces: 1
- Parking features: One Car Garage, Attached
- Attached garage spaces: 1
Features
- Levels: Bi Level
- Entry location: MidLevelwSteps
- Patio & porch: Deck, Porch
- Pool features: None
Lot
- Size: 8,712 Square Feet
- Dimensions: 67 x 130
Details
- Parcel number: J01034425003
- Special conditions: Short Sale No,Standard
Construction
Type & style
- Home type: SingleFamily
- Architectural style: Split Level
- Property subtype: Single Family Residence
Materials
- Aluminum Siding, Brick Veneer
- Foundation: Basement, Poured
Condition
- New construction: No
- Year built: 1977
Utilities & green energy
- Sewer: Public Sewer
- Water: Public
Community & HOA
Community
- Subdivision: WOODLAND ACRESNO 7 SUPERIOR TOWNSHIP
HOA
- Has HOA: No
Location
- Region: Ypsilanti
Financial & listing details
- Price per square foot: $105/sqft
- Tax assessed value: $69,715
- Annual tax amount: $4,139
- Date on market: 8/27/2026
- Cumulative days on market: 35 days
- Listing agreement: Exclusive Right To Sell
- Listing terms: Cash,Conventional
- Exclusions: Exclusion(s) Do Not Exist
Estimated market value
$282,900
$269,000 - $297,000
$2,632/mo
Price history
| Date | Event | Price |
|---|---|---|
| 9/3/2026 | Price change | $287,000-1.7%$105/sqft |
Source:  Realcomp II #20261067511 Report a problem Realcomp II #20261067511 Report a problem | ||
| 8/27/2026 | Listed for sale | $292,000$107/sqft |
Source: Realcomp II #20261067511 Report a problem | ||
| 10/3/2013 | Listing removed | $1,200 |
Source: Beka Management Report a problem | ||
| 9/6/2013 | Listed for rent | $1,200 |
Source: Beka Management Report a problem | ||
Public tax history
| Year | Property taxes | Tax assessment |
|---|---|---|
| 2026 | $4,029 +1.4% | $133,500 -1.5% |
| 2025 | $3,975 | $135,600 +13.4% |
| 2024 | -- | $119,600 +20.7% |
| 2023 | -- | $99,100 +6.7% |
| 2022 | -- | $92,900 +0.3% |
| 2021 | -- | $92,600 +4.4% |
| 2020 | $3,779 | $88,700 +21% |
| 2019 | -- | $73,300 +18.6% |
| 2018 | -- | $61,800 +2% |
| 2017 | $3,228 | $60,600 +15.4% |
| 2016 | $3,228 +4% | $52,492 +0.3% |
| 2015 | $3,105 | $52,335 +3.2% |
| 2014 | $3,105 | $50,700 |
| 2013 | $3,105 | $50,700 -4.2% |
| 2012 | -- | $52,900 -5.5% |
| 2011 | -- | $56,000 -2% |
| 2010 | -- | $57,117 -0.3% |
| 2009 | -- | $57,289 +4.4% |
| 2008 | -- | $54,875 +2.3% |
| 2007 | -- | $53,642 -37.3% |
| 2005 | -- | $85,600 +4.5% |
| 2004 | -- | $81,900 +2.8% |
| 2003 | -- | $79,700 +15.7% |
| 2002 | $2,391 | $68,900 +3.9% |
| 2001 | -- | $66,300 +8.9% |
| 2000 | -- | $60,900 +27.4% |
| 1999 | $2,122 | $47,800 |
Find assessor info on the county website
Monthly payment
Est. payment
Payment breakdown
Explore the cost of this home by adjusting the details. Changes won't be saved.Climate risks
Neighborhood: 48198
Similar homes
- $250,0003 bd1 ba1.6k sqft360 Woodlawn Ave, Ypsilanti, MI 48198For Sale

 MLS ID #20261064147, Charise Hinton, Hinton Real Estate Group. Realcomp II
 - $330,0003 bd2 ba1.8k sqft5752 Sunset Trl, Ypsilanti, MI 48197For Sale
 MLS ID #20261069452, Daniel Beirne, OpenDoor Brokerage LLC. Realcomp II
 - $280,0003 bd3 ba2.2k sqft33633 Six Mile Rd, Livonia, MI 48152For Sale
 MLS ID #20261078165, Judee Taormina, Real Estate One-Northville. Realcomp II
 - $299,9003 bd2 ba1.5k sqft15922 Deering St, Livonia, MI 48154For Sale
 MLS ID #20261078636, Pam Hicks, Real Estate One-Northville. Realcomp II
 - $319,0003 bd2 ba2.3k sqft38684 Meadowlawn St, Wayne, MI 48184For SaleMLS ID #20261072451, Michael Stevenson, KW Domain. Realcomp II
- $339,9004 bd3 ba2.5k sqft7412 Willow Creek Dr, Ypsilanti, MI 48197For SaleMLS ID #20261070679, Karina Young, Berkshire Hathaway HomeServices Kee Realty Bham. Realcomp II
- $429,9004 bd2 ba2.6k sqft49940 Proctor Rd, Canton, MI 48188For SaleMLS ID #20261069922, Kristin W Halmaghi, Real Estate One-Northville. Realcomp II
- $259,8003 bd2 ba1.3k sqft6326 Lathers St, Garden City, MI 48135For SaleMLS ID #20261077067, Ali M Beydoun, Got Key'D Realty. Realcomp II
- $269,9004 bd2 ba2.3k sqft33618 Warren Rd, Westland, MI 48185For SaleMLS ID #20261068440, Andrew Whisler, Community Choice Realty Associates, LLC. Realcomp II
- $299,0003 bd2 ba2.3k sqft14313 Deering St, Livonia, MI 48154For SaleMLS ID #20261073696, Terry L Mock, Community Choice Realty Inc. Realcomp II
- $299,0003 bd2 ba1.8k sqft6537 Pardee Rd, Taylor, MI 48180For SaleMLS ID #20261043213, Tina Alfaro, Emmanuel Realty LLC. Realcomp II
- $280,0003 bd2 ba2.2k sqft6192 N Waverly St, Dearborn Heights, MI 48127For SaleMLS ID #20261074920, Ali Nasser, Keller Williams Legacy. Realcomp II
- $299,9993 bd2 ba1.3k sqft6963 Sweet Water Dr, Ypsilanti, MI 48197For SaleMLS ID #20261073596, Anthony Djon, Anthony Djon Luxury Real Estate. Realcomp II
- $299,9002 bd3 ba1.5k sqft3123 Lake Haven Dr, Ann Arbor, MI 48105For SaleMLS ID #20261077494, Pam Hicks, Real Estate One-Northville. Realcomp II
- $259,9993 bd1 ba1.6k sqft35621 Florence St, Westland, MI 48185For SaleMLS ID #20261075775, Mary Churilla, Preferred, Realtors® Ltd. Realcomp II
- $384,9003 bd3 ba2.9k sqft44150 S Umberland Cir, Canton, MI 48187For SaleMLS ID #20261076970, Ali M Beydoun, Got Key'D Realty. Realcomp II
- $257,9003 bd2 ba1.6k sqft1028 Carlton Dr, Milan, MI 48160For Sale
 MLS ID #50219006, Tyler Tresize, Blacktree Realty. MiRealSource
 - $310,0003 bd2 ba1.9k sqft15032 Arcola St, Livonia, MI 48154For SaleMLS ID #20261077418, Kyle M Lang, RE/MAX Dream Properties. Realcomp II
- $415,0004 bd3 ba2.4k sqft9498 Bassett St, Livonia, MI 48150For SaleMLS ID #20261078213, Michael M Phillips, Keller Williams Legacy. Realcomp II
- $295,0004 bd2 ba2.3k sqft28264 Waltz Rd, New Boston, MI 48164For SaleMLS ID #20261061374, Sarah Stoner, Berkshire Hathaway HomeServices Kee Realty Browns. Realcomp II
