Highly desirable Pioneer Meadows ranch situated on a spacious double lot with plenty of room to spread out! The inviting living room features a wood-burning fireplace with heat return which allows for cozy evenings at home. French doors lead to a versatile family room with surround sound system that could also serve as a home office. The open kitchen offers a center island, stainless steel appliances, and a walk-in pantry (previously a bathroom and could be converted back if desired). Sliding door opens to the deck and large backyard. Fenced in area off the recently finished mudroom/breezeway is perfect for pets. House has 200 amp service.
Impressive extra deep 3-car garage, which provides exceptional storage space. 100 amp service in garage & air compressor for purchase if buyers desire. Primary bedroom includes a private half bath, and the third bedroom features updated flooring. Major updates include roof approximately 6-8 years old and furnace and A/C approximately 5–6 years old. A rare opportunity in one of Novi’s most desirable neighborhoods! Low $50/year HOA dues.
For sale
$464,500
25650 Glamorgan Dr, Novi, MI 48374
3beds
2,088sqft
:
Get pre-qualified$3,222/mo
Single Family Residence
Built in 1966
0.55 Acres Lot
$449,800 Zestimate®
$222/sqft
$4/mo HOA
What's special
- 10 days |
- 807 |
- 33 |
Zillow last checked:
Listing updated:
Listed by:
Brianna Hamilton 248-345-0517,
Team Hamilton Real Estate 248-345-6780,
Darlene Hamilton 248-345-6780,
Team Hamilton Real Estate
Source: Realcomp II,MLS#: 20261057366
Facts & features
Interior
Bedrooms & bathrooms
- Bedrooms: 3
- Bathrooms: 2
- Full bathrooms: 1
- 1/2 bathrooms: 1
Primary bedroom
- Level: Entry
- Area: 165
- Dimensions: 15 X 11
Bedroom
- Level: Entry
- Area: 126
- Dimensions: 9 X 14
Bedroom
- Level: Entry
- Area: 140
- Dimensions: 10 X 14
Other
- Level: Entry
- Area: 60
- Dimensions: 10 X 6
Other
- Level: Entry
- Area: 20
- Dimensions: 5 X 4
Dining room
- Level: Entry
- Area: 120
- Dimensions: 10 X 12
Family room
- Level: Entry
- Area: 342
- Dimensions: 19 X 18
Kitchen
- Level: Entry
- Area: 180
- Dimensions: 15 X 12
Living room
- Level: Entry
- Area: 300
- Dimensions: 25 X 12
Heating
- Forced Air, Natural Gas
Cooling
- Ceiling Fans, Central Air
Appliances
- Laundry: Gas Dryer Hookup, Washer Hookup
Features
- Basement: Unfinished
- Has fireplace: Yes
- Fireplace features: Living Room, Wood Burning
Interior area
- Total interior livable area: 2,088 sqft
- Finished area above ground: 2,088
Property
Parking
- Total spaces: 3
- Parking features: Three Car Garage, Detached, Driveway, Garage Faces Front, Garage Door Opener
- Garage spaces: 3
Features
- Levels: One
- Stories: 1
- Entry location: GroundLevel
- Patio & porch: Covered, Deck, Porch
- Exterior features: Lighting
- Pool features: None
- Fencing: Fencing Allowed
Lot
- Size: 0.55 Acres
- Dimensions: 200 x 120
Details
- Parcel number: 2221151015
- Special conditions: Short Sale No,Standard
Construction
Type & style
- Home type: SingleFamily
- Architectural style: Ranch
- Property subtype: Single Family Residence
Materials
- Brick, Stone
- Foundation: Basement, Poured
- Roof: Asphalt
Condition
- New construction: No
- Year built: 1966
Utilities & green energy
- Electric: Volts 220
- Sewer: Sewer At Street
- Water: Public, Well
- Utilities for property: Above Ground Utilities
Community & HOA
Community
- Security: Smoke Detectors
- Subdivision: PIONEER MEADOWS 1
HOA
- Has HOA: Yes
- HOA fee: $50 annually
Location
- Region: Novi
Financial & listing details
- Price per square foot: $222/sqft
- Tax assessed value: $135,490
- Annual tax amount: $5,117
- Date on market: 7/31/2026
- Cumulative days on market: 10 days
- Listing agreement: Exclusive Right To Sell
- Listing terms: Cash,Conventional,FHA
Estimated market value
$449,800
$427,000 - $472,000
$2,910/mo
Price history
| Date | Event | Price |
|---|---|---|
| 8/6/2026 | Listed for sale | $464,500$222/sqft |
Source:  Realcomp II #20261057366 Report a problem Realcomp II #20261057366 Report a problem | ||
| 8/2/2026 | Pending sale | $464,500$222/sqft |
Source: Realcomp II #20261057366 Report a problem | ||
| 7/31/2026 | Listed for sale | $464,500$222/sqft |
Source: Realcomp II #20261057366 Report a problem | ||
Public tax history
| Year | Property taxes | Tax assessment |
|---|---|---|
| 2025 | -- | $168,860 -2.1% |
| 2024 | -- | $172,490 +4.8% |
| 2023 | -- | $164,660 +11.2% |
| 2022 | -- | $148,050 +2.7% |
| 2021 | -- | $144,150 +5.3% |
| 2020 | -- | $136,950 +8.4% |
| 2019 | -- | $126,300 +12.3% |
| 2015 | -- | $112,450 +21.6% |
| 2014 | -- | $92,450 -4.3% |
| 2011 | -- | $96,650 -8.9% |
| 2010 | -- | $106,150 |
| 2009 | -- | $106,150 |
Find assessor info on the county website
Monthly payment
Est. payment
Payment breakdown
Explore the cost of this home by adjusting the details. Changes won't be saved.Climate risks
Neighborhood: 48374
Nearby schools
GreatSchools rating
- 9/10Parkview Elementary SchoolGrades: K-4Distance: 0.7 mi
- 9/10Novi Meadows SchoolGrades: PK,5-7Distance: 0.8 mi
- 8/10Novi High SchoolGrades: 8-12Distance: 1.4 mi
- $--3 bd2 ba1.4k sqft25650 Glamorgan, Novi, MI 48374Off Market
- $345,800-- bd1 ba-- sqft25670 Glamorgan Dr, Novi, MI 48374Off Market
- $319,2003 bd1 ba-- sqft25653 Strath Haven Dr, Novi, MI 48374Off Market
- $352,900-- bd1 ba-- sqft25633 Strath Haven Dr, Novi, MI 48374Off Market
- $404,9003 bd2 ba1.6k sqft25647 Glamorgan Dr, Novi, MI 48374Off Market
- $445,1005 bd3 ba2.1k sqft25671 Strath Haven Dr, Novi, MI 48374Off Market
- $407,0003 bd3 ba1.4k sqft25627 Glamorgan Dr, Novi, MI 48374Off Market
- $425,0003 bd2 ba1.4k sqft25667 Glamorgan Dr, Novi, MI 48374For Sale
A local agent can set up tours, give advice and negotiate with sellers.
Similar homes
- $575,0004 bd3 ba2.9k sqft47370 Scarlet Dr N, Novi, MI 48374For Sale
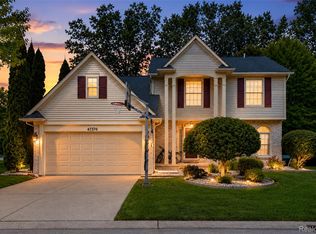
 MLS ID #20261045175, Hari K Kakumanu, Community Choice Realty Associates, LLC. Realcomp II
 - $454,0005 bd2 ba1.8k sqft523 Glengary Rd, Wolverine Lake, MI 48390For Sale
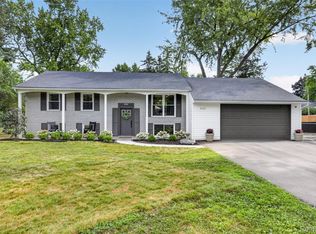 MLS ID #20261060309, Zachary King, Community Choice Realty Inc. Realcomp II
 - $425,0004 bd3 ba2.4k sqft3585 Loon Lake Rd, Wixom, MI 48393For Sale
 MLS ID #20261061391, Scott Hurlbert, KW Realty Livingston. Realcomp II
 - $525,0004 bd3 ba2.3k sqft42542 Knollwood Ct, Northville, MI 48168For Sale
 MLS ID #20261061214, Ian Olson, Keller Williams Premier. Realcomp II
 - $649,6004 bd3 ba2.5k sqft50951 Sevilla Cir, Novi, MI 48374For SaleMLS ID #20261051004, Hari K Kakumanu, Community Choice Realty Associates, LLC. Realcomp II
- $449,9004 bd3 ba1.8k sqft19360 Shadyside St, Livonia, MI 48152For SaleMLS ID #20261060883, Jeremy Hoover, Keller Williams First. Realcomp II
- $474,9005 bd3 ba2.5k sqft29942 Briarton Rd, Farmington Hills, MI 48331For SaleMLS ID #20261058086, Zachary Winner, Real Broker, LLC Berkley. Realcomp II
- $375,0003 bd3 ba2k sqft24935 Lakeland St, Farmington Hills, MI 48336For SaleMLS ID #20261059908, John K Goodman, Century 21 Curran & Oberski. Realcomp II
- $475,0004 bd3 ba2.5k sqft6890 Alderley Way, West Bloomfield, MI 48322For SaleMLS ID #20261044363, Dawn M Mueller, Coldwell Banker Professionals-Northville. Realcomp II
- $449,9003 bd2 ba2k sqft500 Byron St, Plymouth, MI 48170For SaleMLS ID #20261042817, Santina Burtraw, RE/MAX Dream Properties. Realcomp II
- $535,0003 bd2 ba2.2k sqft24800 N Cromwell Dr, Franklin, MI 48025For SaleMLS ID #20261060583, Michael Perrotta, The Agency Hall & Hunter. Realcomp II
- $389,0003 bd2 ba1.9k sqft7175 N Tratham Ct, West Bloomfield, MI 48322For SaleMLS ID #20261058701, John M Cotter, Real Broker, LLC Birmingham. Realcomp II
- $470,0004 bd3 ba3.1k sqft8616 Westchester Ln, Canton, MI 48187For SaleMLS ID #20261059140, Audrey M Kowalewski, Preferred, Realtors® Ltd. Realcomp II
- $425,0003 bd3 ba2.2k sqft31620 W Eleven Mile Rd, Farmington Hills, MI 48336For SaleMLS ID #20261048020, Darlene Hamilton, Team Hamilton Real Estate. Realcomp II
- $375,0003 bd2 ba1.6k sqft31991 Staman Ct, Farmington Hills, MI 48336For SaleMLS ID #20261057629, Ereny S Gaied, Century 21 Professionals Troy. Realcomp II
- $490,0004 bd3 ba3.1k sqft9019 Silver Pine Dr, South Lyon, MI 48178For SaleMLS ID #20261059262, Elizabeth Primeau, @properties Christie's Int'l R.E. Royal Oak. Realcomp II
- $525,0004 bd3 ba2.7k sqft35379 Northmont Dr, Farmington Hills, MI 48331For SaleMLS ID #20261057741, Todd Craft, City Life Realty, PC. Realcomp II
- $389,9003 bd2 ba2.2k sqft3652 Mount Vernon Ct, Highland, MI 48356For SaleMLS ID #20261060282, Todd Fedie, KW Realty Livingston. Realcomp II
- $394,9004 bd2 ba2.2k sqft2325 Horace St, West Bloomfield, MI 48324For SaleMLS ID #20261060194, Debbie E Spencer, @properties Christie's Int'l R.E. Birmingham. Realcomp II
- $369,0003 bd2 ba2.4k sqft36756 Sherwood St, Livonia, MI 48154For SaleMLS ID #20261059994, Kimberly Herron, National Realty Centers, Inc. Realcomp II
