*Multiple offers. Please submit all offers by 4pm on Saturday August 8th**. Welcome to this turnkey 3-bedroom, 2-full-bath brick ranch located in the highly sought-after Kingsbury Heights neighborhood. This meticulously maintained home offers peace of mind with updates that include a new roof and gutters (both in April 2026), new driveway (April 2026), and additional attic insulation for improved energy efficiency. This house is what dreams are made of. Conveniently located close to expressways and shopping. Also within walking distance of Fairway Farms Swim Club (membership required) and most importantly close to highly rated schools, Hoover Elementary, Holmes Middle School and Stevenson High School. The recently remodeled kitchen features 40-inch cabinetry, black stainless steel appliances including a gas range, a tile backsplash, a deep black stainless steel sink, granite countertops, a cabinet pantry with pull-out shelves, and a spacious walk-in pantry. The kitchen opens seamlessly to the dining area, living room and family room creating an ideal layout for everyday living and entertaining. The family room welcomes you with a natural fireplace providing the perfect space to relax. The inviting sunroom is sure to become a favorite retreat, offering peaceful views of the backyard and the perfect spot to enjoy your morning coffee or unwind at the end of the day. Steps away is the outside patio overlooking the fully fenced backyard. The spacious primary bath features a dual-sink floating vanity and beautifully tiled shower. A second updated, full bathroom is conveniently located near the garage entry. Hardwood flooring extends throughout most of the home. Updated light fixtures provide abundant light. Combining thoughtful updates, abundant storage, and an exceptional location, this move-in-ready home is ready for its next owner.
Pending
$369,000
36756 Sherwood St, Livonia, MI 48154
3beds
2,473sqft
:
Get pre-qualified$2,632/mo
Single Family Residence
Built in 1962
7,405 Square Feet Lot
$364,000 Zestimate®
$149/sqft
$-- HOA
What's special
- 6 days |
- 2,843 |
- 227 |
Zillow last checked:
Listing updated:
Listed by:
Kimberly Herron 248-444-4984,
National Realty Centers, Inc 248-468-1444,
Halle Adams 734-776-1669,
National Realty Centers, Inc
Source: Realcomp II,MLS#: 20261059994
Facts & features
Interior
Bedrooms & bathrooms
- Bedrooms: 3
- Bathrooms: 2
- Full bathrooms: 2
Primary bedroom
- Level: Entry
- Area: 143
- Dimensions: 13 X 11
Bedroom
- Level: Entry
- Area: 120
- Dimensions: 12 X 10
Bedroom
- Level: Entry
- Area: 99
- Dimensions: 9 X 11
Other
- Level: Entry
- Area: 50
- Dimensions: 10 X 5
Other
- Level: Entry
- Area: 24
- Dimensions: 6 X 4
Dining room
- Level: Entry
- Area: 156
- Dimensions: 13 X 12
Family room
- Level: Entry
- Area: 210
- Dimensions: 15 X 14
Kitchen
- Level: Entry
- Area: 156
- Dimensions: 13 X 12
Laundry
- Level: Basement
- Area: 299
- Dimensions: 23 X 13
Living room
- Level: Entry
- Area: 224
- Dimensions: 16 X 14
Other
- Level: Entry
- Area: 210
- Dimensions: 15 X 14
Heating
- Forced Air, Natural Gas
Cooling
- Ceiling Fans, Central Air
Appliances
- Included: Dishwasher, Disposal, Dryer, Free Standing Gas Range, Microwave, Stainless Steel Appliances, Washer
Features
- Basement: Partially Finished
- Has fireplace: Yes
- Fireplace features: Wood Burning
Interior area
- Total interior livable area: 2,473 sqft
- Finished area above ground: 1,523
- Finished area below ground: 950
Property
Parking
- Total spaces: 2
- Parking features: Two Car Garage, Attached, Side Entrance
- Attached garage spaces: 2
Features
- Levels: One
- Stories: 1
- Entry location: GroundLevelwSteps
- Patio & porch: Covered, Patio
- Pool features: None
Lot
- Size: 7,405 Square Feet
- Dimensions: 60 x 122.47
Details
- Parcel number: 46067030138000
- Special conditions: Short Sale No,Standard
Construction
Type & style
- Home type: SingleFamily
- Architectural style: Ranch
- Property subtype: Single Family Residence
Materials
- Brick, Vinyl Siding
- Foundation: Basement, Poured
- Roof: Asphalt
Condition
- New construction: No
- Year built: 1962
- Major remodel year: 2025
Utilities & green energy
- Sewer: Public Sewer
- Water: Public
Community & HOA
Community
- Subdivision: KINGSBURY HEIGHTS SUB 2
HOA
- Has HOA: No
Location
- Region: Livonia
Financial & listing details
- Price per square foot: $149/sqft
- Tax assessed value: $150,491
- Annual tax amount: $3,418
- Date on market: 8/6/2026
- Cumulative days on market: 6 days
- Listing agreement: Exclusive Right To Sell
- Listing terms: Cash,Conventional,Va Loan
Estimated market value
$364,000
$346,000 - $382,000
$2,311/mo
Price history
| Date | Event | Price |
|---|---|---|
| 8/9/2026 | Pending sale | $369,000$149/sqft |
Source:  Realcomp II #20261059994 Report a problem Realcomp II #20261059994 Report a problem | ||
| 8/6/2026 | Listed for sale | $369,000+60.4%$149/sqft |
Source: Realcomp II #20261059994 Report a problem | ||
| 7/25/2019 | Sold | $230,000-8%$93/sqft |
Source: Public Record Report a problem | ||
| 7/15/2019 | Pending sale | $249,900$101/sqft |
Source: Real Estate One #219063406 Report a problem | ||
| 6/30/2019 | Listed for sale | $249,900$101/sqft |
Source: Real Estate One #219063406 Report a problem | ||
Public tax history
| Year | Property taxes | Tax assessment |
|---|---|---|
| 2025 | -- | $160,500 +12.5% |
| 2024 | -- | $142,700 +7.7% |
| 2023 | -- | $132,500 +1.9% |
| 2022 | -- | $130,000 +2.8% |
| 2021 | -- | $126,400 |
| 2020 | $3,265 +2.2% | $126,400 +10.3% |
| 2019 | $3,193 | $114,600 +10.7% |
| 2018 | $3,193 | $103,500 +7.4% |
| 2017 | -- | $96,400 +0.2% |
| 2016 | $2,625 | $96,200 +14.7% |
| 2015 | $2,625 | $83,880 +20% |
| 2012 | -- | $69,920 |
| 2005 | $1,213 -53.8% | -- |
| 2003 | $2,629 +9.4% | -- |
| 2001 | $2,402 +2.8% | $74,920 +3.2% |
| 2000 | $2,337 | $72,600 |
Find assessor info on the county website
Monthly payment
Est. payment
Payment breakdown
Explore the cost of this home by adjusting the details. Changes won't be saved.Climate risks
Neighborhood: 48154
Nearby schools
GreatSchools rating
- 10/10Hoover Elementary SchoolGrades: K-4Distance: 0.3 mi
- 8/10Holmes Middle SchoolGrades: 7-8Distance: 0.3 mi
- 9/10Stevenson High SchoolGrades: 8-12Distance: 1.5 mi
- $336,300-- bd1 ba1.4k sqft36744 Sherwood St, Livonia, MI 48154Off Market
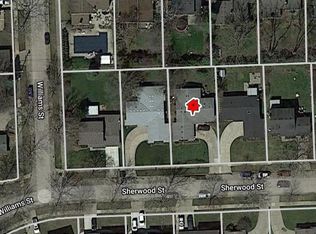
- $397,600-- bd2 ba1.9k sqft36768 Sherwood St, Livonia, MI 48154Off Market
- $355,1004 bd2 ba1.6k sqft36769 Rayburn St, Livonia, MI 48154Off Market
- $363,0003 bd2 ba1.2k sqft36732 Sherwood St, Livonia, MI 48154Off Market
- $357,1004 bd1 ba1.5k sqft36731 Rayburn St, Livonia, MI 48154Off Market
- $433,6004 bd3 ba2.1k sqft36781 Rayburn St, Livonia, MI 48154Off Market
- $348,800-- bd2 ba1.6k sqft36719 Rayburn St, Livonia, MI 48154Off Market
- $346,4003 bd2 ba1.5k sqft36720 Sherwood St, Livonia, MI 48154Off Market
A local agent can set up tours, give advice and negotiate with sellers.
Similar homes
- $319,9004 bd2 ba1.5k sqft36095 Dover St, Livonia, MI 48150For Sale

 MLS ID #20261059924, Jay Fontaine, Fontaine Real Estate Group. Realcomp II
 - $350,0003 bd3 ba1.9k sqft44504 Marc Trl, Plymouth, MI 48170For Sale
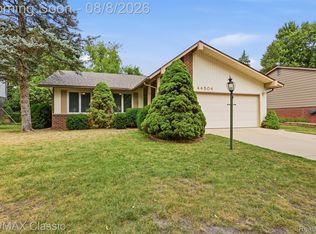 MLS ID #20261059752, Mary A Gladchun, RE/MAX Classic. Realcomp II
 - $375,0003 bd3 ba2k sqft24935 Lakeland St, Farmington Hills, MI 48336For Sale
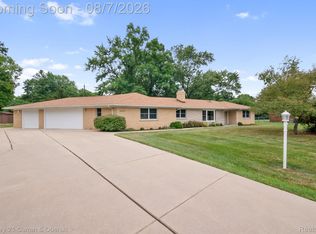 MLS ID #20261059908, John K Goodman, Century 21 Curran & Oberski. Realcomp II
 - $309,9003 bd1 ba1.6k sqft14242 Park St, Livonia, MI 48154For Sale
 MLS ID #20261036472, Teresa Hanson, NextHome All Pro Realty. Realcomp II
 - $375,0003 bd2 ba1.4k sqft8871 Morrison Ave, Plymouth, MI 48170For SaleMLS ID #20261059540, Kent R Tyrrell, Signature Sotheby's International Realty Nvl. Realcomp II
- $375,0003 bd2 ba1.6k sqft31991 Staman Ct, Farmington Hills, MI 48336For SaleMLS ID #20261057629, Ereny S Gaied, Century 21 Professionals Troy. Realcomp II
- $475,0003 bd3 ba3.2k sqft38630 Meeting House Ln, Livonia, MI 48154For SaleMLS ID #20261045717, Jim Shaffer, Good Company. Realcomp II
- $350,0003 bd2 ba2k sqft1874 Hopkins Dr, Wixom, MI 48393For SaleMLS ID #20261061722, Nosida Ndrejaj, Max Broock Realtors. Realcomp II
- $539,0004 bd3 ba3.6k sqft19176 Fairlane Ct, Livonia, MI 48152For SaleMLS ID #20261041476, Michael Lubin, Century 21 Curran & Oberski. Realcomp II
- $379,9003 bd2 ba1.6k sqft2053 Brookfield St, Canton, MI 48188For SaleMLS ID #20261060369, Victor F Fawaz, RE/MAX Team 2000. Realcomp II
- $394,9004 bd2 ba2.2k sqft2325 Horace St, West Bloomfield, MI 48324For SaleMLS ID #20261060194, Debbie E Spencer, @properties Christie's Int'l R.E. Birmingham. Realcomp II
- $285,0003 bd2 ba1.9k sqft29705 Macintyre St, Livonia, MI 48150For SaleMLS ID #20261059066, Abigail Sochacki, KW Showcase Realty. Realcomp II
- $350,0004 bd2 ba1.7k sqft48166 Harris Rd, Belleville, MI 48111For SaleMLS ID #20261060975, Therese Antonelli, Moving The Mitten RE Group Inc. Realcomp II
- $270,0003 bd2 ba1.9k sqft30355 W Chicago St, Livonia, MI 48150For SaleMLS ID #20261058558, Christina Tipler, Fontaine Real Estate Group. Realcomp II
- $469,0004 bd3 ba2.3k sqft37480 Rhonswood Dr, Northville, MI 48167For SaleMLS ID #20261056486, John K Goodman, Century 21 Curran & Oberski. Realcomp II
- $275,0003 bd1 ba1.8k sqft18180 Deering St, Livonia, MI 48152For SaleMLS ID #20261058260, Robert W Kennedy, Century 21 Professionals Livonia. Realcomp II
- $475,0003 bd4 ba2.5k sqft22519 Woodrising Ln, Farmington Hills, MI 48335For SaleMLS ID #20261052945, Tyler Jeleniewski, Preferred, Realtors® Ltd. Realcomp II
- $435,0003 bd3 ba3.4k sqft5870 Darbwood Ln, West Bloomfield, MI 48324For SaleMLS ID #20261058817, Lauren Fortinberry, Century 21 Professionals Clarkston. Realcomp II
- $374,0003 bd2 ba1.5k sqft632 Bellevue Ave, Clawson, MI 48017For SaleMLS ID #20261060826, Vita Good, National Realty Centers, Inc. Realcomp II
- $449,9003 bd2 ba2k sqft500 Byron St, Plymouth, MI 48170For SaleMLS ID #20261042817, Santina Burtraw, RE/MAX Dream Properties. Realcomp II
