Completely updated home just steps from the private all-sports Loon Lake. This light-filled home features 3 bedrooms, 1.5 baths, and an open-concept layout ideal for everyday living and entertaining. The dining area is highlighted by a charming bay window, while the beautifully updated kitchen offers quartz countertops, brand-new stainless steel appliances, a beautiful island, a pantry, luxury vinyl flooring, and modern finishes throughout. The inviting living space features a stunning fireplace with stone and marble accents, along with an updated half bath on the main floor.
Upstairs, you’ll find three bedrooms and a beautifully updated full bathroom. The finished basement provides additional functional living space perfect for a recreation room, office, or workout area.
In addition to a complete makeover, some of the other updates include new windows (2020), asphalt driveway (2018), roof (2016), sump pump drainage piping (2022), and a newer hot water tank. The garage was completely finished inside with brand new drywall and epoxy floors. Low HOA fees of just $150/year. Enjoy lake living while being close to shopping, dining, parks, and trails, plus just minutes from Proud Lake Recreation Area. Move-in ready and perfectly located for both relaxation and convenience. WALLED LAKE SCHOOLS.
For sale
$325,000
1874 Hopkins Dr, Wixom, MI 48393
3beds
2,083sqft
Single Family Residence
Built in 1969
0.28 Acres Lot
$315,200 Zestimate®
$156/sqft
$13/mo HOA
What's special
- 43 days
- 2,252
- 308
Likely to sell faster than
Zillow last checked:
Listing updated:
Listed by:
Nosida Ndrejaj 248-910-2853,
Max Broock Realtors 248-851-4100
Source: Realcomp II,MLS#: 20261072442
Facts & features
Interior
Bedrooms & bathrooms
- Bedrooms: 3
- Bathrooms: 2
- Full bathrooms: 1
- 1/2 bathrooms: 1
Primary bedroom
- Level: Second
- Area: 154
- Dimensions: 14 X 11
Bedroom
- Level: Second
- Area: 120
- Dimensions: 12 X 10
Bedroom
- Level: Second
- Area: 120
- Dimensions: 12 X 10
Other
- Level: Second
Other
- Level: Entry
Dining room
- Level: Entry
- Area: 152
- Dimensions: 19 X 8
Kitchen
- Level: Entry
- Area: 368
- Dimensions: 23 X 16
Living room
- Level: Entry
- Area: 234
- Dimensions: 18 X 13
Heating
- Baseboard, Electric
Cooling
- Ceiling Fans
Appliances
- Included: Dishwasher, Dryer, Free Standing Electric Oven, Free Standing Refrigerator, Washer
Features
- Basement: Finished
- Has fireplace: Yes
- Fireplace features: Great Room, Wood Burning
Interior area
- Total interior livable area: 2,083 sqft
- Finished area above ground: 1,502
- Finished area below ground: 581
Video & virtual tour
Property
Parking
- Total spaces: 2
- Parking features: Two Car Garage, Attached, Garage Door Opener
- Attached garage spaces: 2
Features
- Levels: Two
- Stories: 2
- Entry location: GroundLevelwSteps
- Pool features: None
- Fencing: Back Yard,Fenced
- Waterfront features: All Sports Lake, Beach Access, Lake Privileges
- Body of water: Loon Lake
Lot
- Size: 0.28 Acres
- Dimensions: 90 x 135
Details
- Parcel number: 1729151027
- Special conditions: Short Sale No,Standard
Construction
Type & style
- Home type: SingleFamily
- Architectural style: Colonial
- Property subtype: Single Family Residence
Materials
- Aluminum Siding, Brick Veneer
- Foundation: Basement, Poured
Condition
- New construction: No
- Year built: 1969
- Major remodel year: 2026
Utilities & green energy
- Sewer: Public Sewer
- Water: Public
Community & HOA
Community
- Subdivision: PALMER LAKE ESTATES
HOA
- Has HOA: Yes
- HOA fee: $150 annually
Location
- Region: Wixom
Financial & listing details
- Price per square foot: $156/sqft
- Tax assessed value: $91,050
- Annual tax amount: $3,472
- Date on market: 9/9/2026
- Cumulative days on market: 78 days
- Listing agreement: Exclusive Right To Sell
- Listing terms: Cash,Conventional,FHA,Va Loan
Estimated market value
$315,200
$299,000 - $331,000
$3,068/mo
Price history
| Date | Event | Price |
|---|---|---|
| 9/9/2026 | Listed for sale | $325,000-7.1%$156/sqft |
Source:  Realcomp II #20261072442 Report a problem Realcomp II #20261072442 Report a problem | ||
| 9/9/2026 | Listing removed | $350,000$168/sqft |
Source: Realcomp II #20261061722 Report a problem | ||
| 8/7/2026 | Listed for sale | $350,000$168/sqft |
Source: Realcomp II #20261061722 Report a problem | ||
| 6/23/2026 | Listing removed | $350,000$168/sqft |
Source: Realcomp II #20261045192 Report a problem | ||
| 6/16/2026 | Listed for sale | $350,000-6.7%$168/sqft |
Source: Realcomp II #20261045192 Report a problem | ||
| 6/16/2026 | Listing removed | $375,000$180/sqft |
Source: Realcomp II #20261038379 Report a problem | ||
| 5/27/2026 | Listed for sale | $375,000-6.3%$180/sqft |
Source: Realcomp II #20261038379 Report a problem | ||
| 5/27/2026 | Listing removed | $400,000$192/sqft |
Source: Realcomp II #20261033022 Report a problem | ||
| 5/10/2026 | Listed for sale | $400,000+60%$192/sqft |
Source: Realcomp II #20261033022 Report a problem | ||
| 10/21/2025 | Sold | $250,000-7.4%$120/sqft |
Source: Realcomp II #20251037714 Report a problem | ||
| 9/24/2025 | Pending sale | $269,900$130/sqft |
Source: Realcomp II #20251037714 Report a problem | ||
| 9/19/2025 | Listed for sale | $269,900$130/sqft |
Source: Realcomp II #20251037714 Report a problem | ||
Public tax history
| Year | Property taxes | Tax assessment |
|---|---|---|
| 2025 | $3,249 +6.3% | $126,320 +4.9% |
| 2024 | $3,055 +4.9% | $120,410 +0.4% |
| 2023 | $2,913 +0.6% | $119,940 +4.6% |
| 2022 | $2,896 +1.1% | $114,660 +4.2% |
| 2021 | $2,863 | $110,020 +7.7% |
| 2020 | -- | $102,120 +3.4% |
| 2019 | $2,905 -0.1% | $98,770 +10.2% |
| 2018 | $2,909 +0.4% | $89,640 +0.6% |
| 2017 | $2,897 | $89,120 +4.1% |
| 2016 | $2,897 | $85,580 +11.2% |
| 2015 | -- | $76,940 +8.1% |
| 2014 | -- | $71,150 +4.2% |
| 2011 | -- | $68,310 -3.8% |
| 2010 | $2,679 +7.1% | $71,020 -18.3% |
| 2009 | $2,502 +26.4% | $86,890 -44.3% |
| 2005 | $1,979 | $156,030 +71.5% |
| 2003 | -- | $90,960 +21% |
| 2002 | -- | $75,180 +29.8% |
| 2001 | $2,040 +8.7% | $57,910 +3.2% |
| 2000 | $1,877 | $56,120 |
Find assessor info on the county website
Monthly payment
Est. payment
Payment breakdown
Explore the cost of this home by adjusting the details. Changes won't be saved.Climate risks
Neighborhood: 48393
Similar homes
- $364,9993 bd2 ba1.9k sqft1752 Middle Trail Rd, Commerce Township, MI 48390For Sale
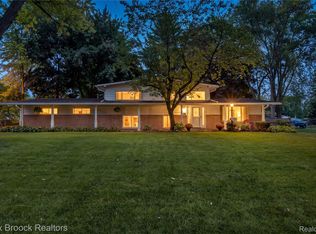
 MLS ID #20261068495, Linda Hiller Novak, Max Broock, REALTORS®-Birmingham. Realcomp II
 - $349,0003 bd2 ba2k sqft24139 Philip Dr, Southfield, MI 48075For Sale
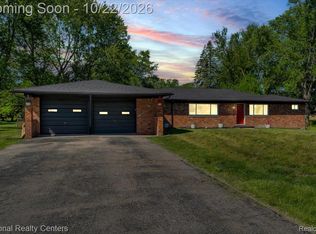 MLS ID #20261085607, Tonia Archibald, National Realty Centers, Inc. Realcomp II
 - $314,9993 bd2 ba1.5k sqft348 Decca Dr, White Lake, MI 48386For Sale
 MLS ID #20261082058, Erika Karder, Real Estate One-Commerce. Realcomp II
 - $349,9003 bd2 ba1.9k sqft3305 Harvey Lake Rd, Highland, MI 48356For Sale
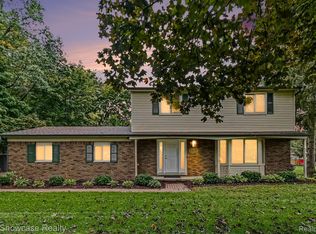 MLS ID #20261079865, Robert C Sprader, KW Showcase Realty. Realcomp II
 - $369,9003 bd2 ba1.6k sqft42459 Postiff Ave, Plymouth, MI 48170For SaleMLS ID #20261084673, Alia J Belbeisi, Max Broock Realtors. Realcomp II
- $349,9003 bd2 ba1.4k sqft16031 Buckingham Ave, Beverly Hills, MI 48025For SaleMLS ID #20261084789, Chris G Pero, Max Broock, REALTORS®-Birmingham. Realcomp II
- $305,0003 bd3 ba2.2k sqft7103 Pebble Park Dr, West Bloomfield, MI 48322For SaleMLS ID #20261084801, Sandra Osmer, National Realty Centers, Inc. Realcomp II
- $328,5003 bd2 ba1.6k sqft2631 Edgevale Dr, Waterford, MI 48329For SaleMLS ID #20261070841, Ibrahim J Cadoura, @properties Christie's Int'l R.E. Birmingham. Realcomp II
- $329,9003 bd2 ba1.8k sqft10492 Lake Shore Dr, Fenton, MI 48430For SaleMLS ID #20261083582, John K Goodman, Century 21 Curran & Oberski. Realcomp II
- $349,4003 bd2 ba1.5k sqft4881 Greer Rd, West Bloomfield, MI 48324For SaleMLS ID #20261054348, Andrew Hanagan, @properties Christie's Int'l R.E. Birmingham. Realcomp II
- $425,0004 bd3 ba2.3k sqft29967 Ravenscroft St, Farmington, MI 48331For SaleMLS ID #20261082626, Nancy Hackett, @properties Christie's Int'l RE Northville. Realcomp II
- $325,0004 bd3 ba1.8k sqft7176 Perry Lake Rd, Clarkston, MI 48346For SaleMLS ID #20261055118, Kristopher J Hines, Brookstone, Realtors LLC. Realcomp II
- $339,9003 bd3 ba1.5k sqft8665 Cooley Lake Rd, Commerce Township, MI 48382For SaleMLS ID #20261079477, Brian S Yaldoo, RE/MAX Classic. Realcomp II
- $314,9003 bd2 ba1.4k sqft37860 Dardanella St, Livonia, MI 48152For SaleMLS ID #20261061519, Demetrius Scott, KW Metro. Realcomp II
- $350,0003 bd3 ba1.3k sqft261 N Mill St, Plymouth, MI 48170For SaleMLS ID #20261085454, John K Goodman, Century 21 Curran & Oberski. Realcomp II
- $335,0002 bd3 ba1.8k sqft28625 Auburn Ct, Farmington, MI 48331For SaleMLS ID #20261085426, Laura Garcia, Coldwell Banker Professionals-Birm. Realcomp II
- $325,0003 bd2 ba2.2k sqft17200 Evans St, Southfield, MI 48076For SaleMLS ID #20261067996, James Saunders Jr, Keller Williams Advantage. Realcomp II
- $349,5003 bd3 ba2k sqft923 Sarena Ave, Waterford, MI 48327For SaleMLS ID #20261066846, Diana L Grober, KW Showcase Realty. Realcomp II
- $463,0004 bd4 ba1.9k sqft21136 Randall St, Farmington Hills, MI 48336For SaleMLS ID #20261084385, Roger Murray, National Realty Centers, Inc. Realcomp II
- $385,0003 bd2 ba2.2k sqft6695 W Dartmoor Rd, West Bloomfield, MI 48322For SaleMLS ID #20261064393, Marie Dowler, Max Broock, REALTORS®-Birmingham. Realcomp II
