Skip main navigation
Sold for $418,000
  • $418,000

    1877 Hopkins Dr, Wixom, MI 48393

    3beds
    1,966sqft
    Single Family Residence
    Built in 1971
    0.34 Acres Lot
    $421,600 Zestimate®
    $213/sqft
    $3,072 Estimated rent

    Home value

    $421,600

    $401,000 - $443,000

    $3,072/mo

    Zestimate® history
    Loading
    Loading...

    Owner options

    List your home for rent

    $3,072/mo

    Rent Zestimate®

    Find your next renter with Zillow Rental Manager. Plus, with online applications, you can quickly screen prospective tenants – for free.

    Learn more

    $3,072/mo

    Rent Zestimate®

    Refinance and save

    $2,864/mo

    Est. payment

    Refinancing to a lower rate could help reduce your monthly payments and save thousands over the life of the loan.

    See today's rates

    $2,864/mo

    Est. payment

    Explore your selling options

    Work with a Zillow partner agent

    Leverage their expertise and Zillow's premium Showcase listings to get your home seen by more buyers.

    Get started

    List with your own agent

    Get your home in front of millions of buyers by listing it on Zillow.

    Learn how to do it

    Sell it yourself

    Take full control of how buyers see your home on Zillow by listing For Sale by Owner (FSBO).

    List your home

    What's special

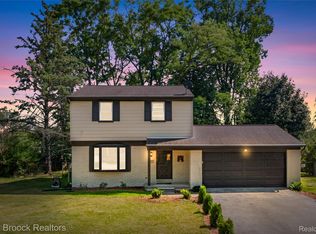
    Step onto the inviting covered front porch and into this stunning traditional two-story home, where timeless charm meets today’s modern updates. Designed for both everyday living and entertaining, the remarkable formal dining room easily accommodates large gatherings and special occasions. The heart of the home is the exceptional, fully remodeled kitchen (2023), showcasing modern finishes, stylish design, and thoughtful functionality—perfect for cooking, hosting, and making memories. Convenient first-floor laundry has been thoughtfully relocated and enhanced with an attached full bath featuring a spacious, beautifully updated shower. The stepped-down living room is truly a showstopper, offering warmth and character with a natural wood-burning fireplace—an ideal space to relax and unwind. Upstairs, you’ll find gorgeous wood flooring throughout, adding warmth and elegance to the upper level. Major mechanical updates include a newer furnace and air conditioning (2024), offering peace of mind and efficiency. Car enthusiasts and hobbyists will love the amazing three-car garage, providing abundant space for vehicles, toys, and storage—making all your dreams a reality. Situated on an extra-large corner lot, this property offers both space and presence. Perfectly located near shopping, restaurants, hospitals, and major highways, this home also provides access to outdoor recreation at Kensington Metropark and includes lake privileges on all-sports Loon Lake—bringing the best of convenience and lifestyle together. Wall-mounted TVs are negotiable. Impressive, updated, and ideally located—this is a fantastic opportunity and an excellent investment you won’t want to miss! Please allow 48 hours seller response time on any offers.

    Zillow last checked:

    Listing updated:

    Listed by:

    Donna M Charlick 248-684-6655,

    RE/MAX Classic

    Bought with:

    Julie J Garrisi, 6501380701

    Brookstone, Realtors LLC

    Source: Realcomp II,MLS#: 20261021818MLS Logo

    Facts & features

    Interior

    Bedrooms & bathrooms
    • Bedrooms: 3
    • Bathrooms: 2
    • Full bathrooms: 2
    Primary bedroom
    • Level: Second
    • Area: 140
    • Dimensions: 14 X 10
    Bedroom
    • Level: Second
    • Area: 120
    • Dimensions: 12 X 10
    Bedroom
    • Level: Second
    • Area: 110
    • Dimensions: 11 X 10
    Other
    • Level: Entry
    • Area: 25
    • Dimensions: 5 X 5
    Other
    • Level: Second
    • Area: 35
    • Dimensions: 7 X 5
    Dining room
    • Level: Entry
    • Area: 260
    • Dimensions: 20 X 13
    Family room
    • Level: Basement
    • Area: 285
    • Dimensions: 19 X 15
    Kitchen
    • Level: Entry
    • Area: 153
    • Dimensions: 17 X 9
    Laundry
    • Level: Entry
    • Area: 60
    • Dimensions: 12 X 5
    Living room
    • Level: Entry
    • Area: 299
    • Dimensions: 23 X 13
    Heating
    • Forced Air, Natural Gas
    Cooling
    • Ceiling Fans, Central Air
    Appliances
    • Included: Dishwasher, Disposal, Dryer, Free Standing Gas Range, Microwave, Stainless Steel Appliances, Washer
    Features
    • High Speed Internet, Programmable Thermostat
    • Basement: Finished
    • Has fireplace: Yes
    • Fireplace features: Living Room, Wood Burning
    Interior area
    • Total interior livable area: 1,966 sqft
    • Finished area above ground: 1,616
    • Finished area below ground: 350

    Property

    Parking
    • Total spaces: 3
    • Parking features: Three Car Garage, Attached, Electricityin Garage, Garage Faces Side
    • Garage spaces: 3
    Features
    • Levels: Two
    • Stories: 2
    • Entry location: GroundLevelwSteps
    • Patio & porch: Deck, Porch
    • Exterior features: Lighting
    • Pool features: None
    • Waterfront features: All Sports Lake, Lake Privileges
    • Body of water: Loon Lake
    Lot
    • Size: 0.34 Acres
    • Dimensions: 135 x 103 x 139 x 115
    Details
    • Parcel number: 1729101035
    • Special conditions: Short Sale No,Standard

    Construction

    Type & style
    • Home type: SingleFamily
    • Architectural style: Colonial
    • Property subtype: Single Family Residence
    Materials
    • Aluminum Siding, Brick
    • Foundation: Basement, Poured
    • Roof: Asphalt
    Condition
    • Platted Sub
    • New construction: No
    • Year built: 1971

    Utilities & green energy

    • Sewer: Public Sewer
    • Water: Public

    Community & neighborhood

    Location
    • Region: Wixom
    • Subdivision: PALMER LAKE ESTATES

    HOA & financial

    HOA
    • Has HOA: Yes
    • HOA fee: $150 annually

    Other

    Other facts
    • Listing agreement: Exclusive Right To Sell
    • Listing terms: Cash,Conventional,FHA,Va Loan

    Price history

    DateEventPrice
    5/14/2026Sold$418,000+11.5%$213/sqft
    Source: Realcomp II #20261021818 Report a problem
    4/13/2026Pending sale$375,000$191/sqft
    Source: Realcomp II #20261021818 Report a problem
    4/9/2026Listed for sale$375,000+59.6%$191/sqft
    Source: Realcomp II #20261021818 Report a problem
    10/5/2015Listing removed--
    Source: Auction.com Report a problem
    9/30/2015Listed for sale--
    Source: Auction.com Report a problem
    11/7/2003Sold$235,000+33.5%$120/sqft
    Source: Public Record Report a problem
    4/29/1999Sold$176,000$90/sqft
    Source: Public Record Report a problem

    Public tax history

    YearProperty taxesTax assessment
    2024$4,551 -0.4%$138,660 +0.1%
    2023$4,568 -7%$138,520 +4.5%
    2022$4,913 +16.2%$132,510 +3.7%
    2021$4,229 $127,820 +5.8%
    2020-- $120,780 +3.6%
    2019$21,254 +381.3%$116,580 +7.8%
    2018$4,416 +11.9%$108,100 +0.1%
    2017$3,945 $107,990 +4.4%
    2016$3,945 $103,430 +12%
    2015-- $92,350 +8.7%
    2014-- $84,960 +1.6%
    2011-- $83,600 -3.4%
    2010$4,182 -11.2%$86,500 -18.6%
    2009$4,711 +6.8%$106,280 -52.9%
    2005$4,412 $225,870 +103.9%
    2003-- $110,760 +28.4%
    2002-- $86,280 +5.5%
    2001$2,880 +8.4%$81,750 +2.9%
    2000$2,658 $79,450

    Find assessor info on the county website

    Neighborhood: 48393

    Nearby schools

    GreatSchools rating
    Get a cash offer in 3 minutes
    Find out how much your home could sell for in as little as 3 minutes with a no-obligation cash offer.
    Estimated market value
    $421,600
    Get a cash offer in 3 minutes
    Find out how much your home could sell for in as little as 3 minutes with a no-obligation cash offer.
    Estimated market value
    $421,600