Tremendous opportunity in Springbrook! This classic brick ranch offers convenient, first floor living with generous space near the many amenities of Farmington Hills. A beautiful entry with timeless slate flooring opens to an inviting living room featuring a wood-burning fireplace. A skylight brightens the hallway leading to two generously sized bedrooms with newer carpet and a timeless full bath. The kitchen features refinished cabinet doors, a six-burner electric cooktop, double ovens, an exhaust hood and a refrigerator replaced in 2020. Enjoy casual meals in the cozy breakfast nook or entertain in the spacious formal dining room. The primary suite includes new carpet and fresh paint in 2026, a cedar walk-in closet and a large private bath with dual sinks and a jetted tub. An additional half bath and laundry room complete the interior. Outside, enjoy a spacious backyard with a patio, established garden and storage shed. The attached three-car garage includes a 220-volt line and offers exceptional space for vehicles, hobbies or storage. Indiana limestone accents complement the home’s classic brick exterior. Recent improvements include the roof in 2021, water heater in 2020, rear windows and doorwall in 2020, plus updated carpet and interior paint throughout the home. Andersen windows enhance the front, and the furnace was replaced in 2013. Don’t let this opportunity pass you by. Schedule your showing today!
Pending
$375,000
24935 Lakeland St, Farmington Hills, MI 48336
3beds
2,078sqft
Single Family Residence
Built in 1956
0.48 Acres Lot
$377,800 Zestimate®
$180/sqft
$-- HOA
What's special
- 12 days |
- 1,306 |
- 59 |
Zillow last checked:
Listing updated:
Listed by:
John K Goodman 248-770-3114,
Century 21 Curran & Oberski 734-464-6400,
Jeremy Goodman 734-464-6400,
Century 21 Curran & Oberski
Source: Realcomp II,MLS#: 20261059908
Facts & features
Interior
Bedrooms & bathrooms
- Bedrooms: 3
- Bathrooms: 3
- Full bathrooms: 2
- 1/2 bathrooms: 1
Primary bedroom
- Level: Entry
- Area: 320
- Dimensions: 20 X 16
Bedroom
- Level: Entry
- Area: 195
- Dimensions: 15 X 13
Bedroom
- Level: Entry
- Area: 180
- Dimensions: 15 X 12
Primary bathroom
- Level: Entry
- Area: 112
- Dimensions: 8 X 14
Other
- Level: Entry
- Area: 63
- Dimensions: 7 X 9
Other
- Level: Entry
- Area: 21
- Dimensions: 7 X 3
Other
- Level: Entry
- Area: 130
- Dimensions: 10 X 13
Dining room
- Level: Entry
- Area: 143
- Dimensions: 13 X 11
Kitchen
- Level: Entry
- Area: 176
- Dimensions: 16 X 11
Laundry
- Level: Entry
- Area: 323
- Dimensions: 17 X 19
Living room
- Level: Entry
- Area: 247
- Dimensions: 19 X 13
Heating
- Forced Air, Natural Gas
Cooling
- Central Air
Appliances
- Included: Double Oven, Dryer, Electric Cooktop, Exhaust Fan, Free Standing Refrigerator, Washer
Features
- Has basement: No
- Has fireplace: Yes
- Fireplace features: Living Room, Wood Burning
Interior area
- Total interior livable area: 2,078 sqft
- Finished area above ground: 2,078
Video & virtual tour
Property
Parking
- Total spaces: 3
- Parking features: Three Car Garage, Attached
- Garage spaces: 3
Features
- Levels: One
- Stories: 1
- Entry location: GroundLevelwSteps
- Exterior features: Lighting
- Pool features: None
Lot
- Size: 0.48 Acres
- Dimensions: 131 x 161
Details
- Parcel number: 2323401026
- Special conditions: Short Sale No,Standard
Construction
Type & style
- Home type: SingleFamily
- Architectural style: Ranch
- Property subtype: Single Family Residence
Materials
- Brick
- Foundation: Crawl Space
- Roof: Asphalt
Condition
- New construction: No
- Year built: 1956
- Major remodel year: 2026
Utilities & green energy
- Sewer: Public Sewer
- Water: Public
Community & HOA
Community
- Subdivision: SPRINGBROOKNO 4
HOA
- Has HOA: No
Location
- Region: Farmington Hills
Financial & listing details
- Price per square foot: $180/sqft
- Tax assessed value: $351,680
- Annual tax amount: $4,488
- Date on market: 8/7/2026
- Cumulative days on market: 12 days
- Listing agreement: Exclusive Right To Sell
- Listing terms: Cash,Conventional
Estimated market value
$377,800
$359,000 - $397,000
$2,580/mo
Price history
| Date | Event | Price |
|---|---|---|
| 8/17/2026 | Pending sale | $375,000$180/sqft |
Source:  Realcomp II #20261059908 Report a problem Realcomp II #20261059908 Report a problem | ||
| 8/7/2026 | Listed for sale | $375,000+271.3%$180/sqft |
Source: Realcomp II #20261059908 Report a problem | ||
| 7/1/1991 | Sold | $101,000$49/sqft |
Source: Agent Provided Report a problem | ||
Public tax history
| Year | Property taxes | Tax assessment |
|---|---|---|
| 2025 | -- | $175,840 |
| 2024 | -- | $175,840 +9.9% |
| 2023 | -- | $160,050 +10.3% |
| 2022 | -- | $145,170 +11.5% |
| 2021 | -- | $130,240 +4.1% |
| 2020 | -- | $125,170 +5.4% |
| 2019 | -- | $118,750 +6.9% |
| 2018 | -- | $111,040 +18.8% |
| 2015 | -- | $93,430 +11.6% |
| 2014 | -- | $83,750 +16.3% |
| 2011 | -- | $71,990 -22.6% |
| 2010 | -- | $92,990 |
| 2009 | -- | $92,990 |
Find assessor info on the county website
Monthly payment
Est. payment
Payment breakdown
Explore the cost of this home by adjusting the details. Changes won't be saved.Climate risks
Neighborhood: 48336
Nearby schools
GreatSchools rating
- 6/10Beechview Elementary SchoolGrades: K-5Distance: 1.1 mi
- 6/10East Middle SchoolGrades: 6-8Distance: 0.5 mi
- 7/10Farmington High SchoolGrades: 9-12Distance: 1.2 mi
- $456,5004 bd3 ba2.8k sqft24915 Lakeland St, Farmington Hills, MI 48336Sold
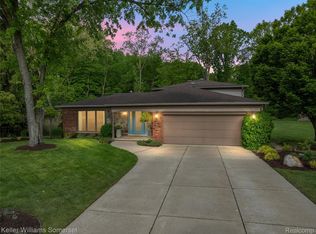
- $267,3003 bd2 ba-- sqft24955 Lakeland St, Farmington Hills, MI 48336Off Market

- $324,5002 bd2 ba2.1k sqft25270 Springbrook Dr, Farmington Hills, MI 48336Off Market
- $264,7003 bd1 ba1.6k sqft25300 Springbrook Dr, Farmington Hills, MI 48336Off Market
- $499,2004 bd3 ba3.3k sqft24890 Lakeland St, Farmington Hills, MI 48336Off Market
- $427,0004 bd3 ba1.5k sqft24975 Lakeland St, Farmington Hills, MI 48336Off Market
- $317,0003 bd2 ba1.4k sqft24885 Lakeland St, Farmington Hills, MI 48336Off Market
- $388,9003 bd3 ba1.4k sqft25246 Springbrook Dr, Farmington Hills, MI 48336Off Market
A local agent can set up tours, give advice and negotiate with sellers.
Similar homes
- $364,9003 bd2 ba2.5k sqft31890 Dohany Dr, Farmington Hills, MI 48336For Sale
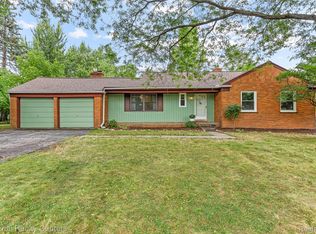
 MLS ID #20261063395, Rick D Nessel, National Realty Centers, Inc. Realcomp II
 - $375,0003 bd2 ba1.6k sqft31991 Staman Ct, Farmington Hills, MI 48336For Sale
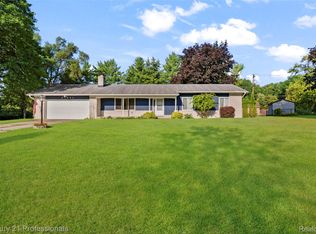 MLS ID #20261057629, Ereny S Gaied, Century 21 Professionals Troy. Realcomp II
 - $245,0003 bd2 ba1k sqft22796 Watt Dr, Farmington Hills, MI 48336For Sale
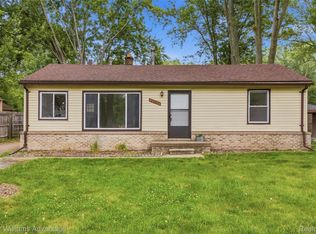 MLS ID #20261056835, Athba Yacoub, Keller Williams Advantage. Realcomp II
 - $249,9003 bd1 ba1.5k sqft22265 Tulane Ave, Farmington Hills, MI 48336For Sale
 MLS ID #20261059784, Penny L Toth, Brookstone, Realtors LLC. Realcomp II
 - $414,9004 bd3 ba2.6k sqft18656 Gill Rd, Livonia, MI 48152For SaleMLS ID #20261062874, Jeff Glover, KW Professionals. Realcomp II
- $469,0004 bd3 ba2.3k sqft37480 Rhonswood Dr, Northville, MI 48167For SaleMLS ID #20261056486, John K Goodman, Century 21 Curran & Oberski. Realcomp II
- $325,0003 bd2 ba1.3k sqft27621 Pembroke St, Livonia, MI 48152For SaleMLS ID #20261055788, Beth Borson, National Realty Centers, Inc. Realcomp II
- $375,0003 bd2 ba1.4k sqft8871 Morrison Ave, Plymouth, MI 48170For SaleMLS ID #20261059540, Kent R Tyrrell, Signature Sotheby's International Realty Nvl. Realcomp II
- $480,0005 bd3 ba2.3k sqft6826 Spruce Dr, Bloomfield Hills, MI 48301For SaleMLS ID #20261066081, Jeff Glover, KW Professionals. Realcomp II
- $299,9003 bd2 ba2.1k sqft19725 Maplewood St, Livonia, MI 48152For SaleMLS ID #20261059679, Rachel Reaves, RE/MAX Leading Edge. Realcomp II
- $388,0003 bd1 ba1.4k sqft6679 Old Haggerty Rd, Canton, MI 48187For SaleMLS ID #20261060472, Bonita G Beales, National Realty Centers, Inc. Realcomp II
- $475,0004 bd3 ba2.5k sqft6890 Alderley Way, West Bloomfield, MI 48322For SaleMLS ID #20261044363, Dawn M Mueller, Coldwell Banker Professionals-Northville. Realcomp II
- $535,0003 bd2 ba2.2k sqft24800 N Cromwell Dr, Franklin, MI 48025For SaleMLS ID #20261060583, Michael Perrotta, The Agency Hall & Hunter. Realcomp II
- $335,0003 bd1 ba1.3k sqft1412 Morningdove, Wixom, MI 48393For SaleMLS ID #20261058655, Michael Perna, EXP Realty The Perna Team. Realcomp II
- $339,0003 bd3 ba1.8k sqft1511 N Silvery Ln, Dearborn, MI 48128For SaleMLS ID #20261063467, Ali I Khalil, RE/MAX Team 2000. Realcomp II
- $374,0003 bd2 ba1.5k sqft632 Bellevue Ave, Clawson, MI 48017For SaleMLS ID #20261060826, Vita Good, National Realty Centers, Inc. Realcomp II
- $464,5003 bd2 ba2k sqft25650 Glamorgan Dr, Novi, MI 48374For SaleMLS ID #20261057366, Brianna Hamilton, Team Hamilton Real Estate. Realcomp II
- $415,0004 bd2 ba2.1k sqft1580 Mercedes St, West Bloomfield, MI 48324For SaleMLS ID #20261058712, Justin Fralick, Max Broock, REALTORS®-Birmingham. Realcomp II
- $275,0003 bd2 ba1.4k sqft22400 Leewright Ave, Southfield, MI 48033For SaleMLS ID #20261047706, Darius Freeman Sr, EXP Z Real Estate. Realcomp II
- $350,0003 bd2 ba1.9k sqft220 N Webik Ave, Clawson, MI 48017For SaleMLS ID #20261062140, Kate Waters, Good Company. Realcomp II
