Rare opportunity in desirable Canton Townships. Nested on 2 acres, this charming 3 bedroom home offers the perfect blend of space, privacy and location. ***The 2nd parcel ID: 71 041 99 0010 000 is
included in the sale. it is .92 of an acre.*** Featuring a cozy gas fireplace, an attached 2.5 car garage and a functional floor plan, this property is full of potential. Surrounded by two beautiful well-established subdivisions, it provides a unique opportunity to enjoy a peaceful country like setting while still just minutes from shopping, dining, parks, and top rated Plymouth-Canton schools. Whether you are looking to move right in, renovate, or explore future possibilities, this is a property you won't want to miss!
All showings must be accompanied by a licensed realtor.
For sale
Price cut: $59K (8/31)
$329,000
6679 Old Haggerty Rd, Canton, MI 48187
3beds
1,484sqft
Single Family Residence
Built in 1956
1.08 Acres Lot
$321,900 Zestimate®
$222/sqft
$-- HOA
What's special
- 47 days
- 1,522
- 61
Zillow last checked:
Listing updated:
Listed by:
Bonita G Beales 313-205-1062,
National Realty Centers, Inc 248-468-1444
Source: Realcomp II,MLS#: 20261060472
Facts & features
Interior
Bedrooms & bathrooms
- Bedrooms: 3
- Bathrooms: 1
- Full bathrooms: 1
Primary bedroom
- Level: Entry
- Area: 144
- Dimensions: 12 X 12
Bedroom
- Level: Entry
- Area: 96
- Dimensions: 12 X 8
Bedroom
- Level: Entry
- Area: 120
- Dimensions: 12 X 10
Other
- Level: Entry
- Area: 63
- Dimensions: 9 X 7
Family room
- Level: Entry
- Area: 288
- Dimensions: 24 X 12
Kitchen
- Level: Entry
- Area: 132
- Dimensions: 12 X 11
Laundry
- Level: Entry
- Area: 56
- Dimensions: 8 X 7
Living room
- Level: Entry
- Area: 280
- Dimensions: 20 X 14
Other
- Level: Entry
- Area: 40
- Dimensions: 8 X 5
Heating
- Forced Air, Natural Gas
Cooling
- Attic Fan, Ceiling Fans, Central Air
Appliances
- Included: Dryer, Free Standing Electric Range, Free Standing Refrigerator, Microwave, Washer
- Laundry: Gas Dryer Hookup, Laundry Room, Washer Hookup
Features
- High Speed Internet, Programmable Thermostat
- Has basement: No
- Has fireplace: Yes
- Fireplace features: Gas, Living Room
Interior area
- Total interior livable area: 1,484 sqft
- Finished area above ground: 1,484
Property
Parking
- Total spaces: 2.5
- Parking features: Twoand Half Car Garage, Detached, Direct Access, Driveway, Electricityin Garage, Garage Door Opener
- Garage spaces: 2.5
Features
- Levels: One
- Stories: 1
- Entry location: GroundLevelwSteps
- Patio & porch: Deck
- Pool features: None
Lot
- Size: 1.08 Acres
- Features: Level, Splits Available, Wooded
Details
- Parcel number: 71041990011000
- Special conditions: Short Sale No,Standard
Construction
Type & style
- Home type: SingleFamily
- Architectural style: Ranch
- Property subtype: Single Family Residence
Materials
- Aluminum Siding, Vinyl Siding
- Foundation: Block, Crawl Space
- Roof: Asphalt
Condition
- New construction: No
- Year built: 1956
Utilities & green energy
- Electric: Circuit Breakers
- Sewer: Public Sewer
- Water: Well
- Utilities for property: Above Ground Utilities, Cable Available
Community & HOA
HOA
- Has HOA: No
Location
- Region: Canton
Financial & listing details
- Price per square foot: $222/sqft
- Tax assessed value: $78,425
- Annual tax amount: $3,320
- Date on market: 8/11/2026
- Cumulative days on market: 47 days
- Listing agreement: Exclusive Right To Sell
- Listing terms: Cash,Conventional
- Exclusions: Exclusion(s) Do Not Exist
Estimated market value
$321,900
$306,000 - $338,000
$2,137/mo
Price history
| Date | Event | Price |
|---|---|---|
| 8/31/2026 | Price change | $329,000-15.2%$222/sqft |
Source:  Realcomp II #20261060472 Report a problem Realcomp II #20261060472 Report a problem | ||
| 8/11/2026 | Listed for sale | $388,000$261/sqft |
Source: Realcomp II #20261060472 Report a problem | ||
Public tax history
| Year | Property taxes | Tax assessment |
|---|---|---|
| 2025 | -- | $124,400 +7.1% |
| 2024 | -- | $116,100 +11.8% |
| 2023 | -- | $103,800 -1.4% |
| 2022 | -- | $105,300 +17.6% |
| 2021 | -- | $89,550 -0.1% |
| 2020 | $2,803 +11% | $89,600 +10.1% |
| 2019 | $2,525 | $81,370 +13.2% |
| 2018 | $2,525 | $71,850 -0.3% |
| 2017 | -- | $72,100 +2.9% |
| 2016 | $2,079 | $70,100 +9.8% |
| 2015 | $2,079 -64.9% | $63,860 +2.6% |
| 2013 | $5,919 +184.7% | $62,260 +0.1% |
| 2010 | $2,079 | $62,190 -16.3% |
| 2009 | -- | $74,300 -21.9% |
| 2007 | -- | $95,190 +6.5% |
| 2005 | -- | $89,380 +4.4% |
| 2003 | $553 -67.2% | $85,610 +61.4% |
| 2001 | $1,686 +4.2% | $53,030 +3.2% |
| 2000 | $1,619 | $51,386 |
Find assessor info on the county website
Monthly payment
Est. payment
Payment breakdown
Explore the cost of this home by adjusting the details. Changes won't be saved.Climate risks
Neighborhood: 48187
Similar homes
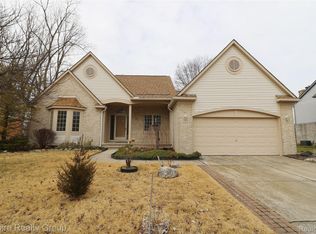
- $349,9003 bd2 ba2k sqft43875 Somerset Sq, Canton, MI 48187For Sale
 MLS ID #20261072396, Amber Rinehart, RE/MAX Leading Edge. Realcomp II
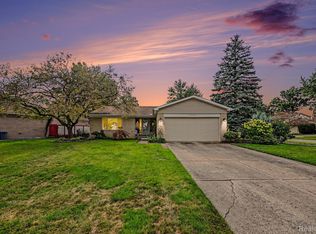
 - $345,0003 bd2 ba1.8k sqft2118 S Cavalier Dr, Canton, MI 48188For Sale
 MLS ID #20261073567, Jaclyn Truax, @properties Christie's Int'l RE Northville. Realcomp II
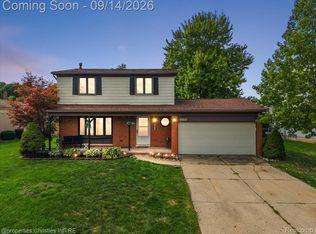
 - $325,0003 bd3 ba1.5k sqft14320 Hillcrest St, Livonia, MI 48154For Sale
 MLS ID #20261070920, Michael Perna, EXP Realty The Perna Team. Realcomp II
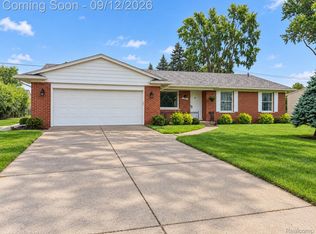
 - $380,0004 bd3 ba1.7k sqft6023 Beaufort Dr, Canton, MI 48187For Sale
 MLS ID #20261069002, Derica Wade, Real Estate One-Plymouth. Realcomp II
 - $375,9003 bd2 ba1.6k sqft2053 Brookfield St, Canton, MI 48188For SaleMLS ID #20261060369, Victor F Fawaz, RE/MAX Team 2000. Realcomp II
- $300,0003 bd3 ba2.2k sqft8933 Danzig St, Livonia, MI 48150For SaleMLS ID #20261072376, Therese Antonelli, Moving The Mitten RE Group Inc. Realcomp II
- $339,0003 bd2 ba1.6k sqft28513 W Kalong Cir, Southfield, MI 48034For SaleMLS ID #20261073207, Rita Khayat, Max Broock Realtors. Realcomp II
- $309,9004 bd2 ba1.5k sqft32438 Washington St, Livonia, MI 48150For SaleMLS ID #20261052036, Aida Omidvar, KW Metro. Realcomp II
- $350,0003 bd2 ba1.4k sqft24750 Taft Rd, Novi, MI 48375For SaleMLS ID #20261069150, Lindsey Sundin, Vie Real Estate. Realcomp II
- $299,0003 bd1 ba1.6k sqft14242 Park St, Livonia, MI 48154For SaleMLS ID #20261036472, Teresa Hanson, NextHome All Pro Realty. Realcomp II
- $319,9003 bd2 ba1.8k sqft7050 Berwyn St, Dearborn Heights, MI 48127For SaleMLS ID #20261058480, Al Alfarajalla, RE/MAX Team 2000. Realcomp II
- $289,9003 bd2 ba2k sqft8516 Perrin Ave, Westland, MI 48185For SaleMLS ID #20261050204, Anthony Djon, Anthony Djon Luxury Real Estate. Realcomp II
- $280,0002 bd4 ba1.9k sqft45117 Coachman Ct, Canton, MI 48187For SaleMLS ID #20261067162, Ioana C Preda, Good Company. Realcomp II
- $340,0004 bd3 ba2k sqft22733 Sumpter Rd, Belleville, MI 48111For SaleMLS ID #20261047102, Brock House, KW Metro. Realcomp II
- $369,5003 bd2 ba1.6k sqft31991 Staman Ct, Farmington Hills, MI 48336For SaleMLS ID #20261057629, Ereny S Gaied, Century 21 Professionals Troy. Realcomp II
- $349,9003 bd2 ba1.9k sqft23828 Hollander St, Dearborn, MI 48128For SaleMLS ID #20261065484, Ali T Charara, Century 21 Curran & Oberski. Realcomp II
- $249,9993 bd2 ba1.2k sqft37091 Gilchrist St, Westland, MI 48186For SaleMLS ID #20261059661, Ali Nasser, Keller Williams Legacy. Realcomp II
- $265,0004 bd2 ba1.5k sqft35026 Fairchild St, Westland, MI 48186For SaleMLS ID #20261064578, Brandon Makila, KW Professionals. Realcomp II
- $269,9003 bd2 ba2k sqft1817 Drexel St, Dearborn, MI 48128For SaleMLS ID #20261074362, Ali M Beydoun, Got Key'D Realty. Realcomp II
