Welcome to the End-Unit Unicorn of Canton! ?? Located in the Carriage Complex, this condo combines space and the low-maintenance living that means you can permanently retire your lawnmower.
With interest rates through the roof, you need a home that earns its keep. Location-wise, you are 1.5 miles from I-275/I-96 and minutes from Target, IKEA, HomeGoods, and Meijer. Because gas prices are ridiculously high, you can finally stop draining your wallet at the pump. You can practically coast on neutral to every store you swear you’re “just running into for one thing” before emerging with a giant decorative basket and a Swedish meatball hangover.
?? The Indoor Highlights
• Main Level: Soaring vaulted ceilings make the place feel massive, while the galley kitchen flows into the living area. It’s built for hosting everyone from your best friends to those unexpected relatives who always sniff out when you’re cooking.
• The Loft: Overlooks the main floor. Turn it into a home office (where you’ll look professional on Zoom while wearing pajama pants) or your personal “I need five minutes of peace” retreat.
• The Bedrooms: The primary suite is a comfortable escape, while the oversized second bedroom can easily host guests or serve as an aggressive shoe closet.
?? The Ultimate Flex: TWO Garages
As an end unit, you get added privacy, extra natural light, and the ultimate real estate mic-drop: TWO ATTACHED GARAGES. Say goodbye to scraping sheet ice off your windshield at 6:00 AM or playing high-stakes garage Tetris. Your cars deserve luxury, and your sanity does too.
?? The Basement (The Space Double)
Head downstairs to the finished basement, where your living space doubles. Complete with a full bathroom and generous storage, it’s ready for movie nights, a home gym you promise you’ll use next Monday, or whatever hobby you’ve been waiting to justify.
Prime location. Two garages. Total fuel savings. Schedule your tour today!
Foreclosure
$275,000
45117 Coachman Ct, Canton, MI 48187
2beds
1,914sqft
Condominium
Built in 1995
-- sqft lot
$274,500 Zestimate®
$144/sqft
$420/mo HOA
What's special
- 5 days
- 363
- 30
Zillow last checked:
Listing updated:
Listed by:
Ioana C Preda 313-412-7010,
Good Company 248-733-5811
Source: Realcomp II,MLS#: 20261083679
Facts & features
Interior
Bedrooms & bathrooms
- Bedrooms: 2
- Bathrooms: 4
- Full bathrooms: 3
- 1/2 bathrooms: 1
Primary bedroom
- Level: Second
- Area: 231
- Dimensions: 21 X 11
Bedroom
- Level: Second
- Area: 176
- Dimensions: 16 X 11
Primary bathroom
- Level: Second
- Area: 40
- Dimensions: 8 X 5
Other
- Level: Second
- Area: 45
- Dimensions: 9 X 5
Other
- Level: Basement
- Area: 81
- Dimensions: 9 X 9
Other
- Level: Entry
- Area: 21
- Dimensions: 7 X 3
Bonus room
- Level: Basement
- Area: 480
- Dimensions: 32 X 15
Dining room
- Level: Entry
- Area: 100
- Dimensions: 10 X 10
Kitchen
- Level: Entry
- Area: 126
- Dimensions: 14 X 9
Laundry
- Level: Entry
- Area: 9
- Dimensions: 3 X 3
Living room
- Level: Entry
- Area: 231
- Dimensions: 21 X 11
Loft
- Level: Second
- Area: 168
- Dimensions: 14 X 12
Other
- Level: Entry
- Area: 60
- Dimensions: 5 X 12
Other
- Level: Basement
- Area: 99
- Dimensions: 11 X 9
Heating
- Forced Air, Natural Gas
Cooling
- Central Air
Appliances
- Included: Dishwasher, Free Standing Electric Range, Free Standing Refrigerator, Microwave, Stainless Steel Appliances, Washer Dryer Stacked
- Laundry: In Unit
Features
- Basement: Finished
- Has fireplace: No
Interior area
- Total interior livable area: 1,914 sqft
- Finished area above ground: 1,424
- Finished area below ground: 490
Property
Parking
- Total spaces: 2
- Parking features: Two Car Garage, Attached, Driveway, Parking Lot
- Attached garage spaces: 2
Features
- Levels: Two
- Stories: 2
- Entry location: GroundLevel
Details
- Parcel number: 71058040087000
- Special conditions: Real Estate Owned,Short Sale No
Construction
Type & style
- Home type: Condo
- Architectural style: Colonial,End Unit
- Property subtype: Condominium
Materials
- Brick
- Foundation: Basement, Poured, Sump Pump
- Roof: Asphalt
Condition
- New construction: No
- Year built: 1995
Details
- Warranty included: Yes
Utilities & green energy
- Sewer: Public Sewer, Sewer At Street
- Water: Public, Waterat Street
Community & HOA
Community
- Subdivision: CARRIAGE PARK CONDO WCCP 307 REP 1
HOA
- Has HOA: Yes
- Services included: Maintenance Grounds, Maintenance Structure, Other, Pest Control, Sewer, Snow Removal, Trash
- HOA fee: $420 monthly
- HOA phone: 734-838-1520
Location
- Region: Canton
Financial & listing details
- Price per square foot: $144/sqft
- Tax assessed value: $117,653
- Annual tax amount: $4,761
- Date on market: 10/16/2026
- Cumulative days on market: 55 days
- Listing agreement: Exclusive Right To Sell
- Listing terms: Cash,Conventional,Warranty Deed
Foreclosure details
Estimated market value
$274,500
$261,000 - $288,000
$2,741/mo
Price history
| Date | Event | Price |
|---|---|---|
| 10/12/2026 | Listing removed | $276,000$144/sqft |
Source:  Realcomp II #20261067162 Report a problem Realcomp II #20261067162 Report a problem | ||
| 9/30/2026 | Price change | $276,000-0.7%$144/sqft |
Source: Realcomp II #20261067162 Report a problem | ||
| 9/28/2026 | Price change | $278,000-0.7%$145/sqft |
Source: Realcomp II #20261067162 Report a problem | ||
| 9/19/2026 | Price change | $280,000-1.8%$146/sqft |
Source: Realcomp II #20261067162 Report a problem | ||
| 8/27/2026 | Listed for sale | $285,000+46.2%$149/sqft |
Source: Realcomp II #20261067162 Report a problem | ||
| 10/29/2019 | Sold | $195,000$102/sqft |
Source: Agent Provided Report a problem | ||
Public tax history
| Year | Property taxes | Tax assessment |
|---|---|---|
| 2015 | $2,420 | $70,380 +12.4% |
| 2014 | $2,420 +8.5% | $62,640 +0.9% |
| 2013 | $2,230 -4.3% | $62,100 -4.8% |
| 2012 | $2,331 +4% | $65,224 +2.7% |
| 2011 | $2,242 -9.4% | $63,510 -9.9% |
| 2010 | $2,474 +1.4% | $70,490 -5.2% |
| 2009 | $2,440 -7.6% | $74,370 -7.9% |
| 2008 | $2,639 | $80,730 |
Find assessor info on the county website
Monthly payment
Climate risks
Neighborhood: 48187
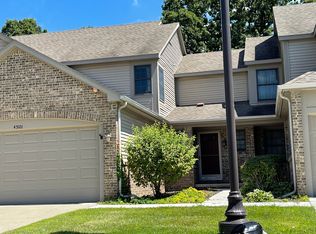
Similar homes
- $360,0003 bd2 ba2.7k sqft1755 Manton Blvd, Canton, MI 48187For Sale

 MLS ID #20261080218, Douglas Worsley, Keller Williams Advantage. Realcomp II
 - $280,0002 bd4 ba2.5k sqft9360 Eastwind Dr #13, Livonia, MI 48150For Sale
 MLS ID #20261068434, Karen Heiniger, @properties Christie's Int'l RE Northville. Realcomp II
 - $394,9004 bd2 ba2.2k sqft44597 Westminister Way, Canton, MI 48187For Sale
 MLS ID #20261071471, Vishal Shah, Clients First, REALTORS®. Realcomp II
 - $229,9002 bd2 ba992 sqft1801 Vine Way Dr APT 4, Canton, MI 48188For Sale
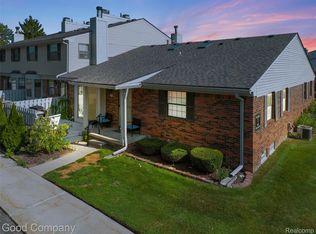 MLS ID #20261062310, Emi Cross, Good Company. Realcomp II
 - $259,9003 bd2 ba1.9k sqft42111 Zachary St, Van Buren Township, MI 48111For SaleMLS ID #20261081489, Katelyn McClanahan, Mi Choice Realty. Realcomp II
- $269,9003 bd2 ba1.9k sqft7101 N Wildwood St, Westland, MI 48185For SaleMLS ID #20261077078, Kate DeCavitte, Max Broock, REALTORS-Royal Oak. Realcomp II
- $320,0003 bd2 ba2k sqft43843 Applewood Rd, Canton, MI 48188For SaleMLS ID #20261072293, Jodi Flavell, National Realty Centers, Inc. Realcomp II
- $262,0003 bd2 ba2k sqft39255 Avondale St, Westland, MI 48186For SaleMLS ID #20261073057, Cheuk Lee, EXP Realty Main. Realcomp II
- $234,9002 bd2 ba1.7k sqft40534 Newport Dr, Plymouth, MI 48170For SaleMLS ID #20261075358, Jay Fontaine, Fontaine Real Estate Group. Realcomp II
- $367,9003 bd2 ba1.6k sqft2053 Brookfield St, Canton, MI 48188For SaleMLS ID #20261060369, Victor F Fawaz, RE/MAX Team 2000. Realcomp II
- $275,0002 bd2 ba1.1k sqft3055 Ailsa Craig Dr, Ann Arbor, MI 48108For SaleMLS ID #20261072455, Therese Antonelli, Moving The Mitten RE Group Inc. Realcomp II
- $259,9004 bd2 ba1.5k sqft35026 Fairchild St, Westland, MI 48186For SaleMLS ID #20261064578, Brandon Makila, KW Professionals. Realcomp II
- $239,9002 bd3 ba1.3k sqft12109 Addington Dr #119, Walled Lake, MI 48390For SaleMLS ID #20261080662, Debra Katz, Five Star Real Estate-Commerce. Realcomp II
- $327,0003 bd3 ba2.4k sqft37582 Whitney Dr, Wayne, MI 48184For SaleMLS ID #20261070738, Lauren Coats, Toman & Co LLC. Realcomp II
- $259,9002 bd2 ba1.6k sqft29823 Indian Trl #105, Farmington, MI 48331For SaleMLS ID #20261073554, David Petrouleas, EXP Realty Shelby Twp. Realcomp II
- $214,9003 bd4 ba1.5k sqft830 Summerfield Dr #256, Westland, MI 48185For SaleMLS ID #20261065005, Karen S Williams, Clients First, REALTORS®. Realcomp II
- $290,0003 bd3 ba2.2k sqft8933 Danzig St, Livonia, MI 48150For SaleMLS ID #20261072376, Therese Antonelli, Moving The Mitten RE Group Inc. Realcomp II
- $299,9003 bd3 ba2.3k sqft7133 Bridge Way, West Bloomfield, MI 48322For SaleMLS ID #20261080684, Tonya Newberry, Max Broock, REALTORS®-Birmingham. Realcomp II
- $285,0003 bd1 ba1.6k sqft14242 Park St, Livonia, MI 48154For SaleMLS ID #20261036472, Teresa Hanson, NextHome All Pro Realty. Realcomp II
- $274,9002 bd2 ba1.4k sqft42754 Lyric Ct, Northville, MI 48167For SaleMLS ID #20261068300, Daniel C Beazley, Realty IQ. Realcomp II
