

Imagine coming home to the comfort, privacy, and carefree lifestyle in this desirable gated community in Farmington Hills. This inviting 2-bedroom, 2-full-bath ranch home offers the ease of 1 floor living with thoughtful features & amenities that make everyday life enjoyable. Step through the welcoming foyer and discover abundant storage, and an open view of the living and dining areas. The spacious living room features a cozy fireplace, while the adjoining dining room provides the perfect setting for holiday dinners, or simply a quiet evening at home. The screened-in porch is a favorite spot to enjoy a morning coffee, unwind after a long day, or relax in 3 of our beautiful seasons to enjoy the outdoors while remaining comfortably protected from the elements and insects. The kitchen features wood flooring, a complete appliance package, generous cabinet storage, and a charming breakfast nook for casual meals and morning conversations. Retreat to the spacious primary suite, complete with a large walk-in closet and private glamour bath. The 2nd bedroom is thoughtfully positioned near the 2nd full bath, offering privacy for guests and convenient access from the main living areas. The attached garage leads directly into a practical mudroom with abundant storage, keeping everyday clutter organized and out of sight. A first floor laundry with ample cabinetry adds another level of convenience, placing everything you need just steps from the kitchen and living spaces. And when it’s time to relax, the community pool and pool house are just a short stroll from your front door. Whether you’re enjoying a refreshing swim, gathering with neighbors, or simply embracing the ease of maintenance-free living, Ramblewood Manor offers a lifestyle that’s easy to love. This is more than a condominium—it’s an opportunity to enjoy your home and your time without the upkeep. Come experience the warmth, convenience, and lifestyle this wonderful ranch has to offer. Schedule your showing today!
For sale
$259,900
29823 Indian Trl #105, Farmington, MI 48331
2beds
1,627sqft
Condominium
Built in 1985
-- sqft lot
$255,300 Zestimate®
$160/sqft
$482/mo HOA
What's special
- 30 days
- 337
- 24
Zillow last checked:
Listing updated:
Listed by:
David Petrouleas 586-932-4415,
EXP Realty Shelby Twp 586-932-4415,
David Petrouleas 586-932-4415,
EXP Realty Shelby Twp
Source: Realcomp II,MLS#: 20261073554
Facts & features
Interior
Bedrooms & bathrooms
- Bedrooms: 2
- Bathrooms: 2
- Full bathrooms: 2
Primary bedroom
- Level: Entry
- Area: 306
- Dimensions: 18 X 17
Bedroom
- Level: Entry
- Area: 192
- Dimensions: 16 X 12
Primary bathroom
- Level: Entry
- Area: 88
- Dimensions: 11 X 8
Other
- Level: Entry
- Area: 84
- Dimensions: 12 X 7
Other
- Level: Entry
- Area: 120
- Dimensions: 10 X 12
Dining room
- Level: Entry
- Area: 132
- Dimensions: 12 X 11
Kitchen
- Level: Entry
- Area: 120
- Dimensions: 10 X 12
Laundry
- Level: Entry
- Area: 56
- Dimensions: 8 X 7
Living room
- Level: Entry
- Area: 234
- Dimensions: 13 X 18
Mud room
- Level: Entry
- Area: 121
- Dimensions: 11 X 11
Other
- Level: Entry
- Area: 240
- Dimensions: 20 X 12
Other
- Level: Entry
- Area: 120
- Dimensions: 6 X 20
Heating
- Forced Air, Natural Gas
Cooling
- Ceiling Fans, Central Air
Appliances
- Included: Dishwasher, Disposal, Dryer, Free Standing Electric Oven, Free Standing Electric Range, Free Standing Refrigerator, Microwave, Washer
- Laundry: Laundry Room
Features
- Programmable Thermostat
- Has basement: No
- Has fireplace: Yes
- Fireplace features: Living Room
Interior area
- Total interior livable area: 1,627 sqft
- Finished area above ground: 1,627
Property
Parking
- Total spaces: 1
- Parking features: One Car Garage, Attached, Driveway
- Attached garage spaces: 1
Features
- Levels: One
- Stories: 1
- Entry location: GroundLevelwSteps
- Patio & porch: Enclosed, Porch
- Exterior features: Grounds Maintenance
- Pool features: Community, Outdoor Pool
Details
- Parcel number: 2305352101
- Special conditions: Short Sale No,Standard
Construction
Type & style
- Home type: Condo
- Architectural style: Ranch
- Property subtype: Condominium
Materials
- Brick, Vinyl Siding
- Foundation: Crawl Space
- Roof: Asphalt
Condition
- New construction: No
- Year built: 1985
Utilities & green energy
- Sewer: Public Sewer
- Water: Public
- Utilities for property: Cable Available, Underground Utilities
Community & HOA
Community
- Security: Gated Community
- Subdivision: RAMBLEWOOD MANOR HOMES CONDO
HOA
- Has HOA: Yes
- Services included: Maintenance Grounds, Maintenance Structure, Snow Removal, Water
- HOA fee: $482 monthly
- HOA phone: 248-348-5400
Location
- Region: Farmington
Financial & listing details
- Price per square foot: $160/sqft
- Tax assessed value: $108,020
- Annual tax amount: $2,412
- Date on market: 9/16/2026
- Cumulative days on market: 47 days
- Listing agreement: Exclusive Right To Sell
- Listing terms: Cash,Conventional,FHA,Va Loan
Estimated market value
$255,300
$243,000 - $268,000
$2,110/mo
Price history
| Date | Event | Price |
|---|---|---|
| 9/16/2026 | Listed for sale | $259,900-5.5%$160/sqft |
Source:  Realcomp II #20261073554 Report a problem Realcomp II #20261073554 Report a problem | ||
| 8/27/2026 | Listing removed | $274,900$169/sqft |
Source: Realcomp II #20261063165 Report a problem | ||
| 8/10/2026 | Listed for sale | $274,900$169/sqft |
Source: Realcomp II #20261063165 Report a problem | ||
Public tax history
Tax history is unavailable.
Monthly payment
Est. payment
Payment breakdown
Explore the cost of this home by adjusting the details. Changes won't be saved.Climate risks
Neighborhood: 48331

Similar homes
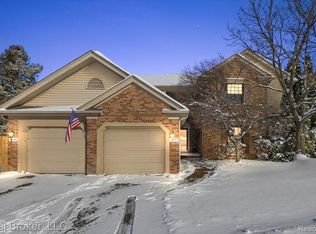
- $269,0003 bd2 ba1.7k sqft22705 Cranbrooke Dr, Novi, MI 48375For Sale

 MLS ID #20261081216, Rakesh Gangwani, RE/MAX Dream Properties. Realcomp II
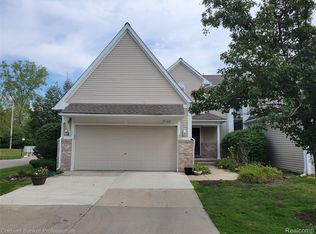
 - $229,0002 bd2 ba1.4k sqft25188 Dunham Ct, Farmington, MI 48336For Sale
 MLS ID #20261072231, James M Torre, Coldwell Banker Professionals-Birm. Realcomp II
 - $235,0003 bd3 ba1.8k sqft24353 Bashian Dr, Novi, MI 48375For Sale
 MLS ID #20261073983, Sunil Paingol, The Paingol Group Realtors Inc. Realcomp II
 - $269,9003 bd2 ba1.1k sqft23236 Albion Ave, Farmington Hills, MI 48336For Sale
 MLS ID #20261080044, Linda K Rea, Real Estate One-Rochester. Realcomp II
 - $279,0002 bd2 ba2k sqft43050 Twelve Oaks Crescent Dr APT 4055, Novi, MI 48377For SaleMLS ID #20261070639, Michael Perna, EXP Realty The Perna Team. Realcomp II
- $260,0003 bd2 ba1.4k sqft38549 Chestnut Ln #56, Westland, MI 48185For SaleMLS ID #20261079684, Ron Targanski, National Realty Centers, Inc. Realcomp II
- $195,0002 bd2 ba1.2k sqft31444 Orchard Crk, Farmington, MI 48334For SaleMLS ID #20261072033, Matthew Vanderhoef, Matt Moves Michigan. Realcomp II
- $234,9002 bd2 ba1.7k sqft40534 Newport Dr, Plymouth, MI 48170For SaleMLS ID #20261075358, Jay Fontaine, Fontaine Real Estate Group. Realcomp II
- $239,9002 bd2 ba1.5k sqft1711 Huntingwood Ln APT C, Bloomfield Hills, MI 48304For SaleMLS ID #20261081010, Dawna P Kuhne, Max Broock, REALTORS®-Birmingham. Realcomp II
- $295,0002 bd3 ba1.8k sqft9327 Eastwind Dr, Livonia, MI 48150For SaleMLS ID #20261076960, Jaclyn Truax, @properties Christie's Int'l RE Northville. Realcomp II
- $305,0003 bd2 ba1k sqft31560 Leelane Rd, Farmington, MI 48336For SaleMLS ID #20261080728, John K Goodman, Century 21 Curran & Oberski. Realcomp II
- $210,0002 bd2 ba1.8k sqft1489 Dover Hl N, Walled Lake, MI 48390For SaleMLS ID #20261063677, Rebecca Williamson, RE/MAX Classic. Realcomp II
- $274,9002 bd2 ba1.4k sqft42754 Lyric Ct, Northville, MI 48167For SaleMLS ID #20261068300, Daniel C Beazley, Realty IQ. Realcomp II
- $299,9002 bd3 ba1.4k sqft1021 Calpernia, Wixom, MI 48393For SaleMLS ID #20261045351, Darlene Hamilton, Team Hamilton Real Estate. Realcomp II
- $275,0003 bd3 ba1.7k sqft443 Natures Cove Ct, Wixom, MI 48393For SaleMLS ID #20261061013, Matthew Thibeault, Century 21 Curran & Oberski. Realcomp II
- $369,5003 bd2 ba1.6k sqft31991 Staman Ct, Farmington Hills, MI 48336For SaleMLS ID #20261057629, Ereny S Gaied, Century 21 Professionals Troy. Realcomp II
- $276,0002 bd4 ba1.9k sqft45117 Coachman Ct, Canton, MI 48187For SaleMLS ID #20261067162, Ioana C Preda, Good Company. Realcomp II
- $320,0002 bd3 ba2k sqft2529 Pine Dr, Wixom, MI 48393For SaleMLS ID #20261068797, Joseph Delia, Keller Williams Paint Creek. Realcomp II
- $325,0003 bd3 ba2.3k sqft4588 Laurel Club Cir, West Bloomfield, MI 48323For SaleMLS ID #20261080450, Matthew Thibeault, Century 21 Curran & Oberski. Realcomp II
- $299,9002 bd3 ba1.5k sqft5112 Rock Run, West Bloomfield, MI 48322For SaleMLS ID #20261057943, Feras K Najor, Real Estate One-W Blmfld. Realcomp II
